Kutch Copper Limited, Mundra
Year : 2024 l Status : On-Going l Area : 13000 sq.ft l Est.Cost : 15 Cr
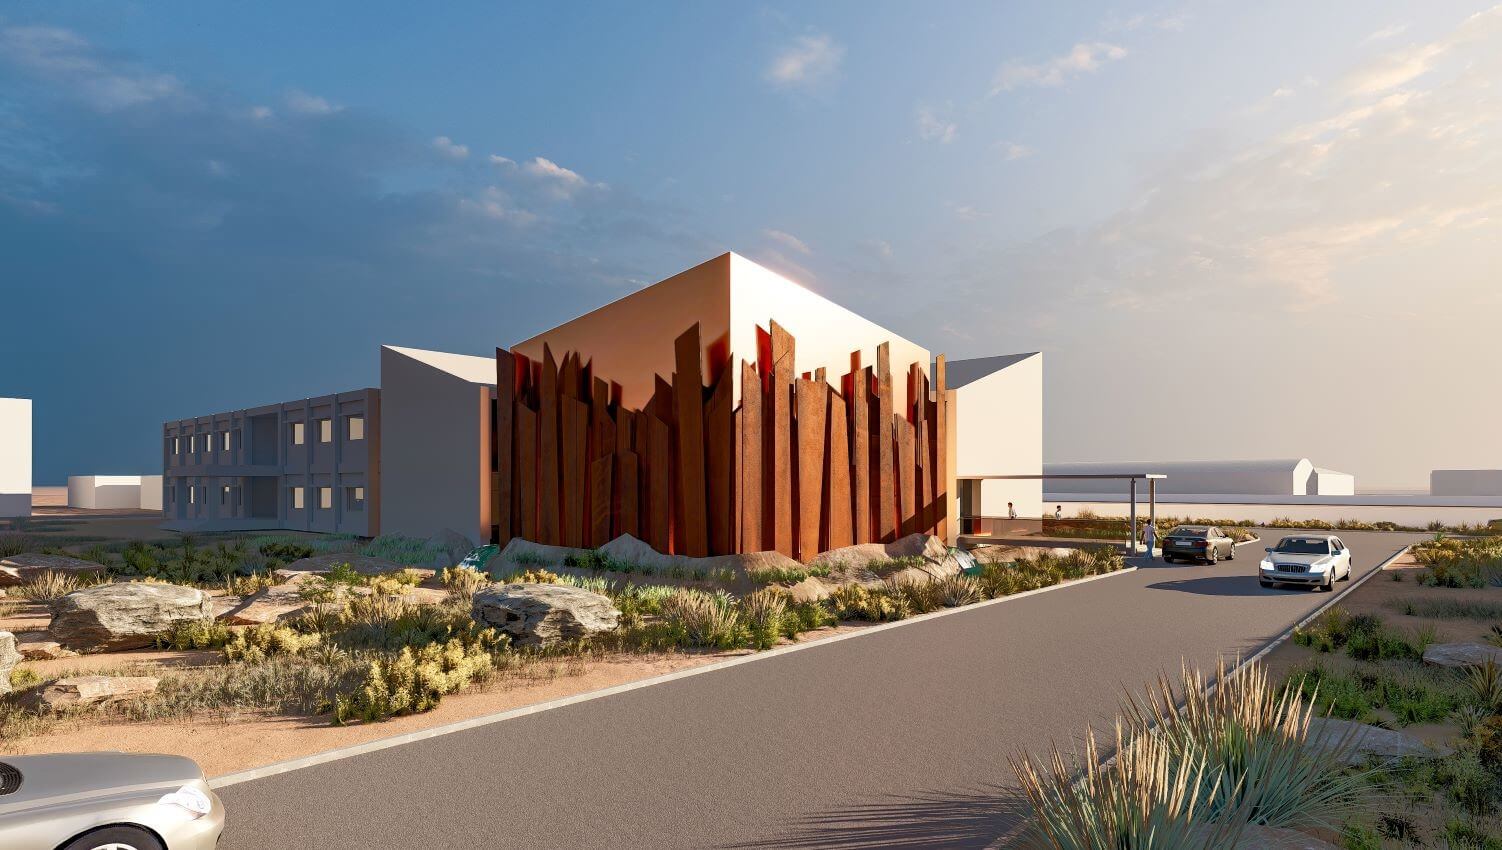
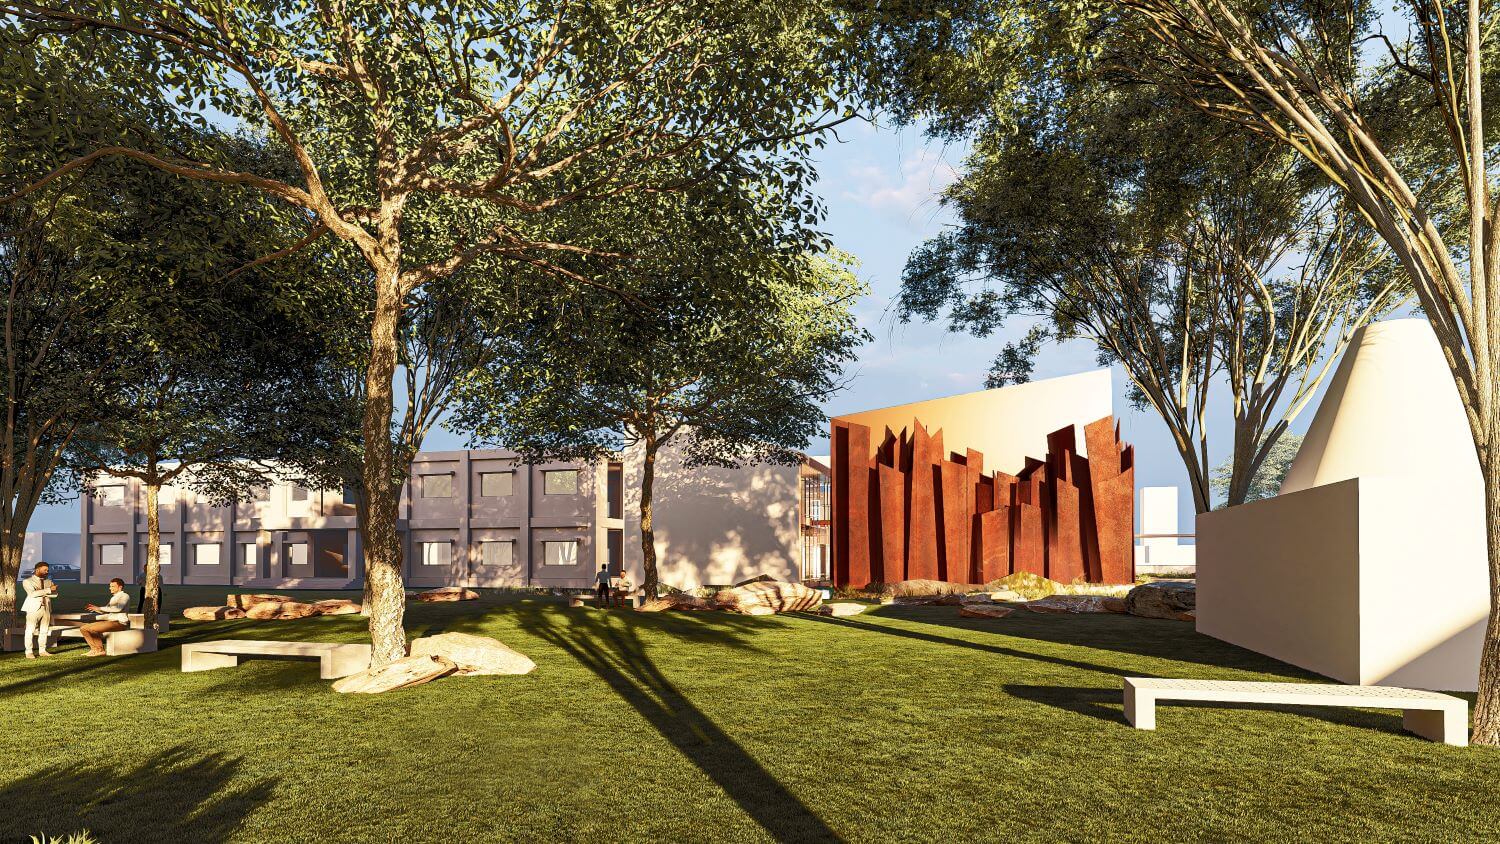
Rising from the rugged terrain, Kutch Copper Tower embodies the transformation of raw ore into a refined architectural form. Located in Mundra, it serves as the control center for a copper plant, responding to the harsh climate with opaque walls and horizontal fins that reduce heat gain and glare while ensuring thermal comfort.
The structure is conceived as a square mass split into two volumes by a shallow water feature, resulting in a compact square block and an adjoining L-shaped block. This water element introduces a sense of calm while also contributing to passive cooling. Glass façades on either side of the water channel create visual porosity, maintaining a strong connection between the two blocks and allowing filtered daylight into interior spaces.
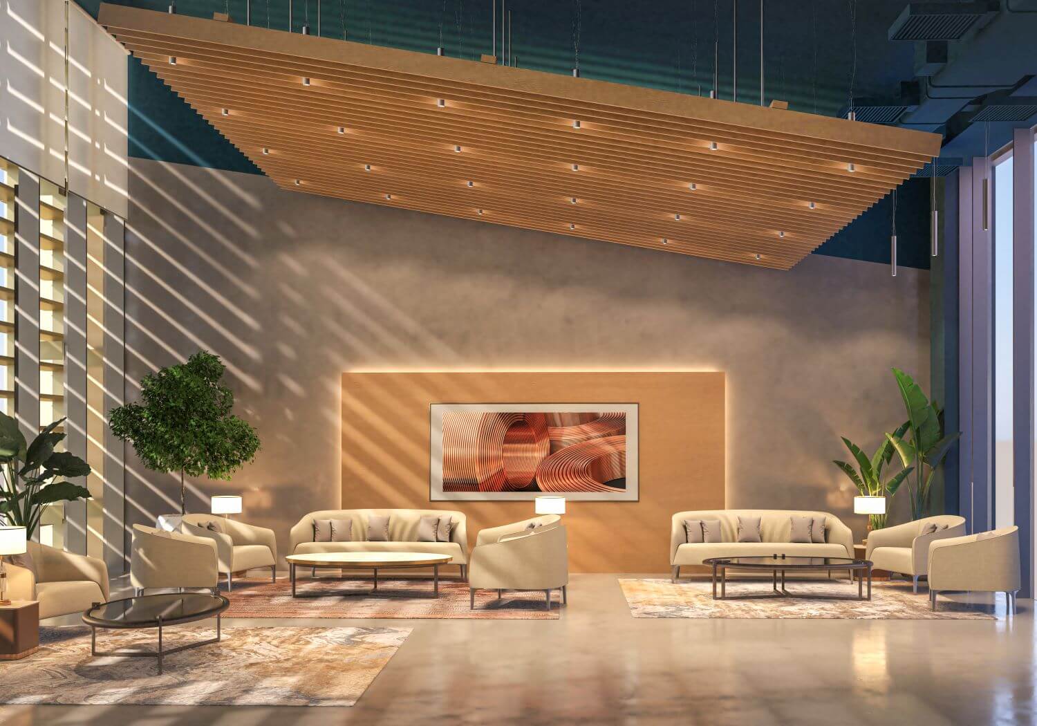
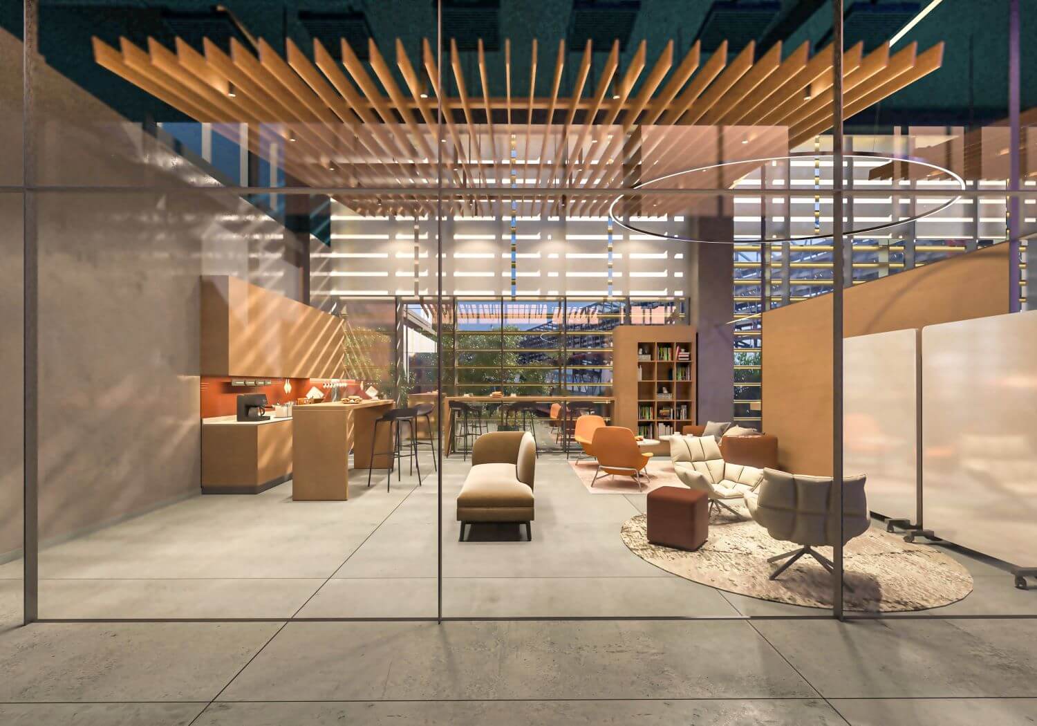
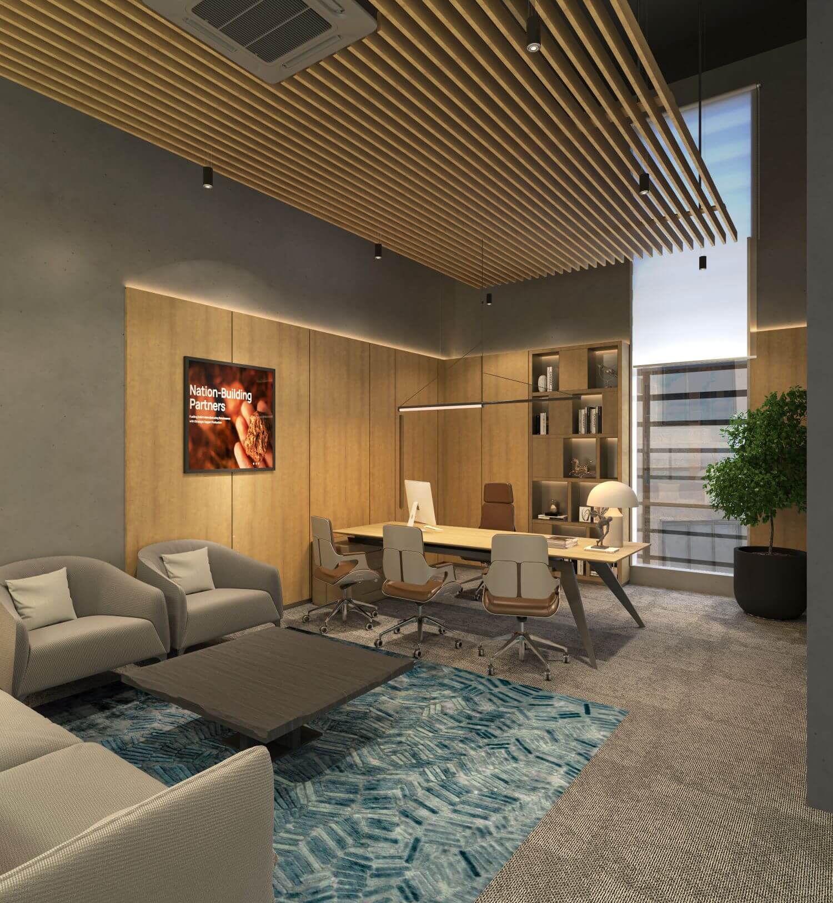
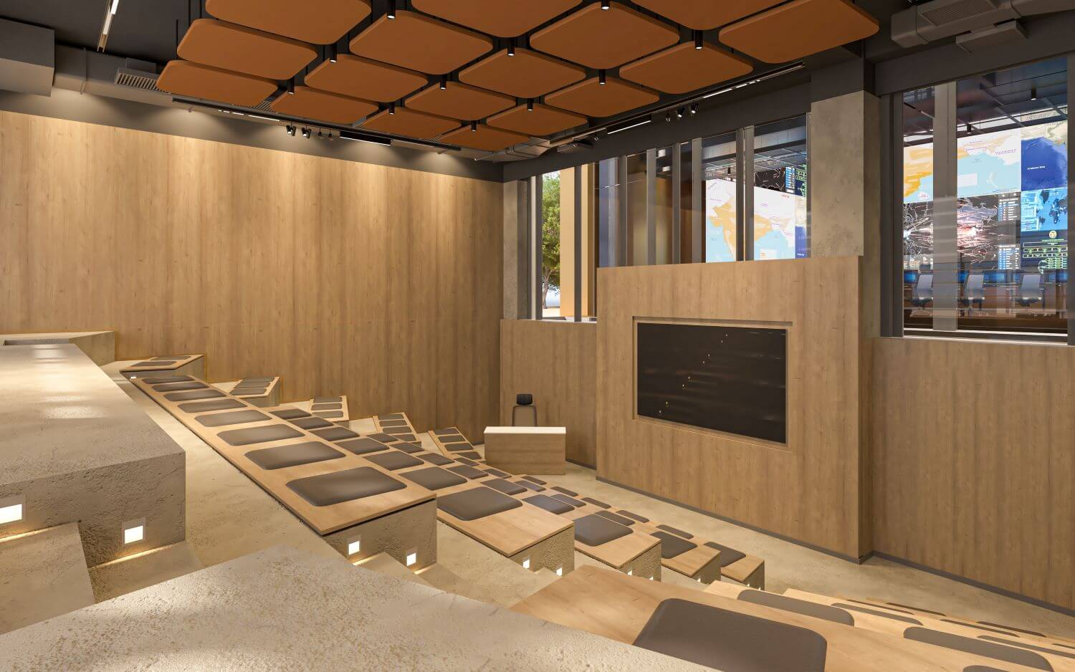
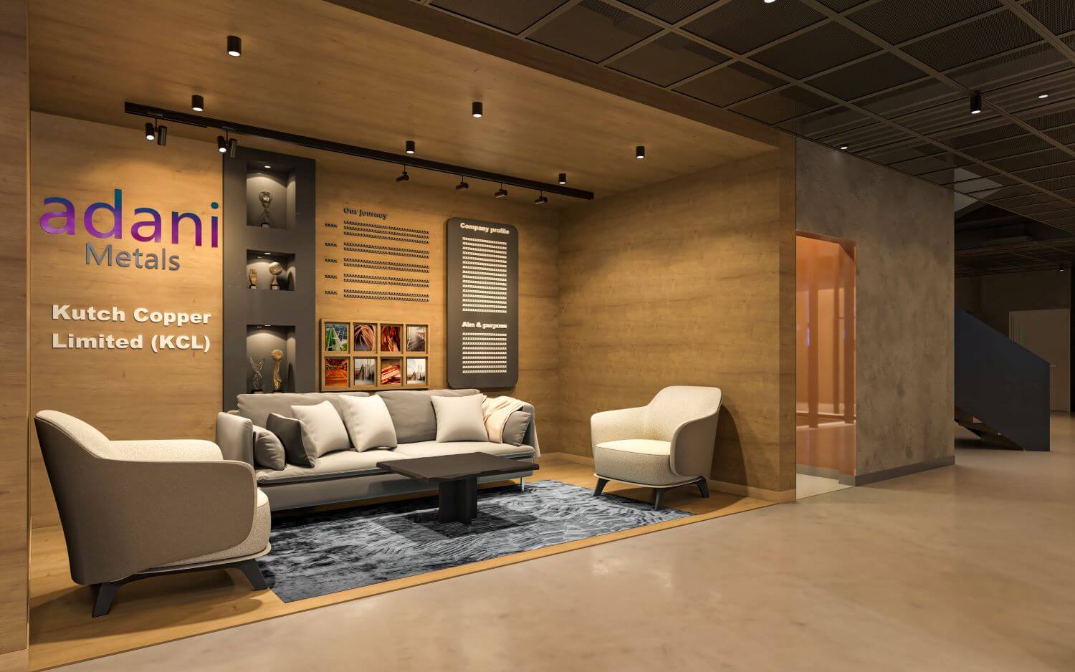
The building fosters engagement with the plant at multiple levels hosting VIPs in curated spaces like a lounge, innovation café, and conference room, while staff and enthusiasts use a stepped training hall for interactive learning. A dedicated safety gallery further reinforces awareness, making the building both functional and experiential.
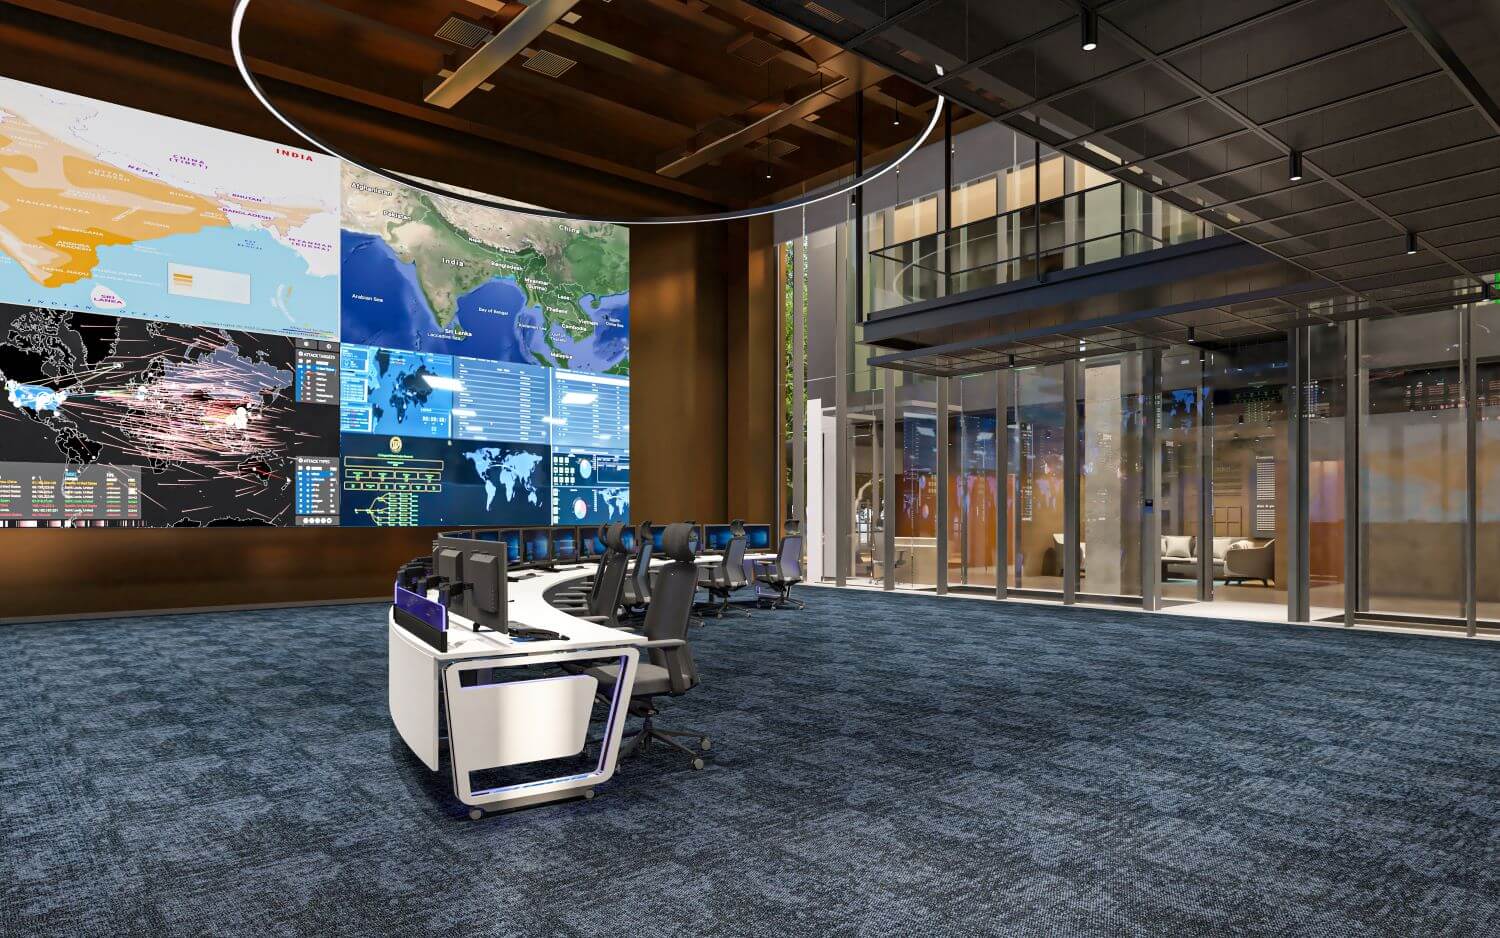
The square block houses a double-height control room, with a suspended bridge at the first-floor level functioning as a viewing gallery. The L-block accommodates double-storied administrative spaces and support services that cater to the control room’s operations, ensuring efficient workflow and spatial clarity.