PK DAS

Llyods Konsari Housing

Year : 2025 l Status : On-Going l Area : 5,84,520 sq.ft l Est.Cost : 142 Cr

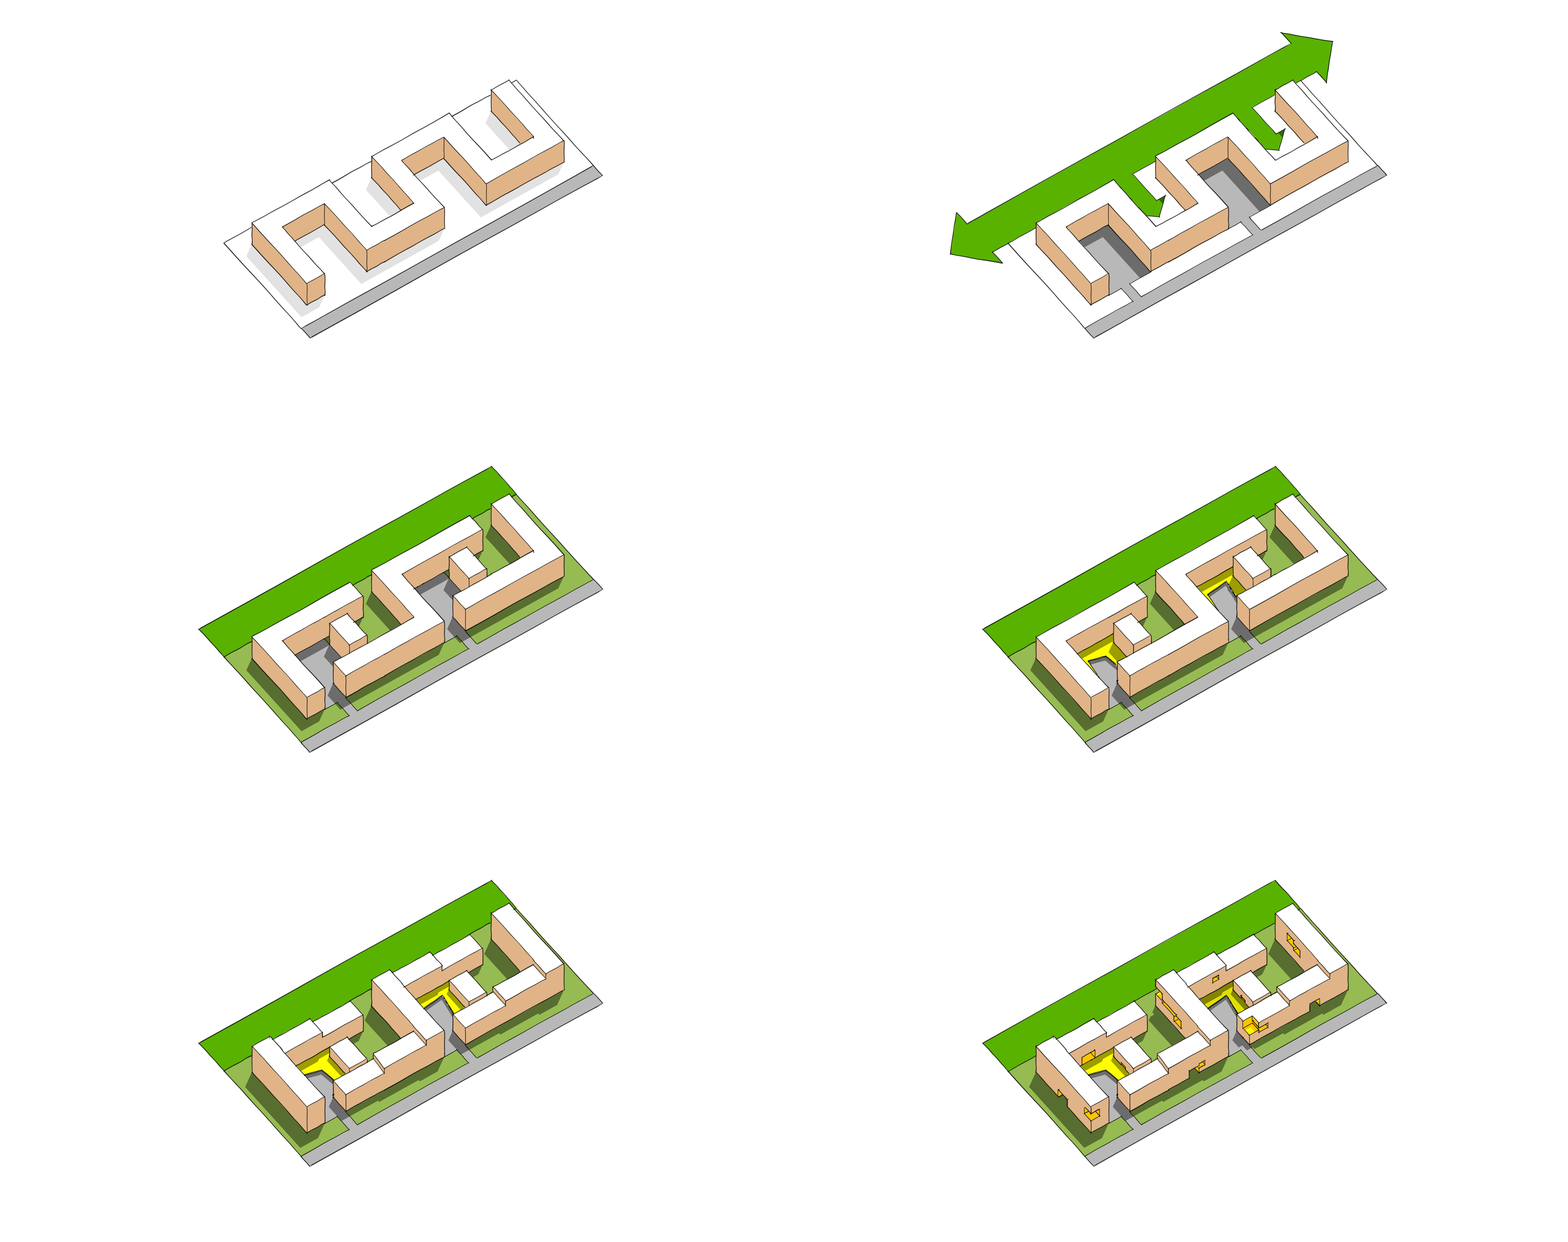
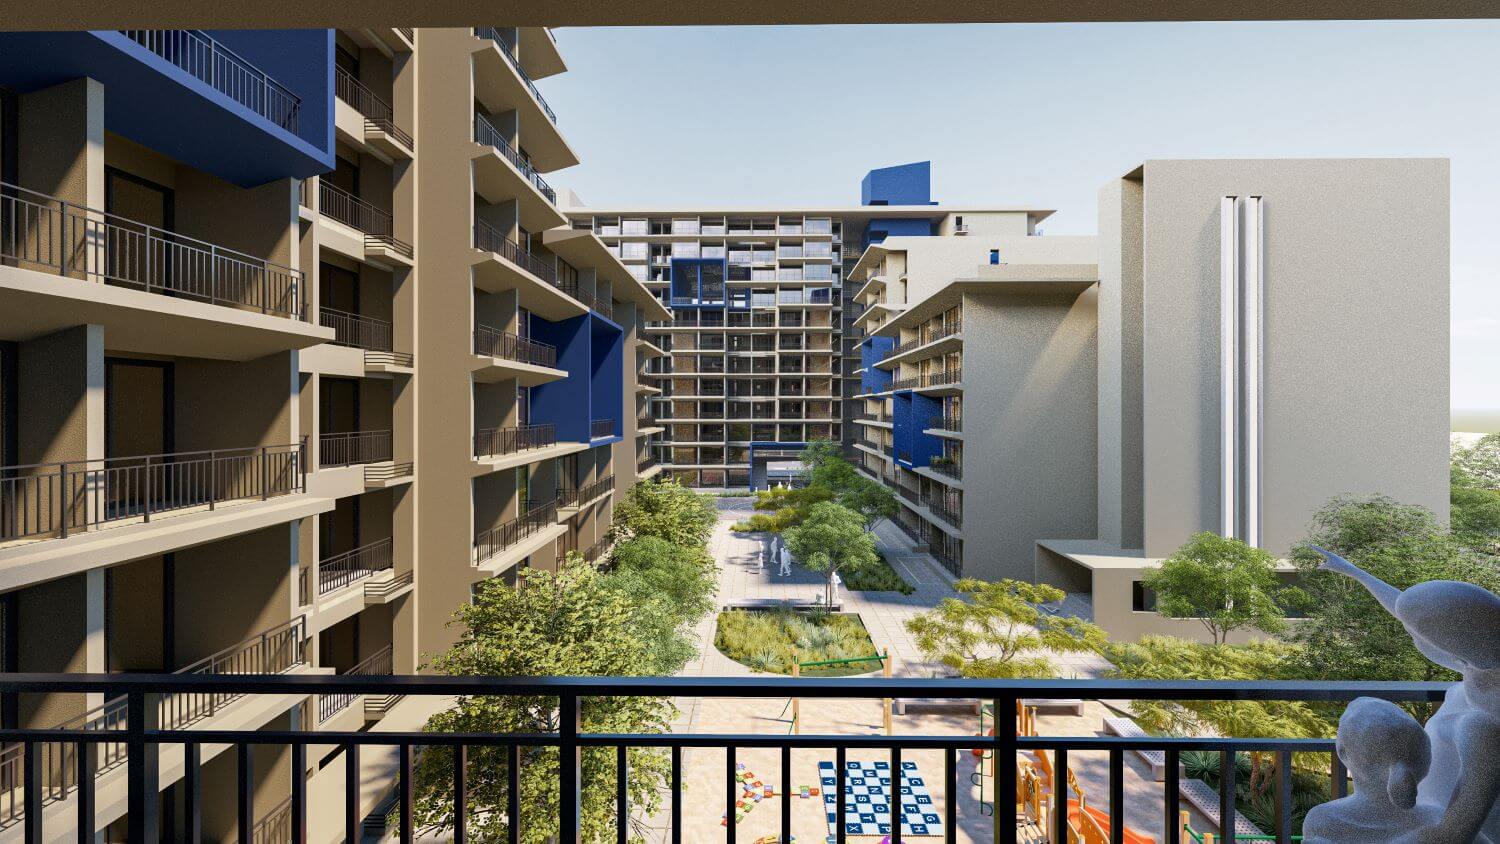
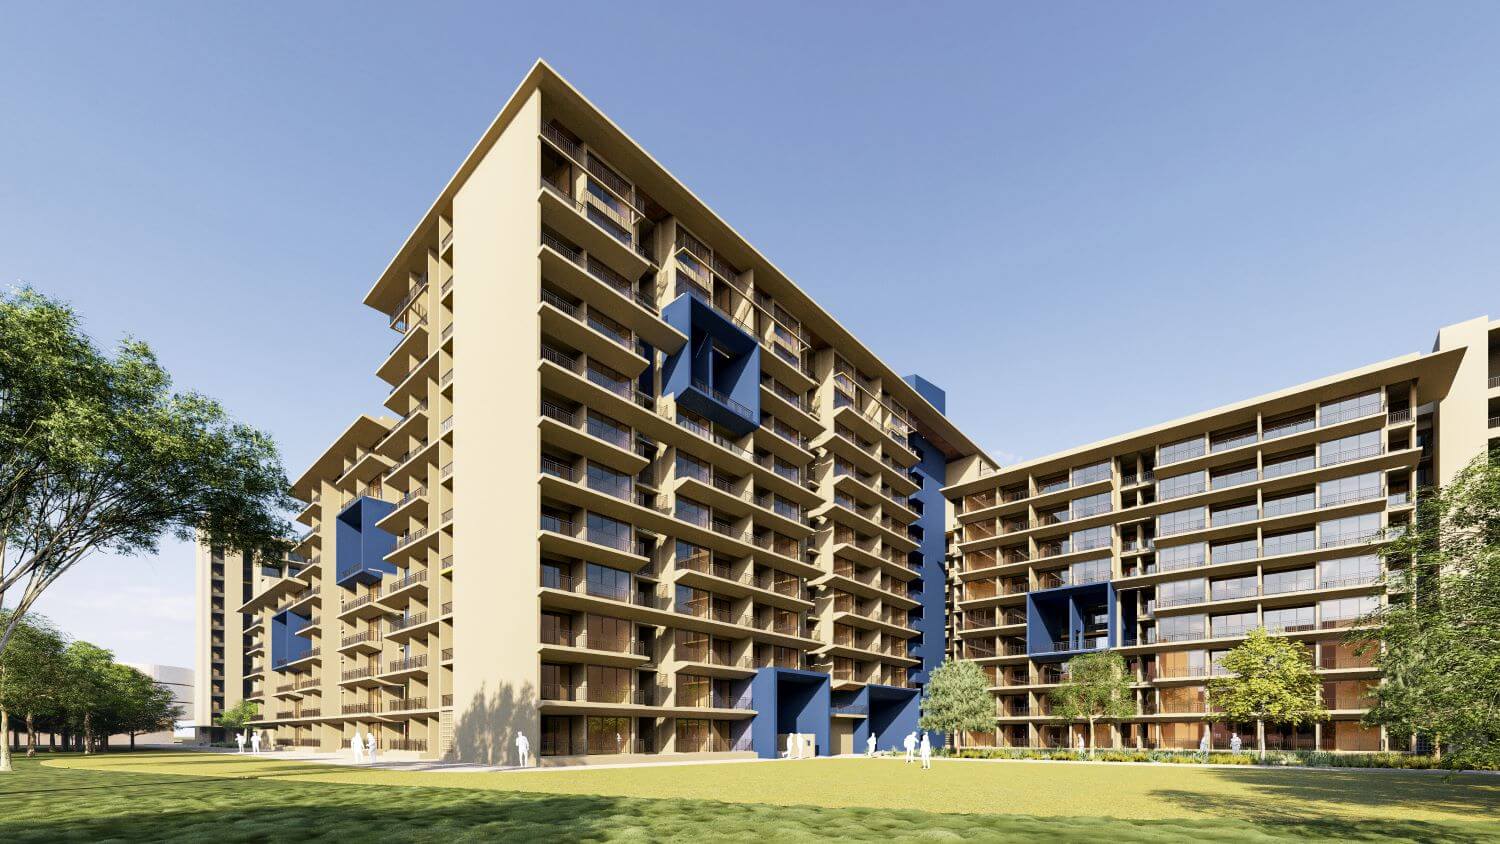
Cluster Development – The central objective of the design is to break the idea of monoblocks observed in typical housing schemes that lack open courtyards, recreational spaces and required light and ventilation. The mass is, thus, designed around the inclusivity of common public spaces. These spaces are proposed at multiple scales and hierarchies, including major open spaces at the masterplan level, intermediate spaces between two buildings, and double-height common spaces on specific floors in the building.


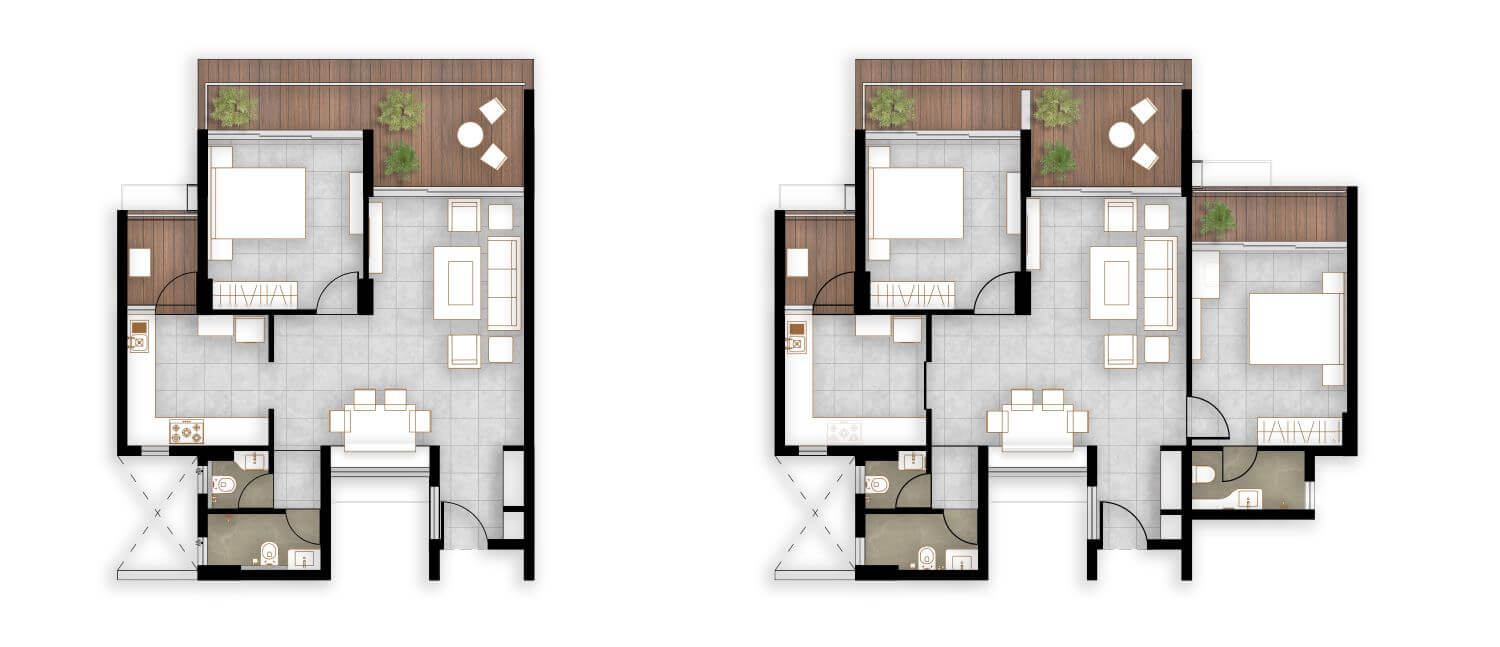
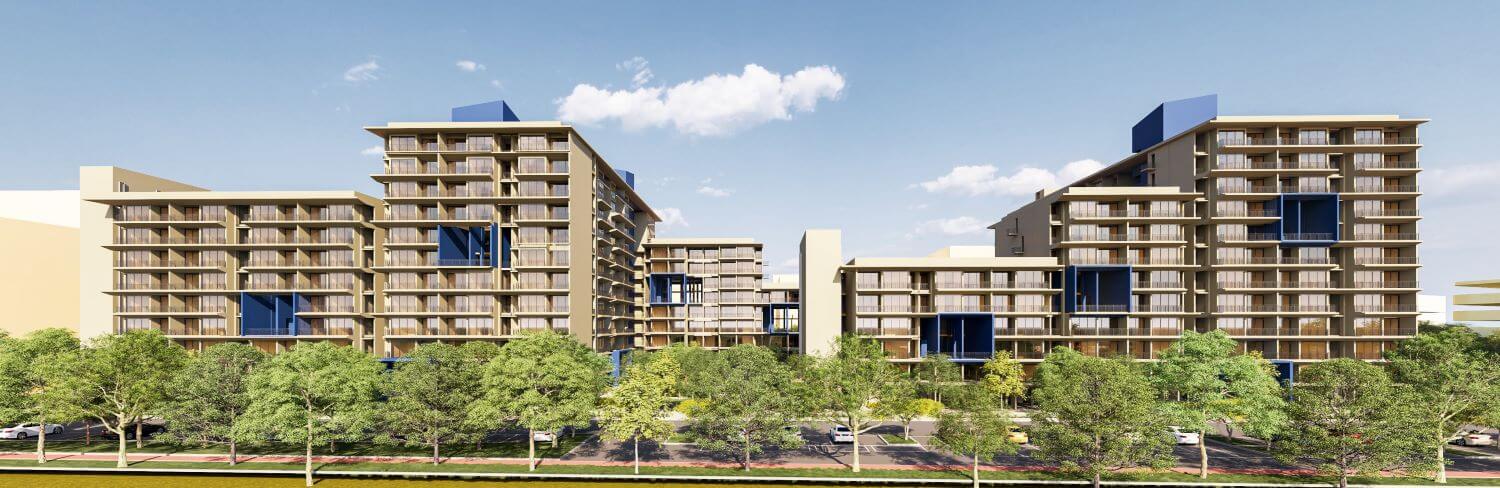
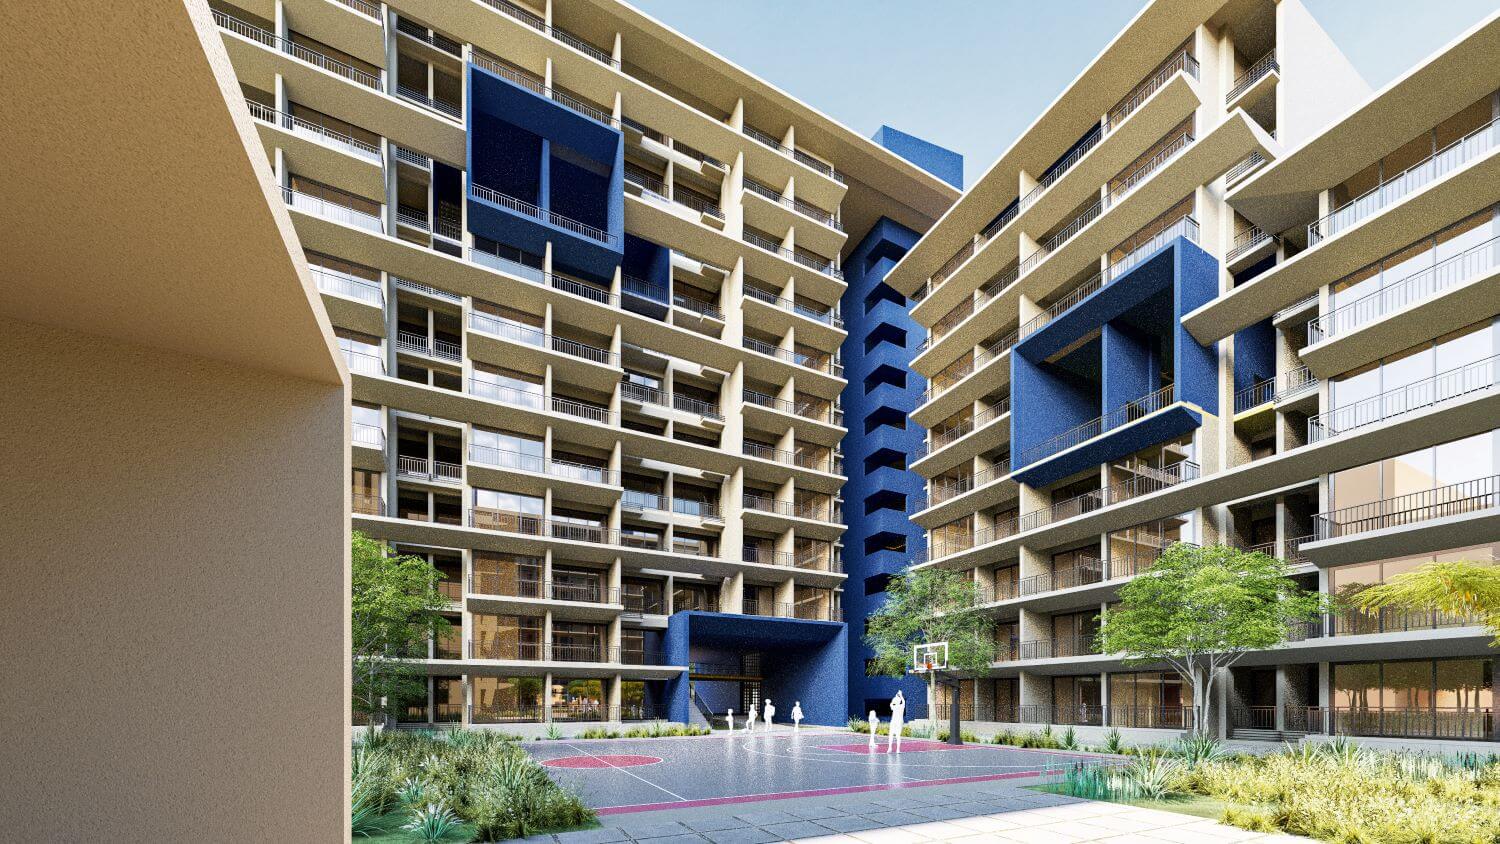
The two towers proposed as part of Phase 1 consists of 1BHK & 2BHK units, and community spaces (shown in blue). The passages of the building are staggered on each floor to enable visual connection between them. The common open space between the two towers consists of basketball courts, landscape and recreational spaces for the residents.

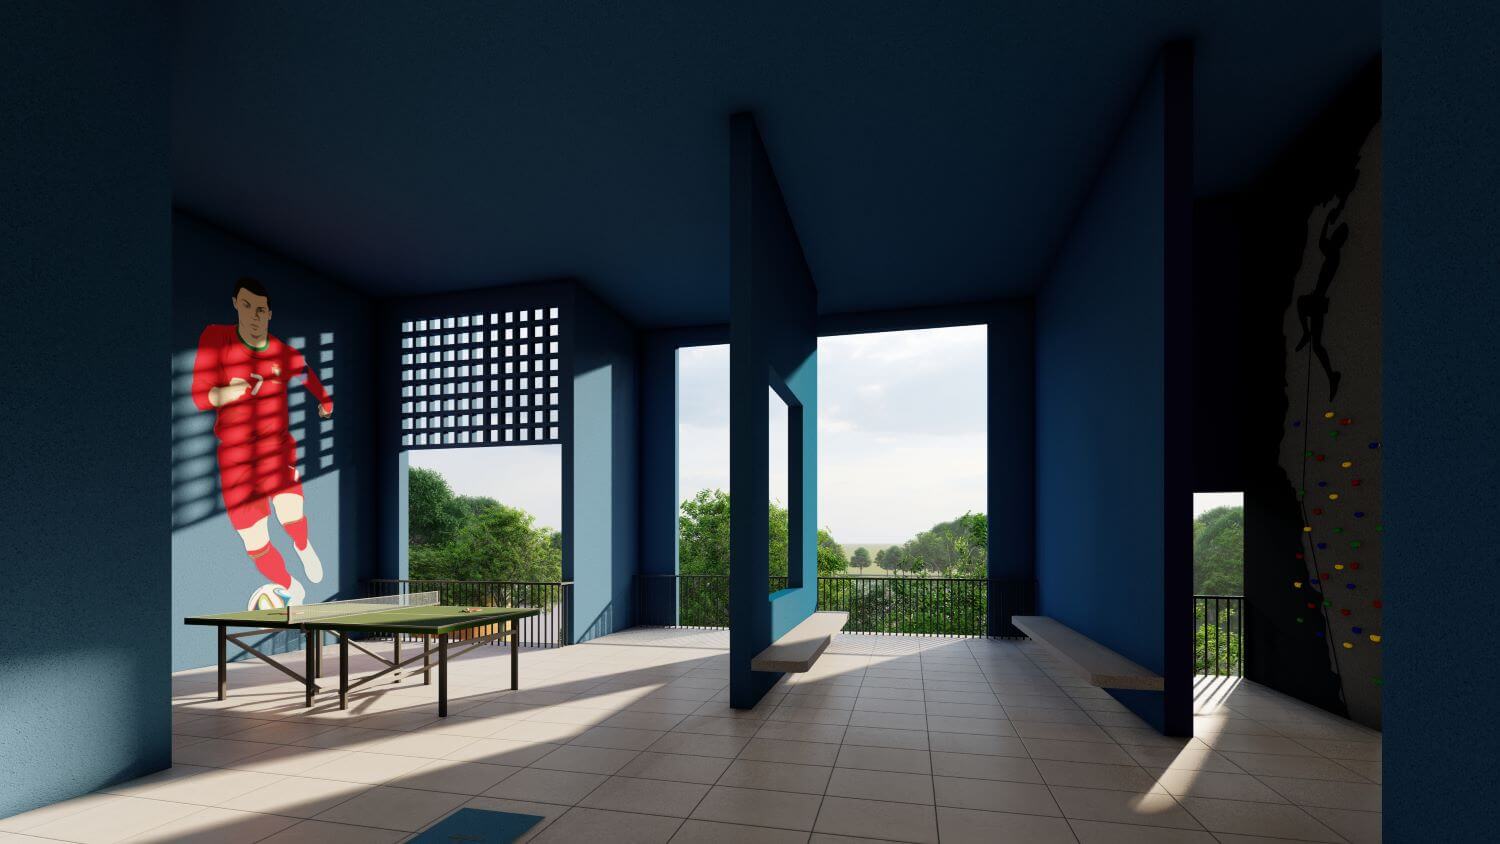
The proposed double-height community spaces at specific floors of the building create accessible and intimate recreational spaces for the residents, while also breaking the monotony of the façade. Such spaces act as funnels allowing light and ventilation in the central passages.