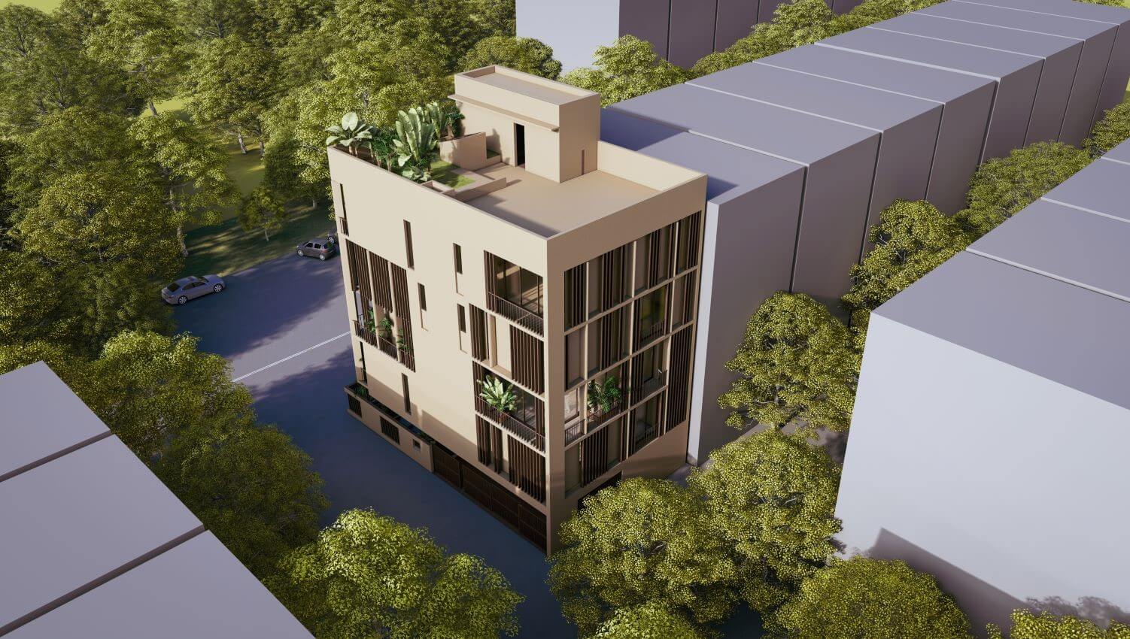
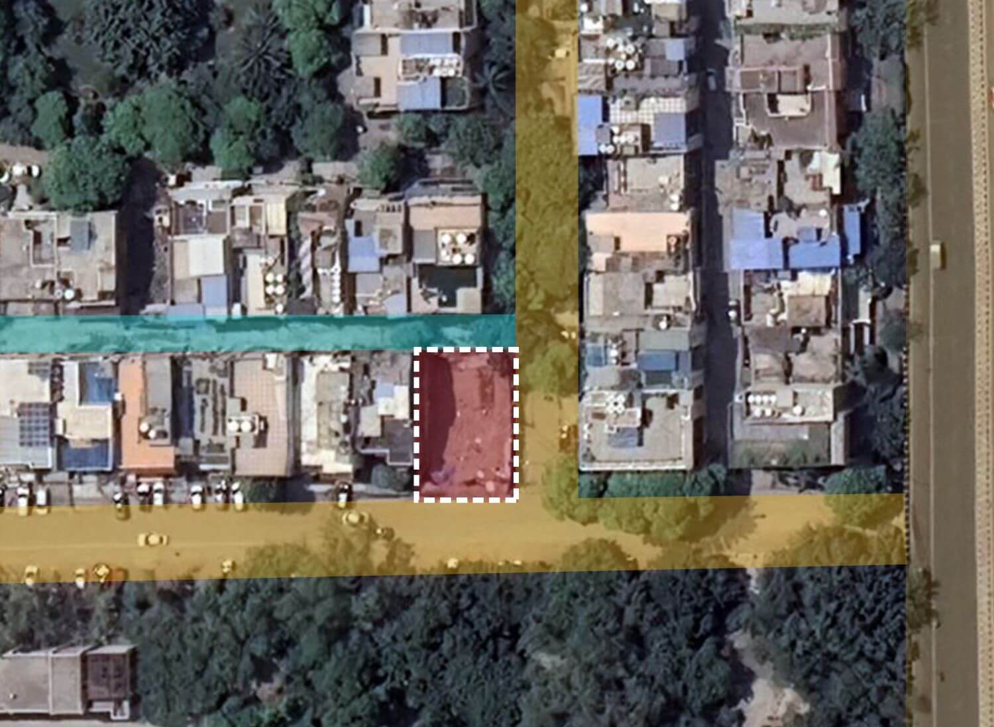
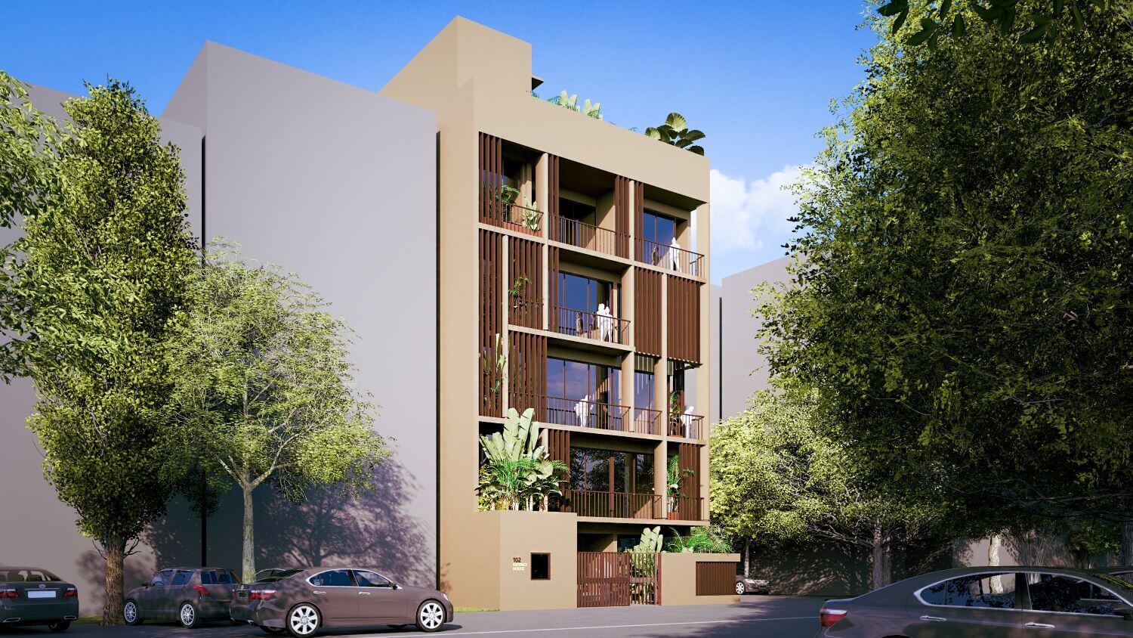
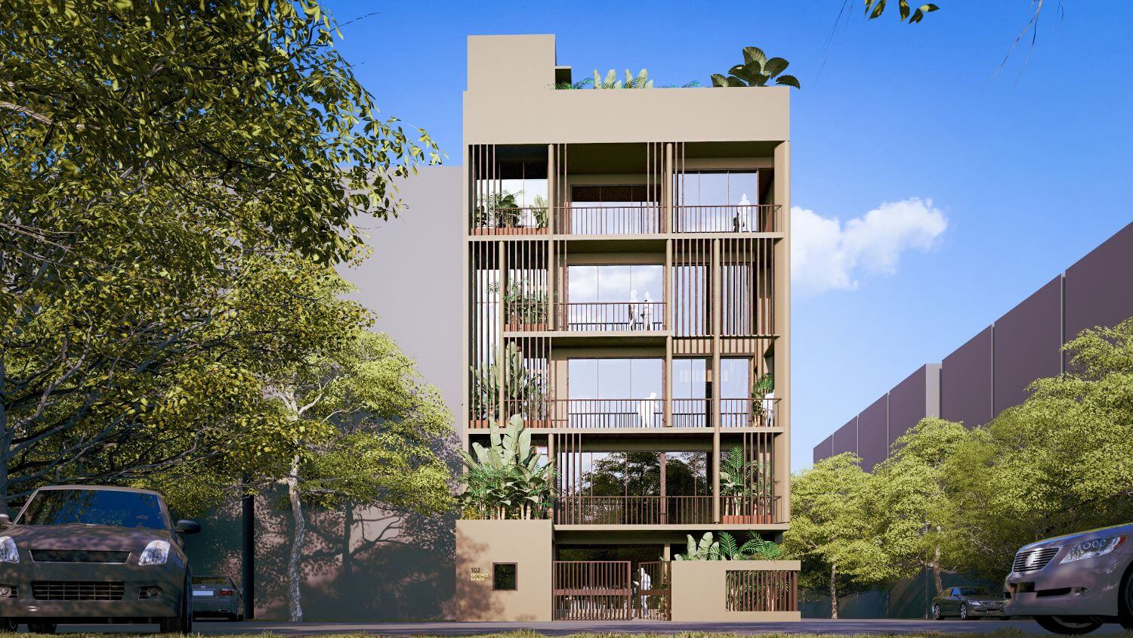
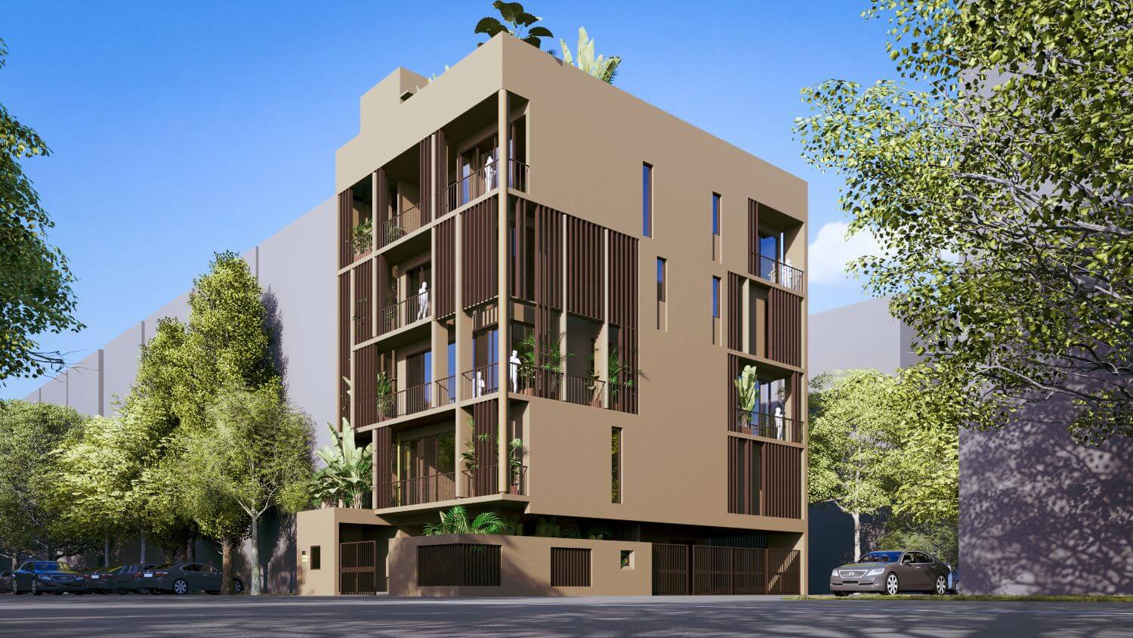
The design focuses on the front and east façades of the building as the site is a corner plot with one side shared with an adjoining building.
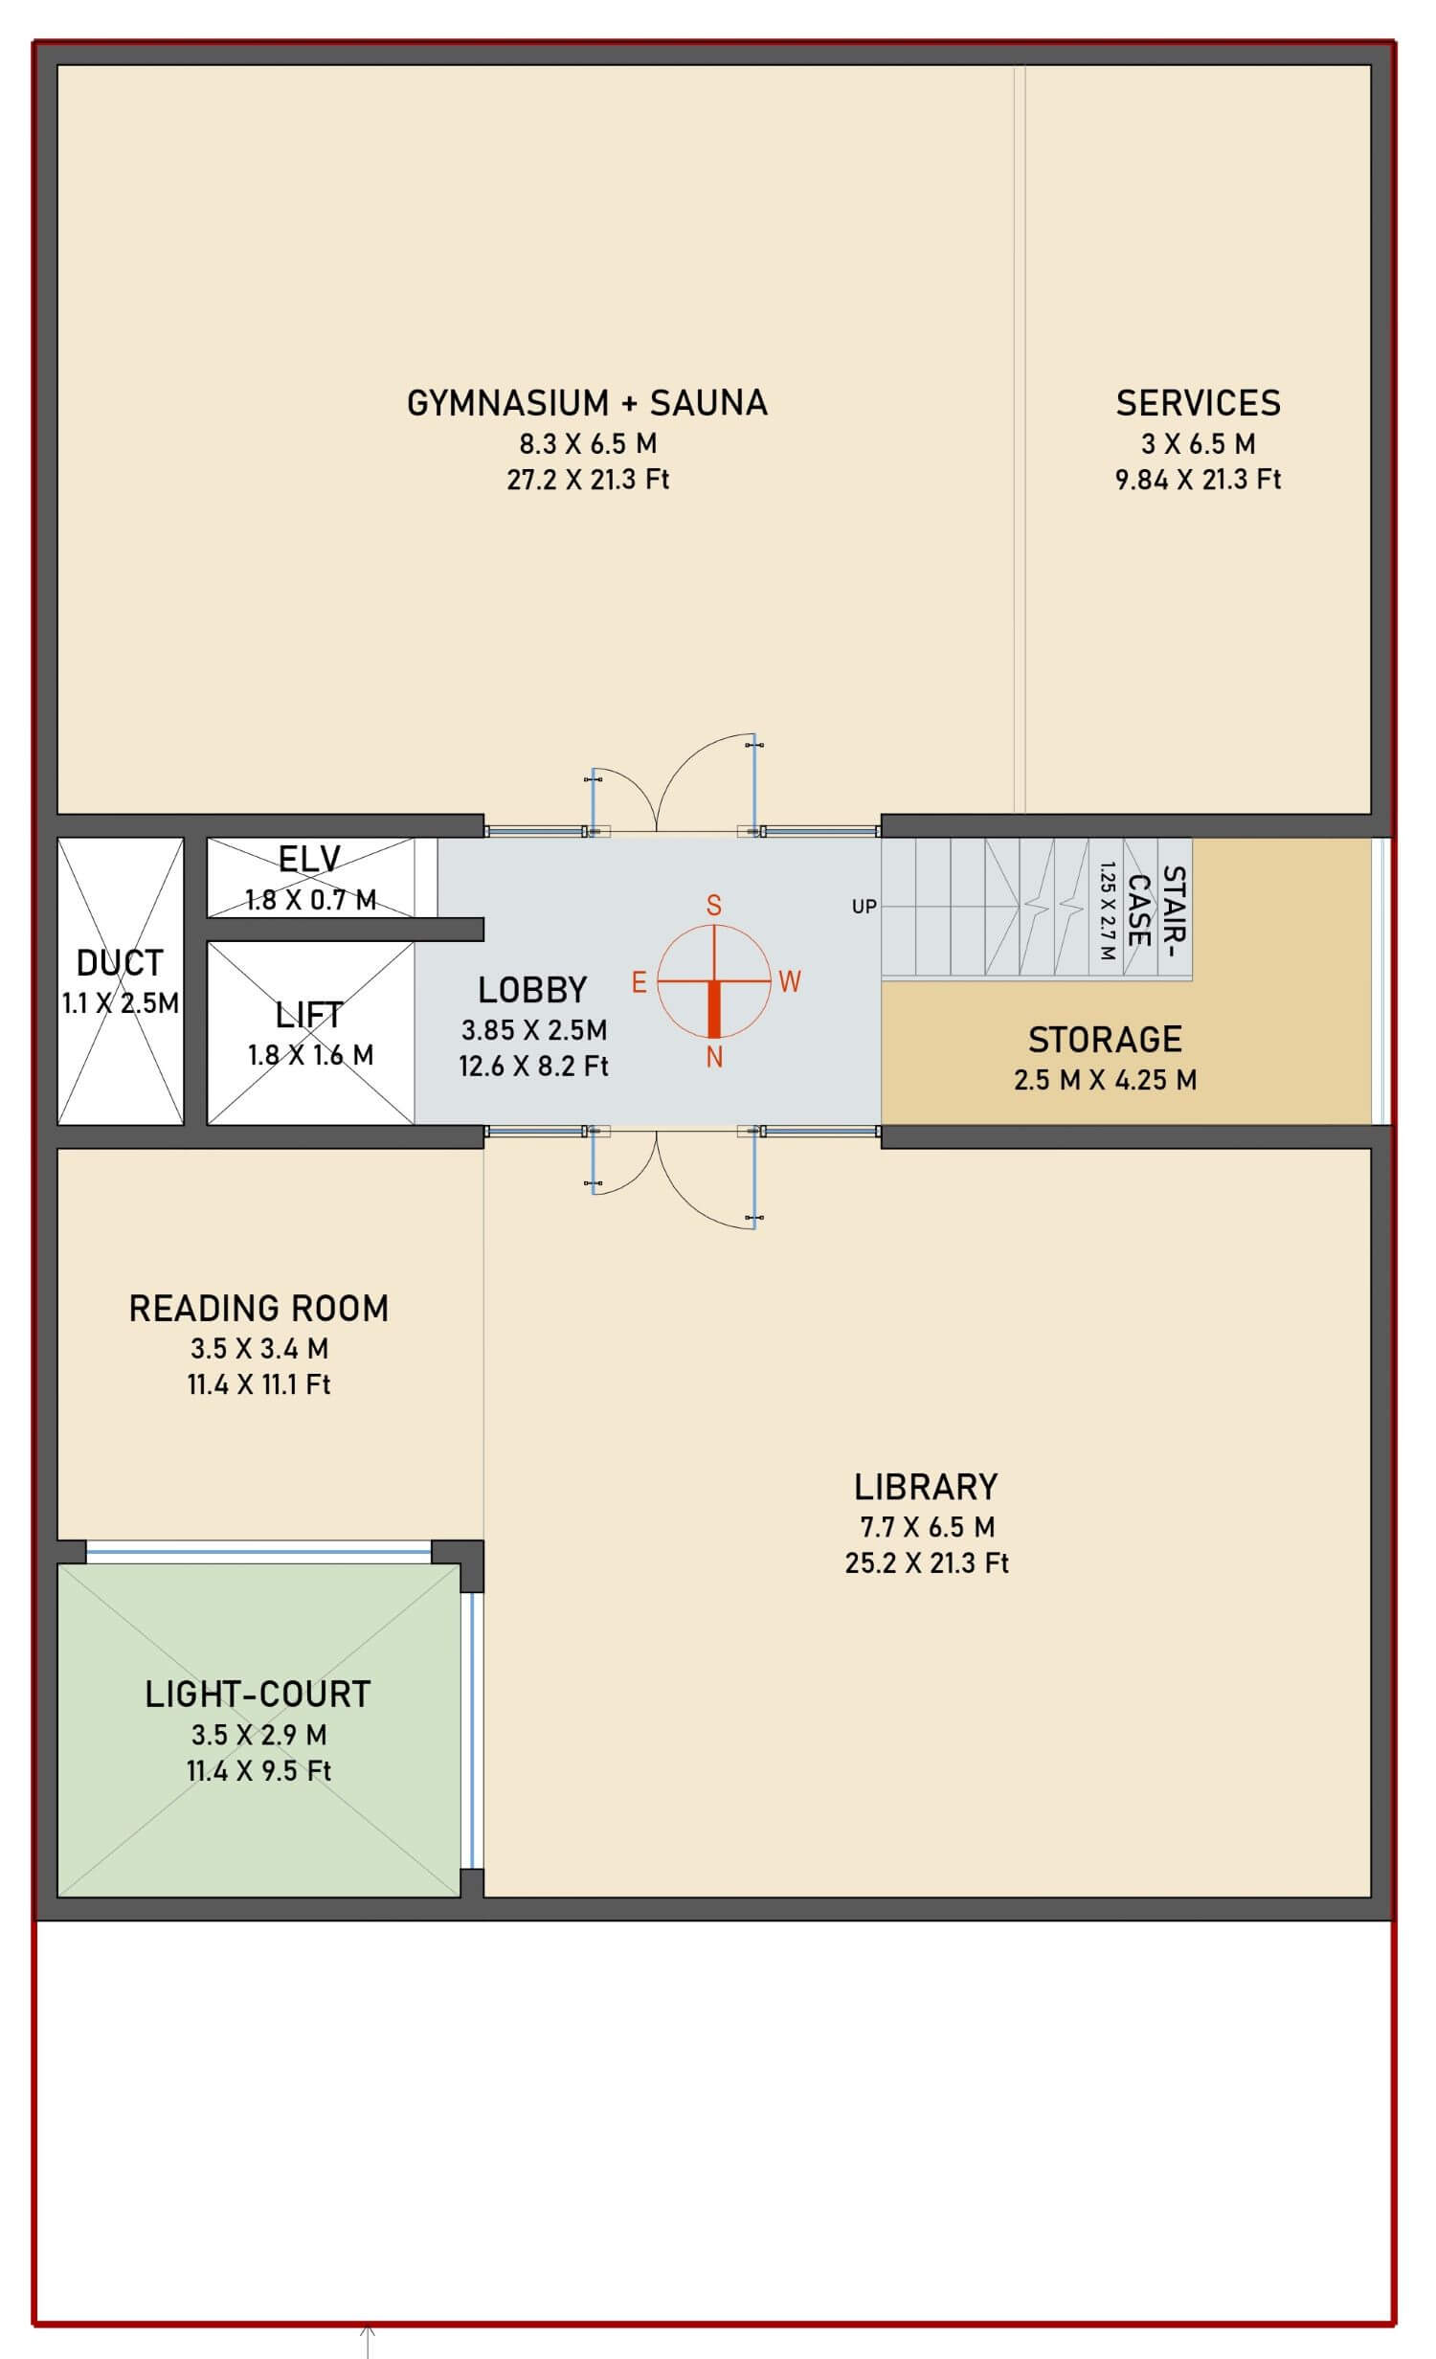
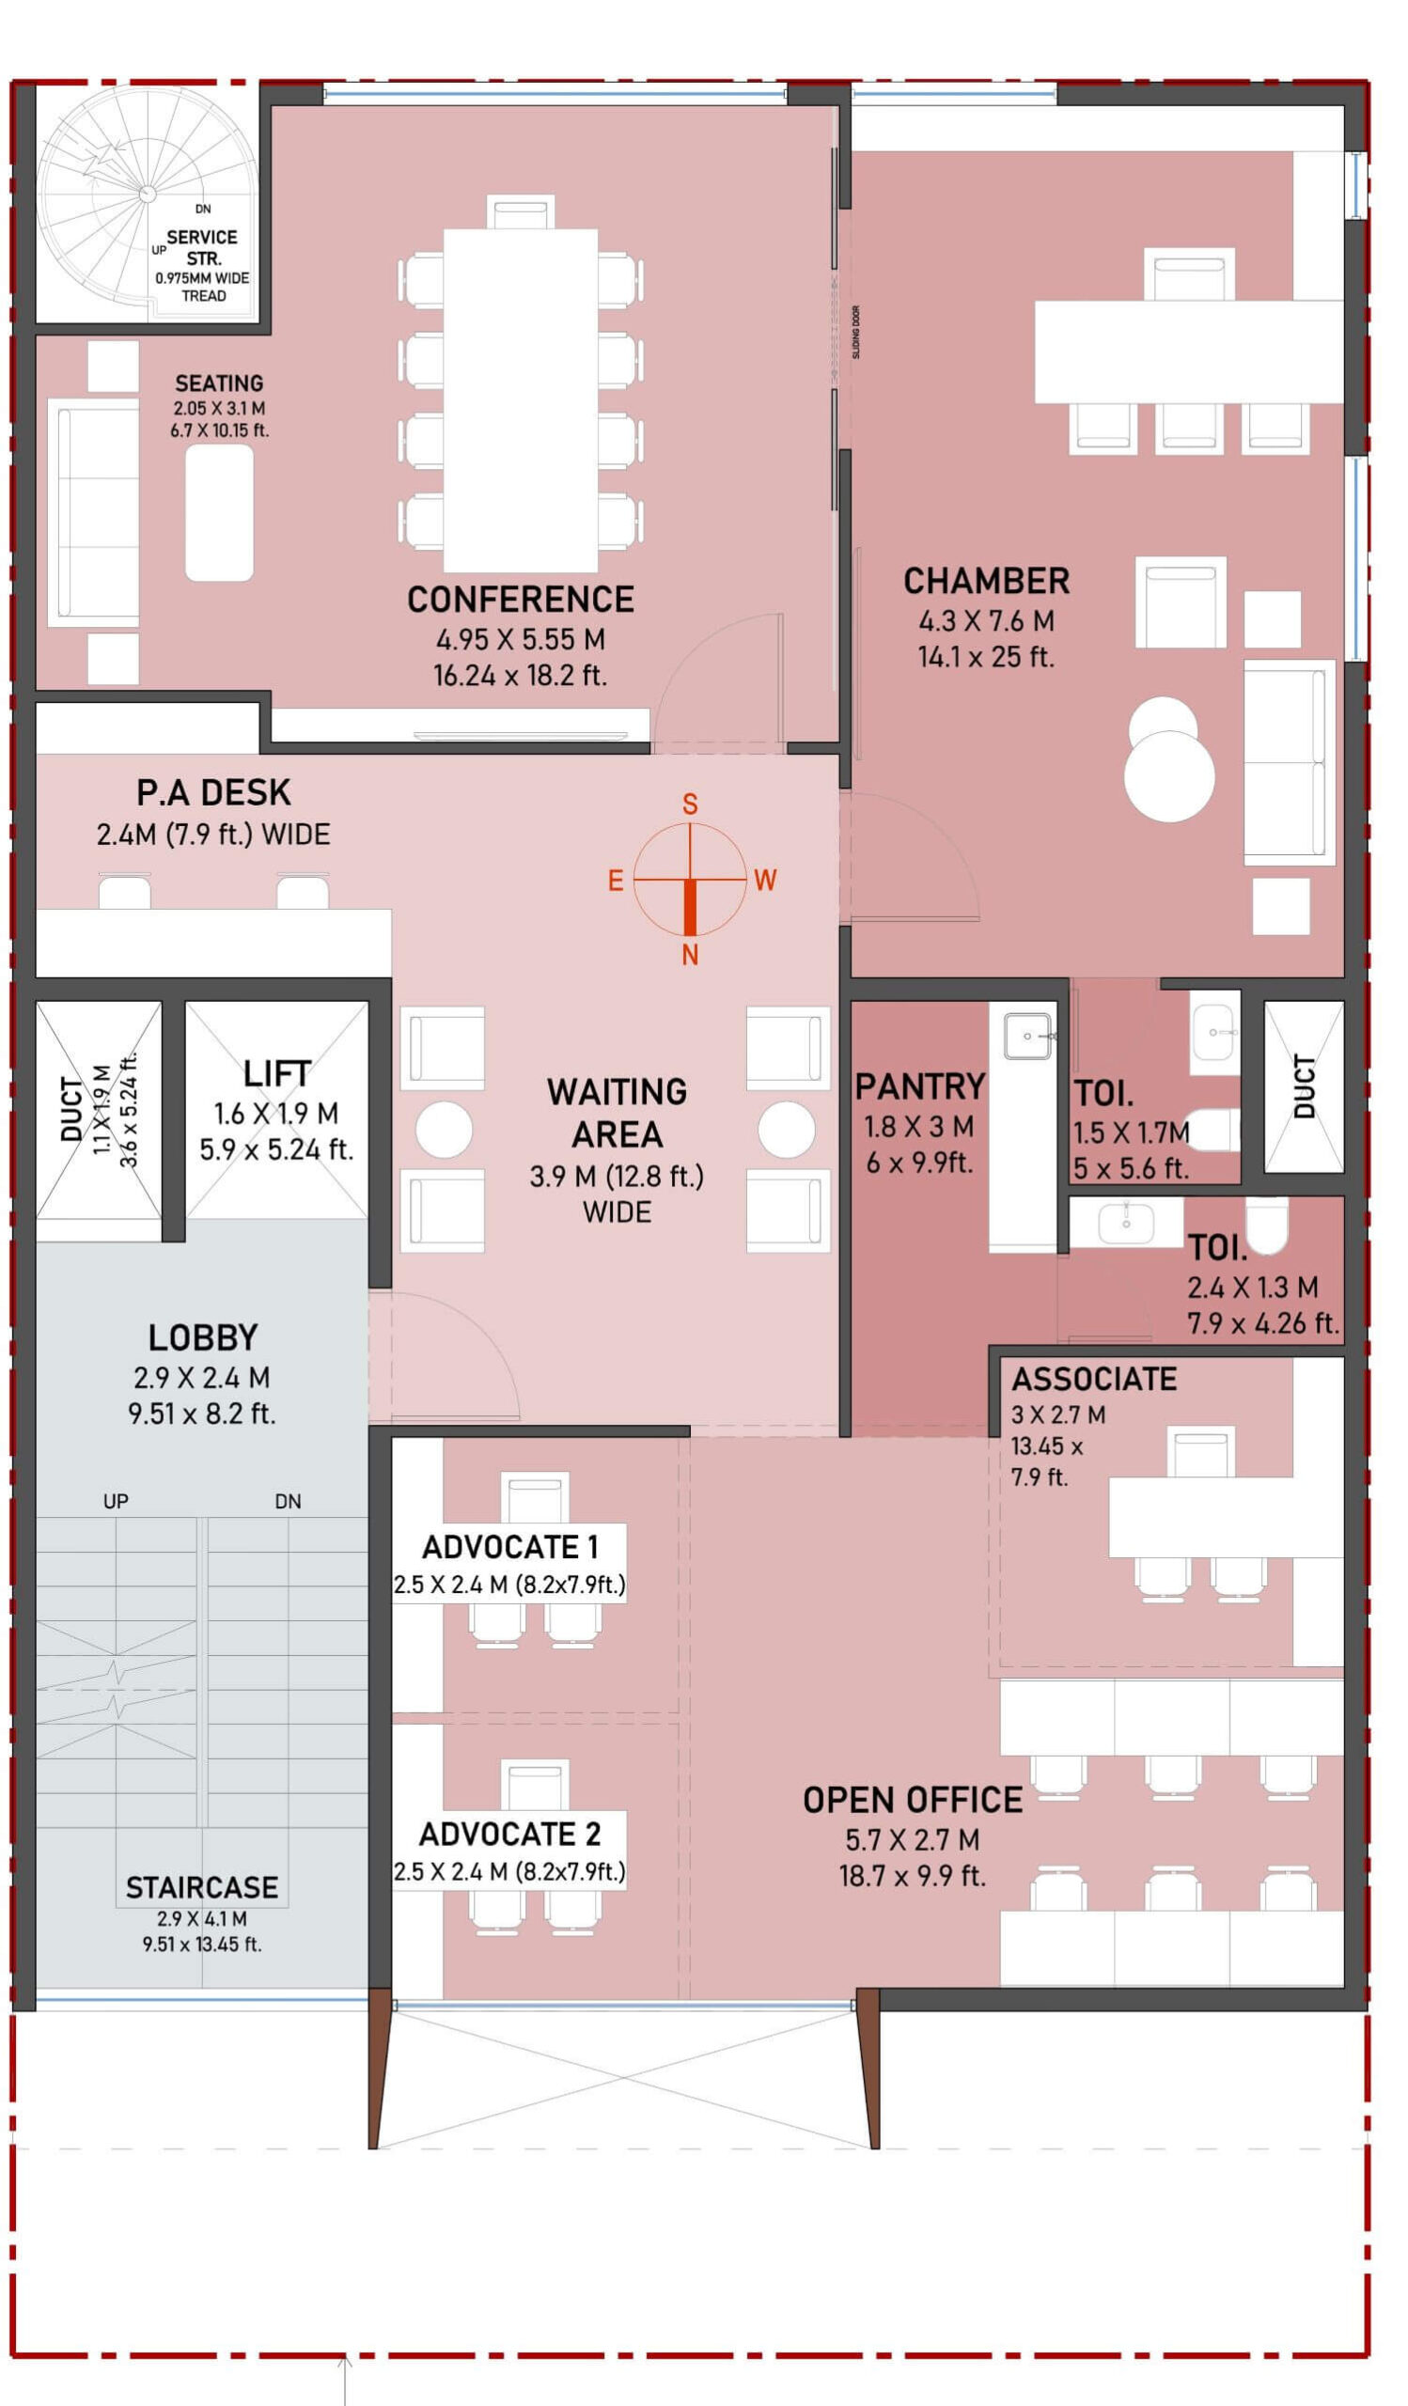
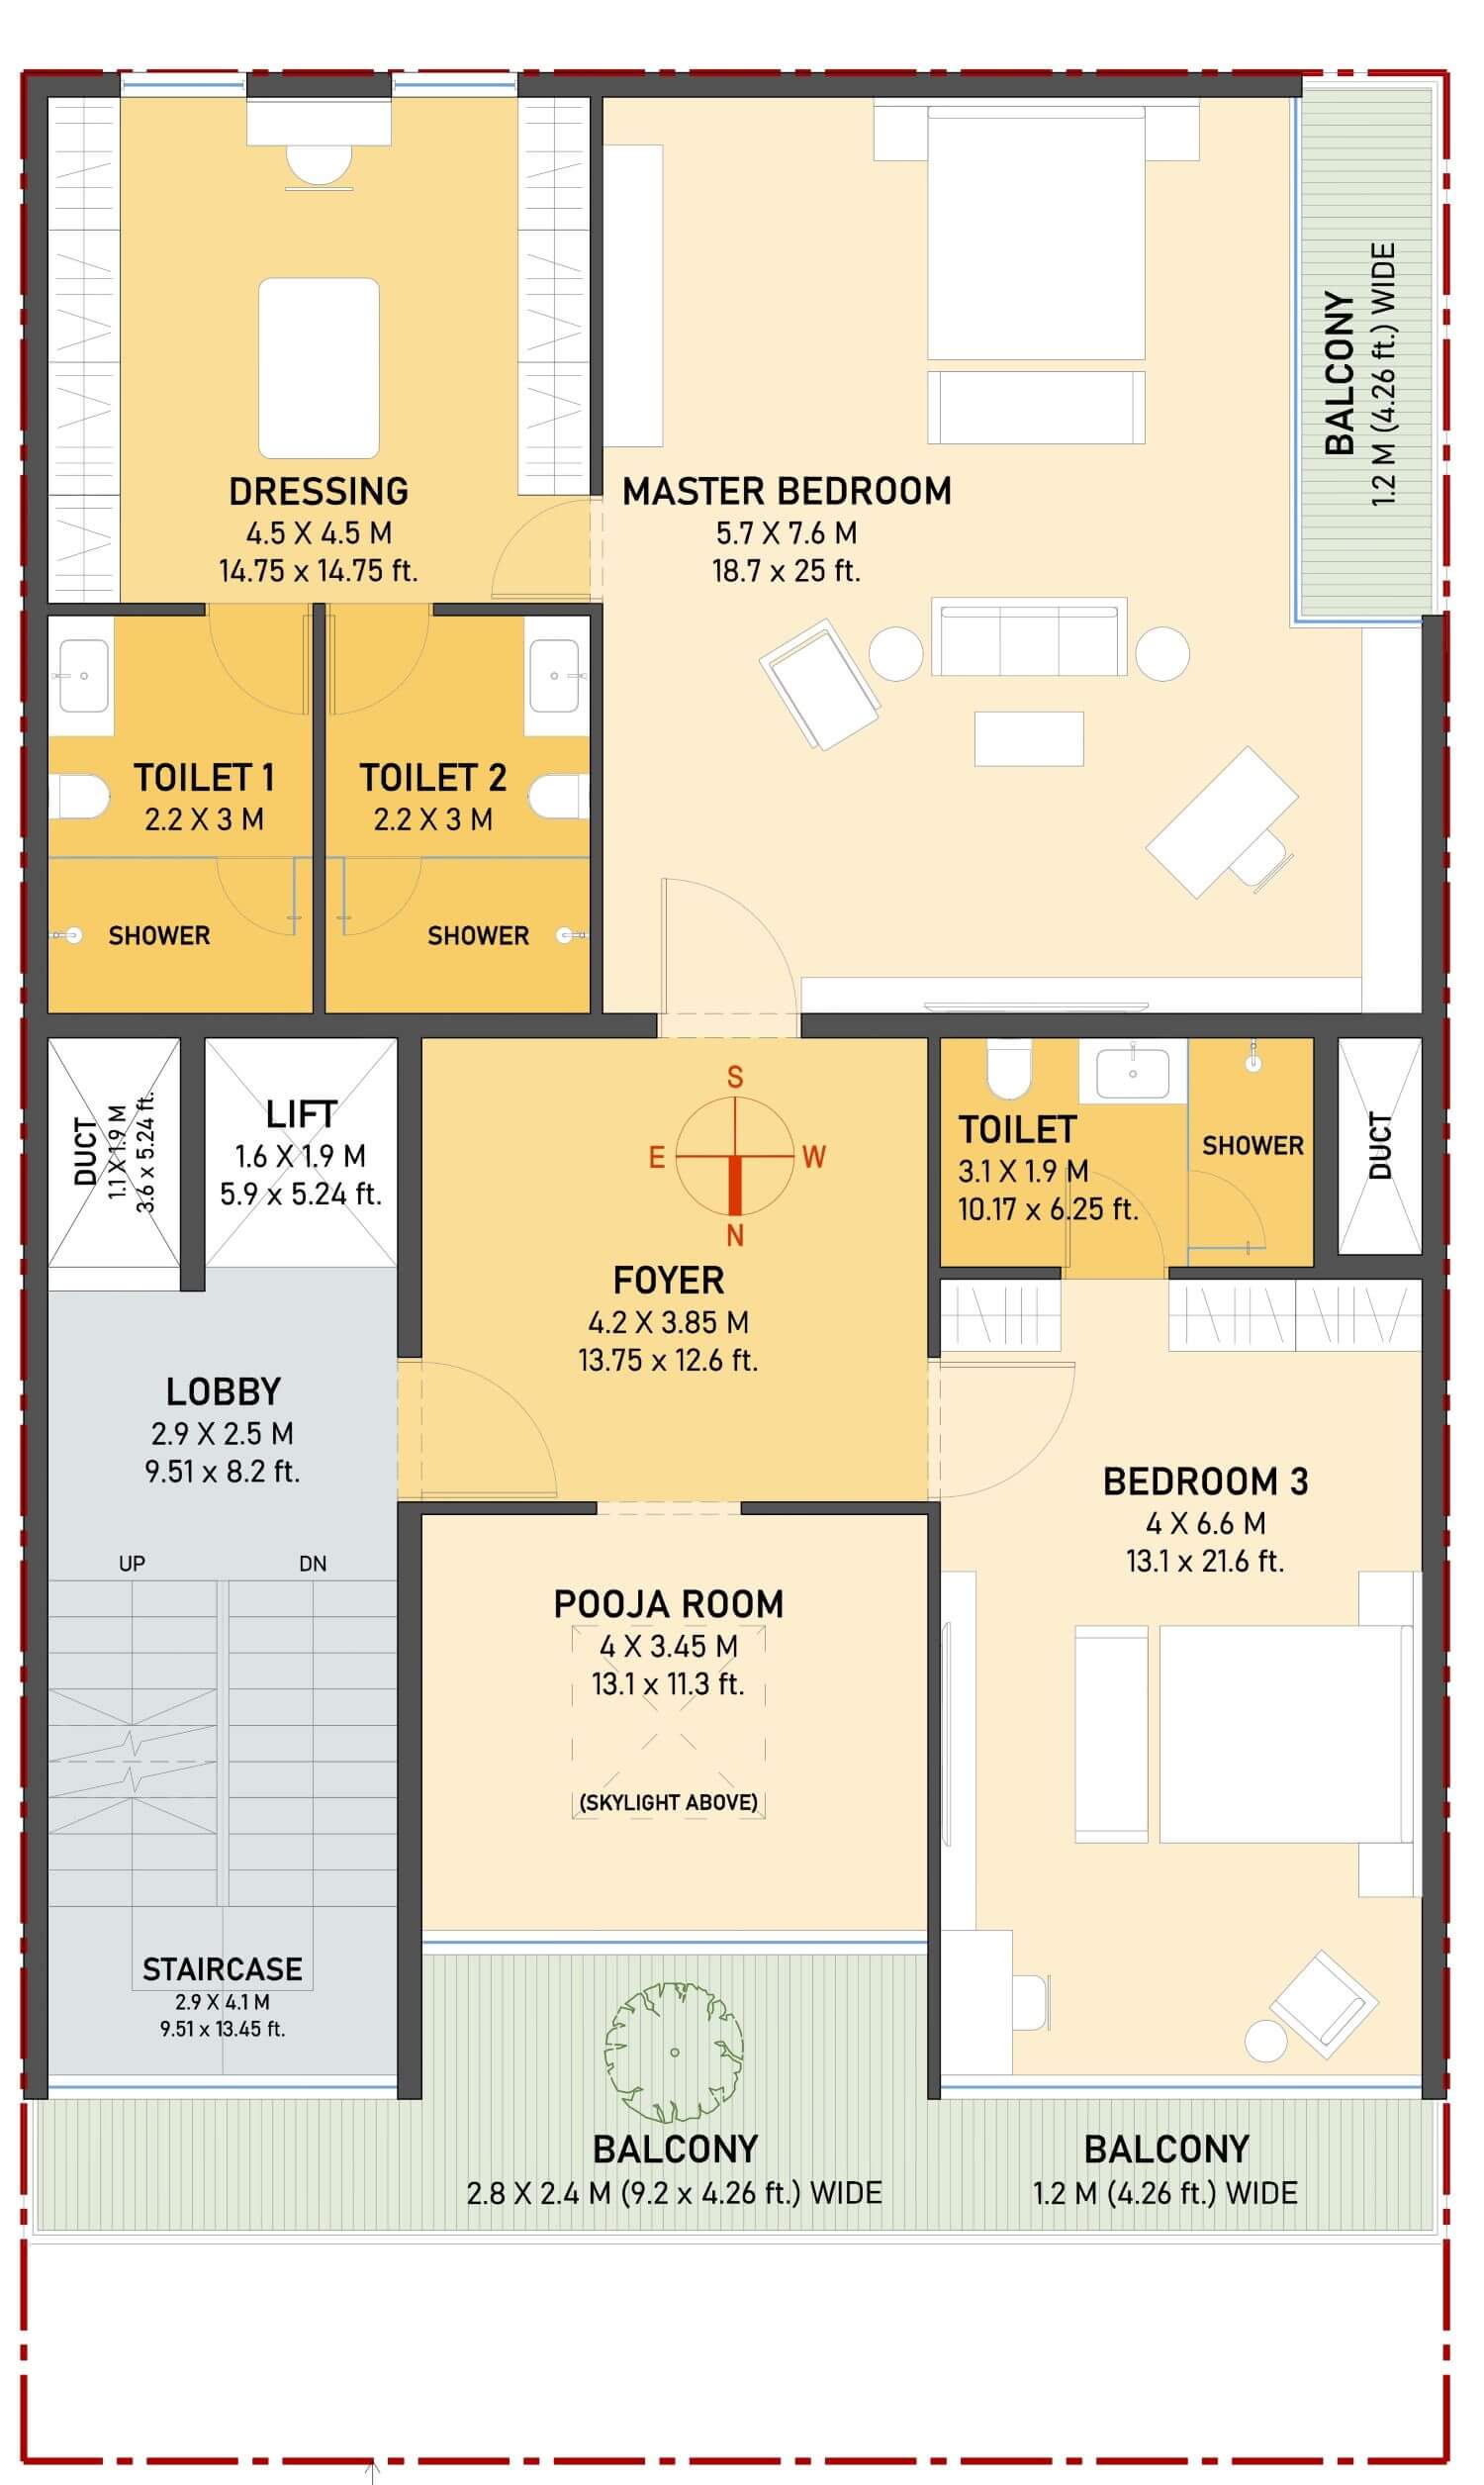
The G+4 structure is divided into service, commercial, and residential floors, allowing clear zoning, efficient circulation, and organized use of space.