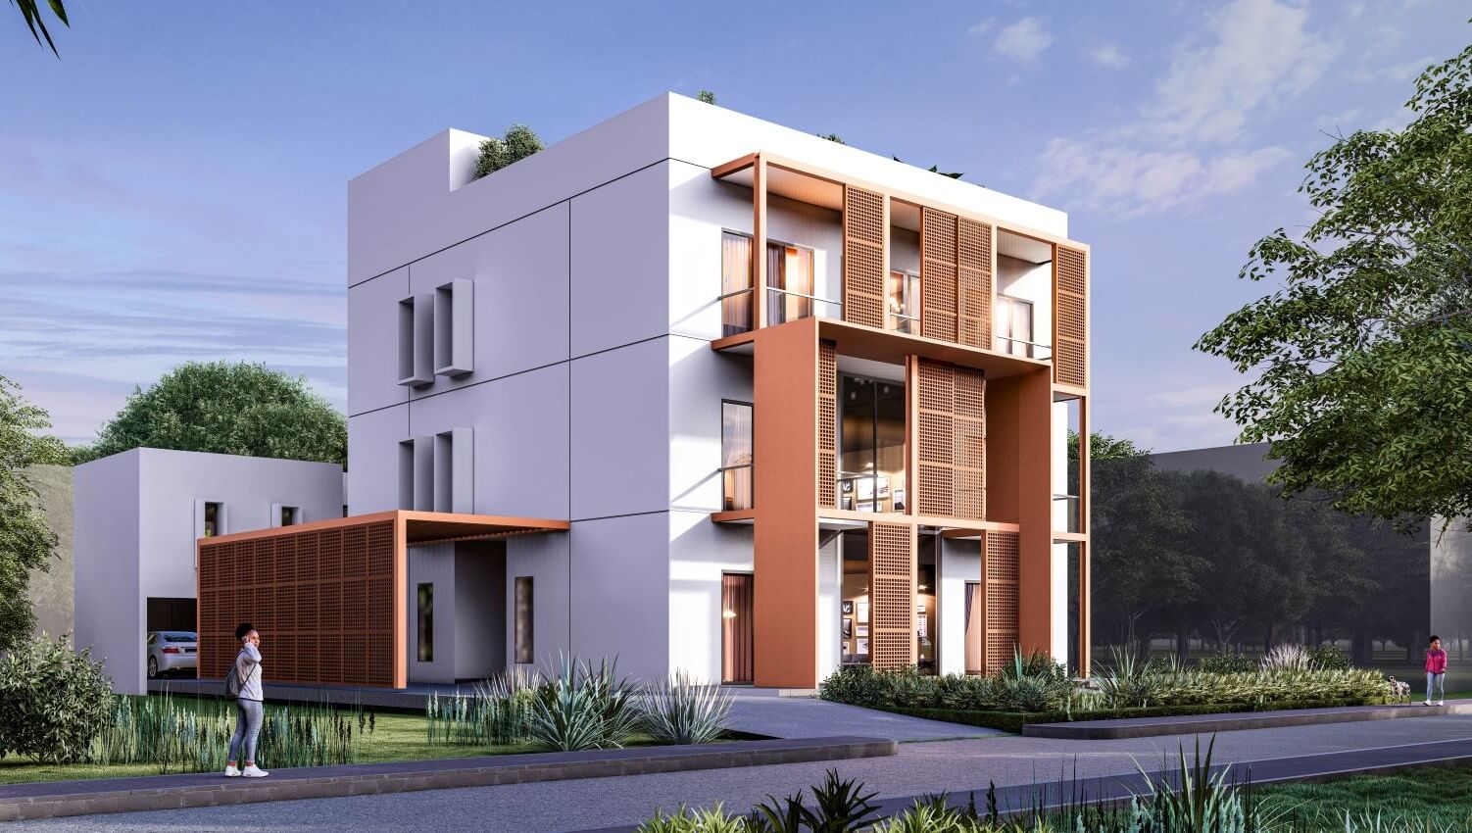
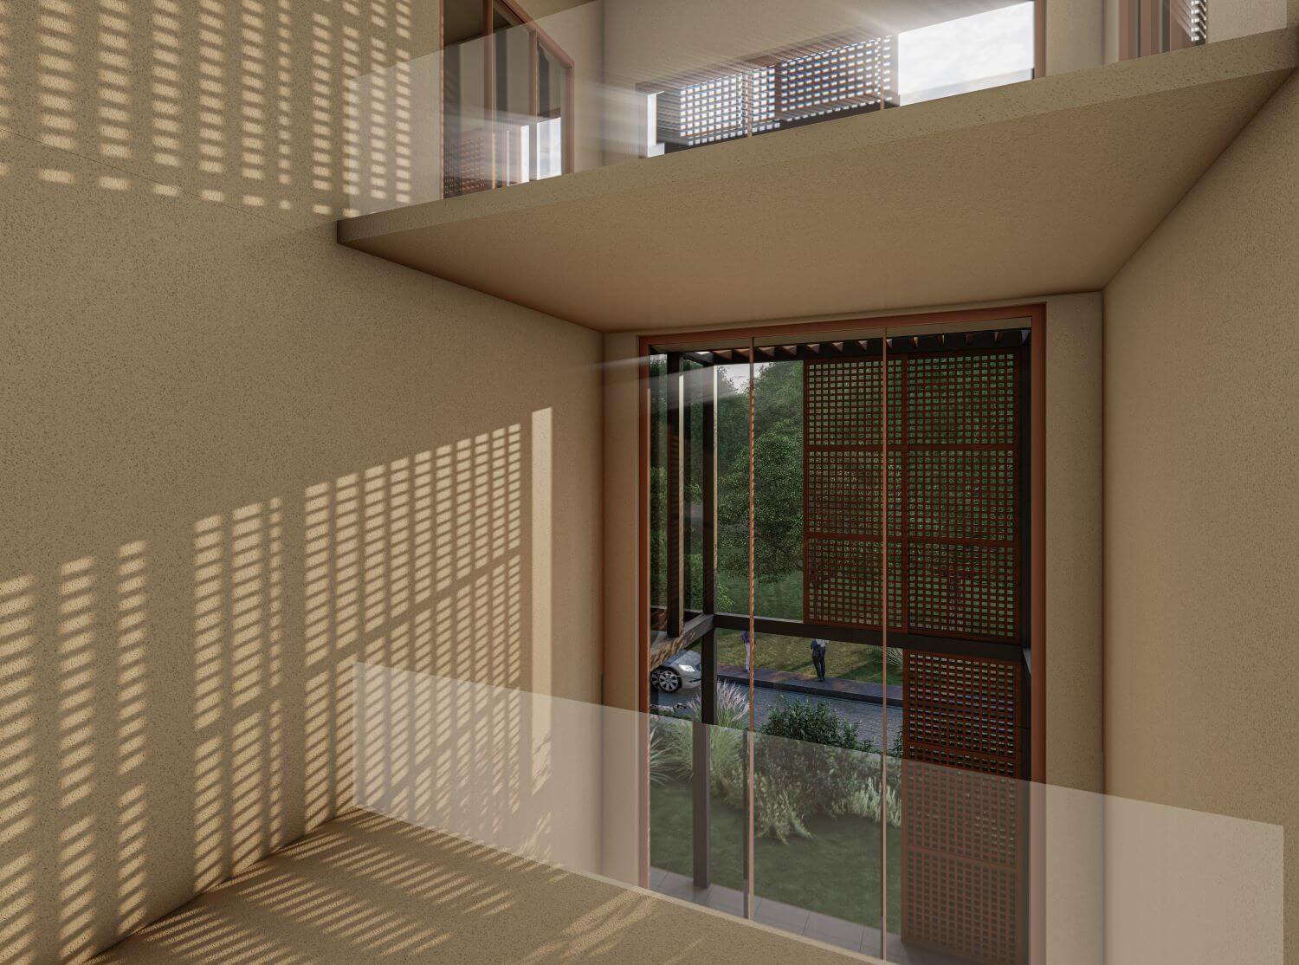
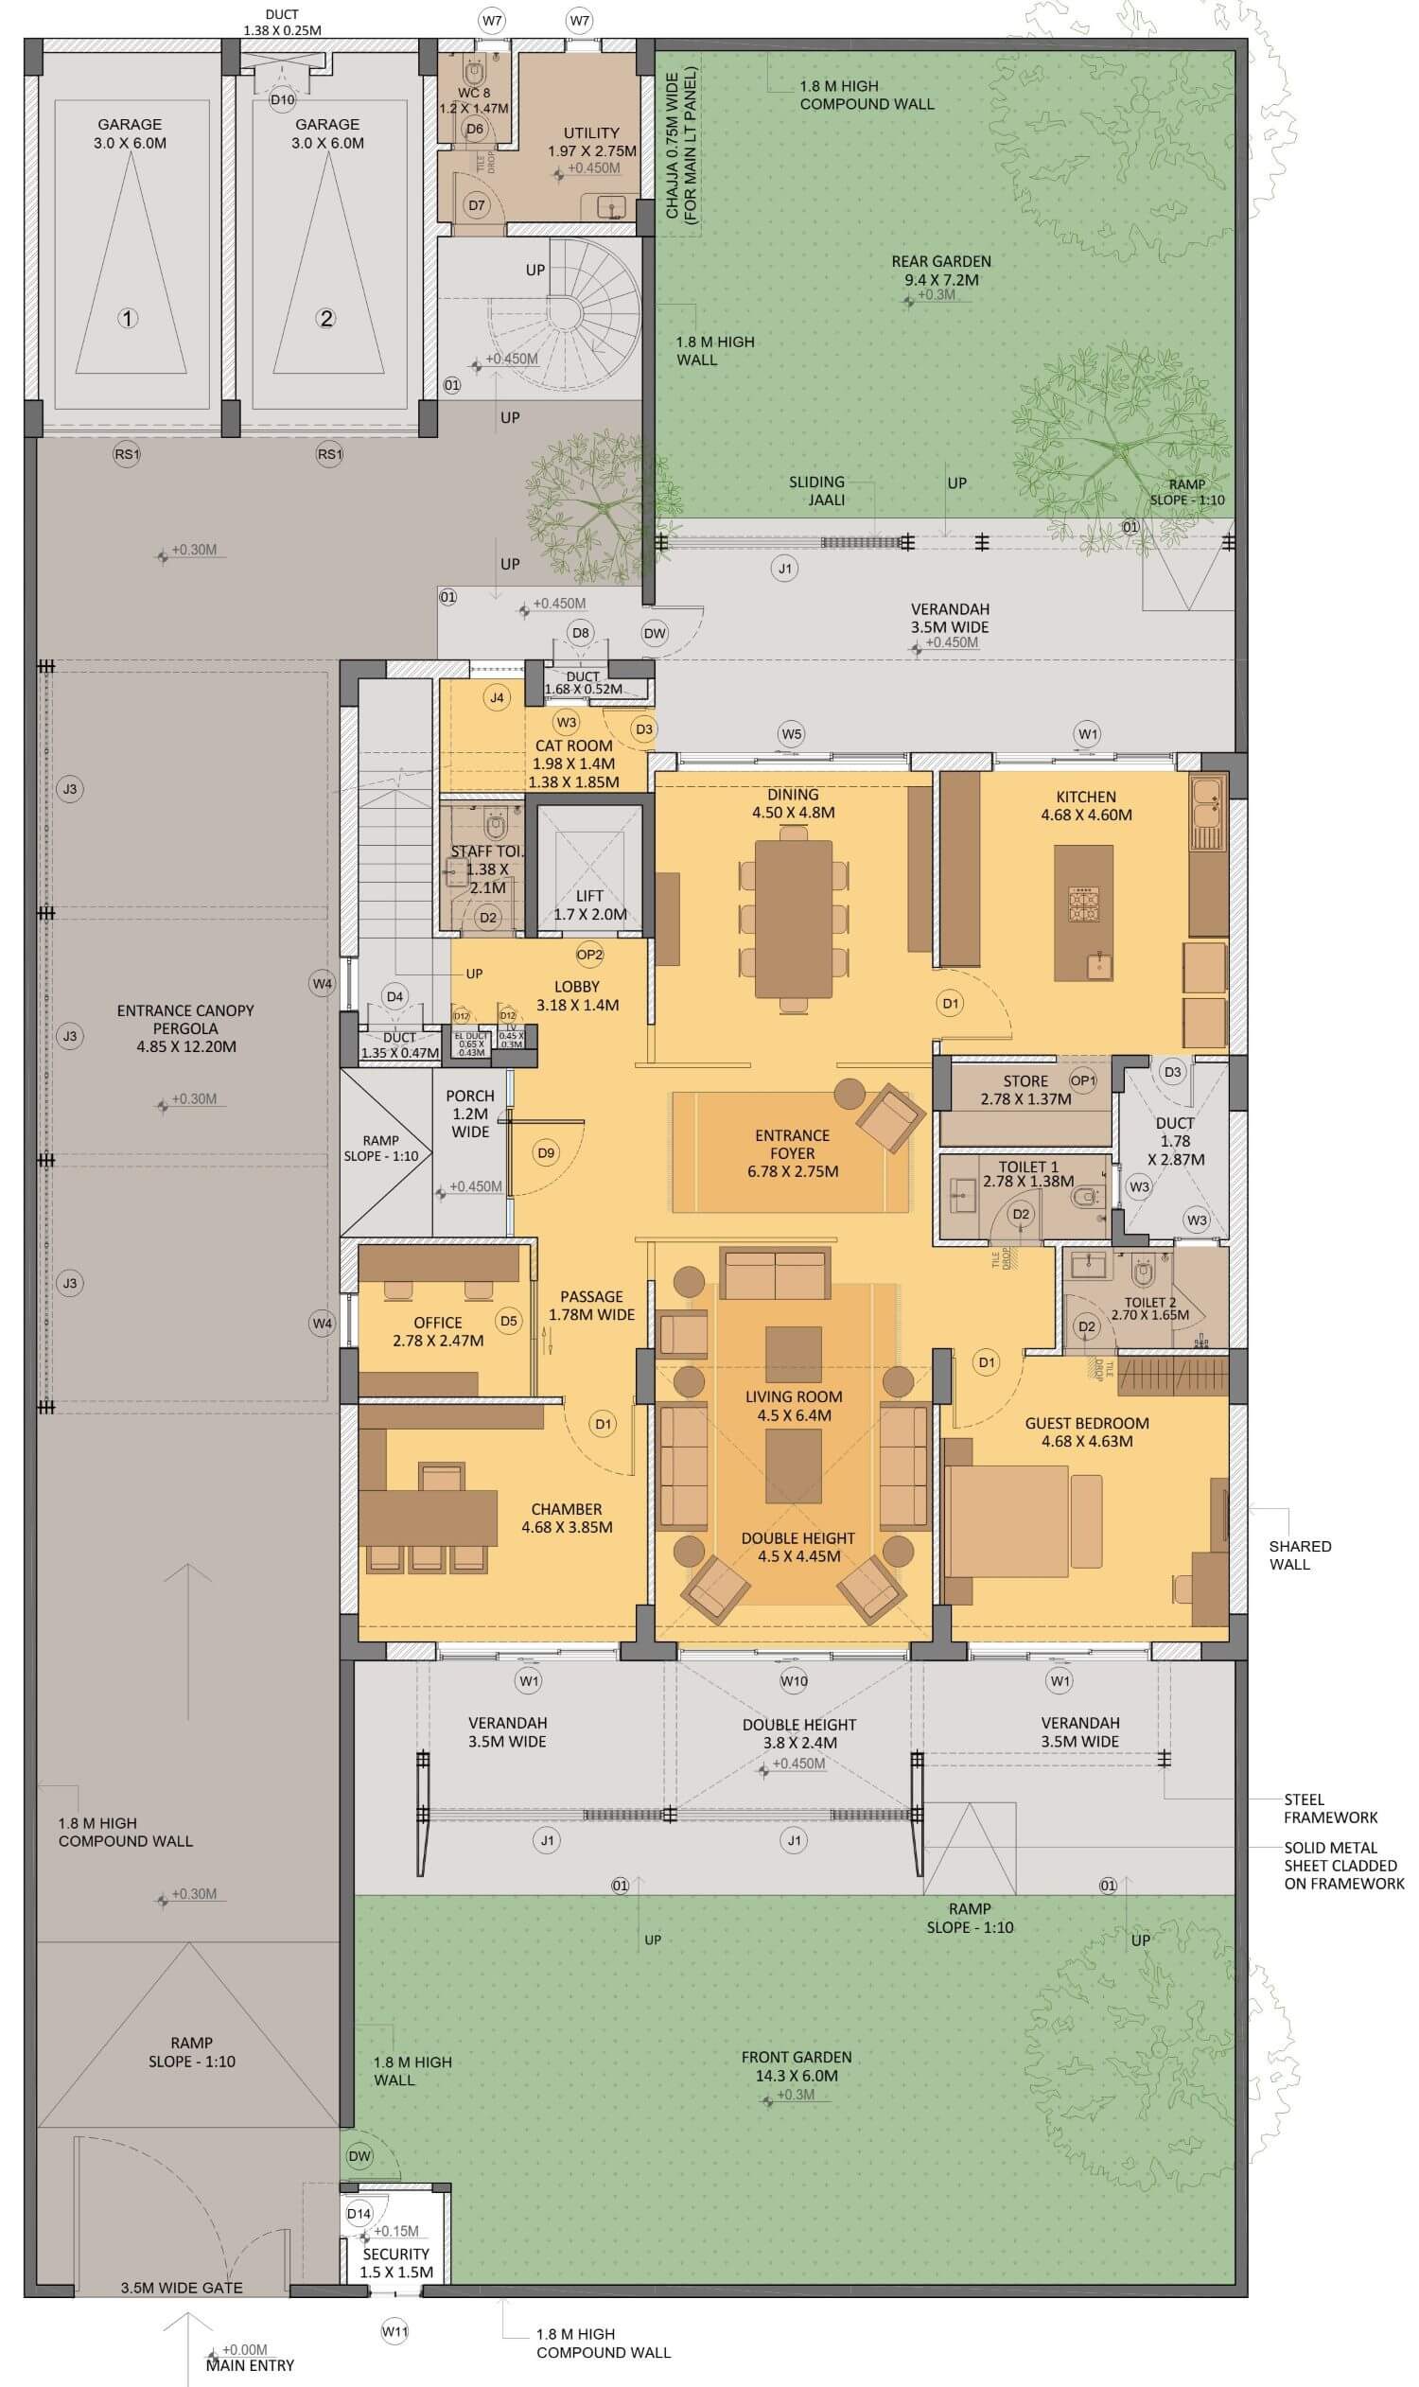
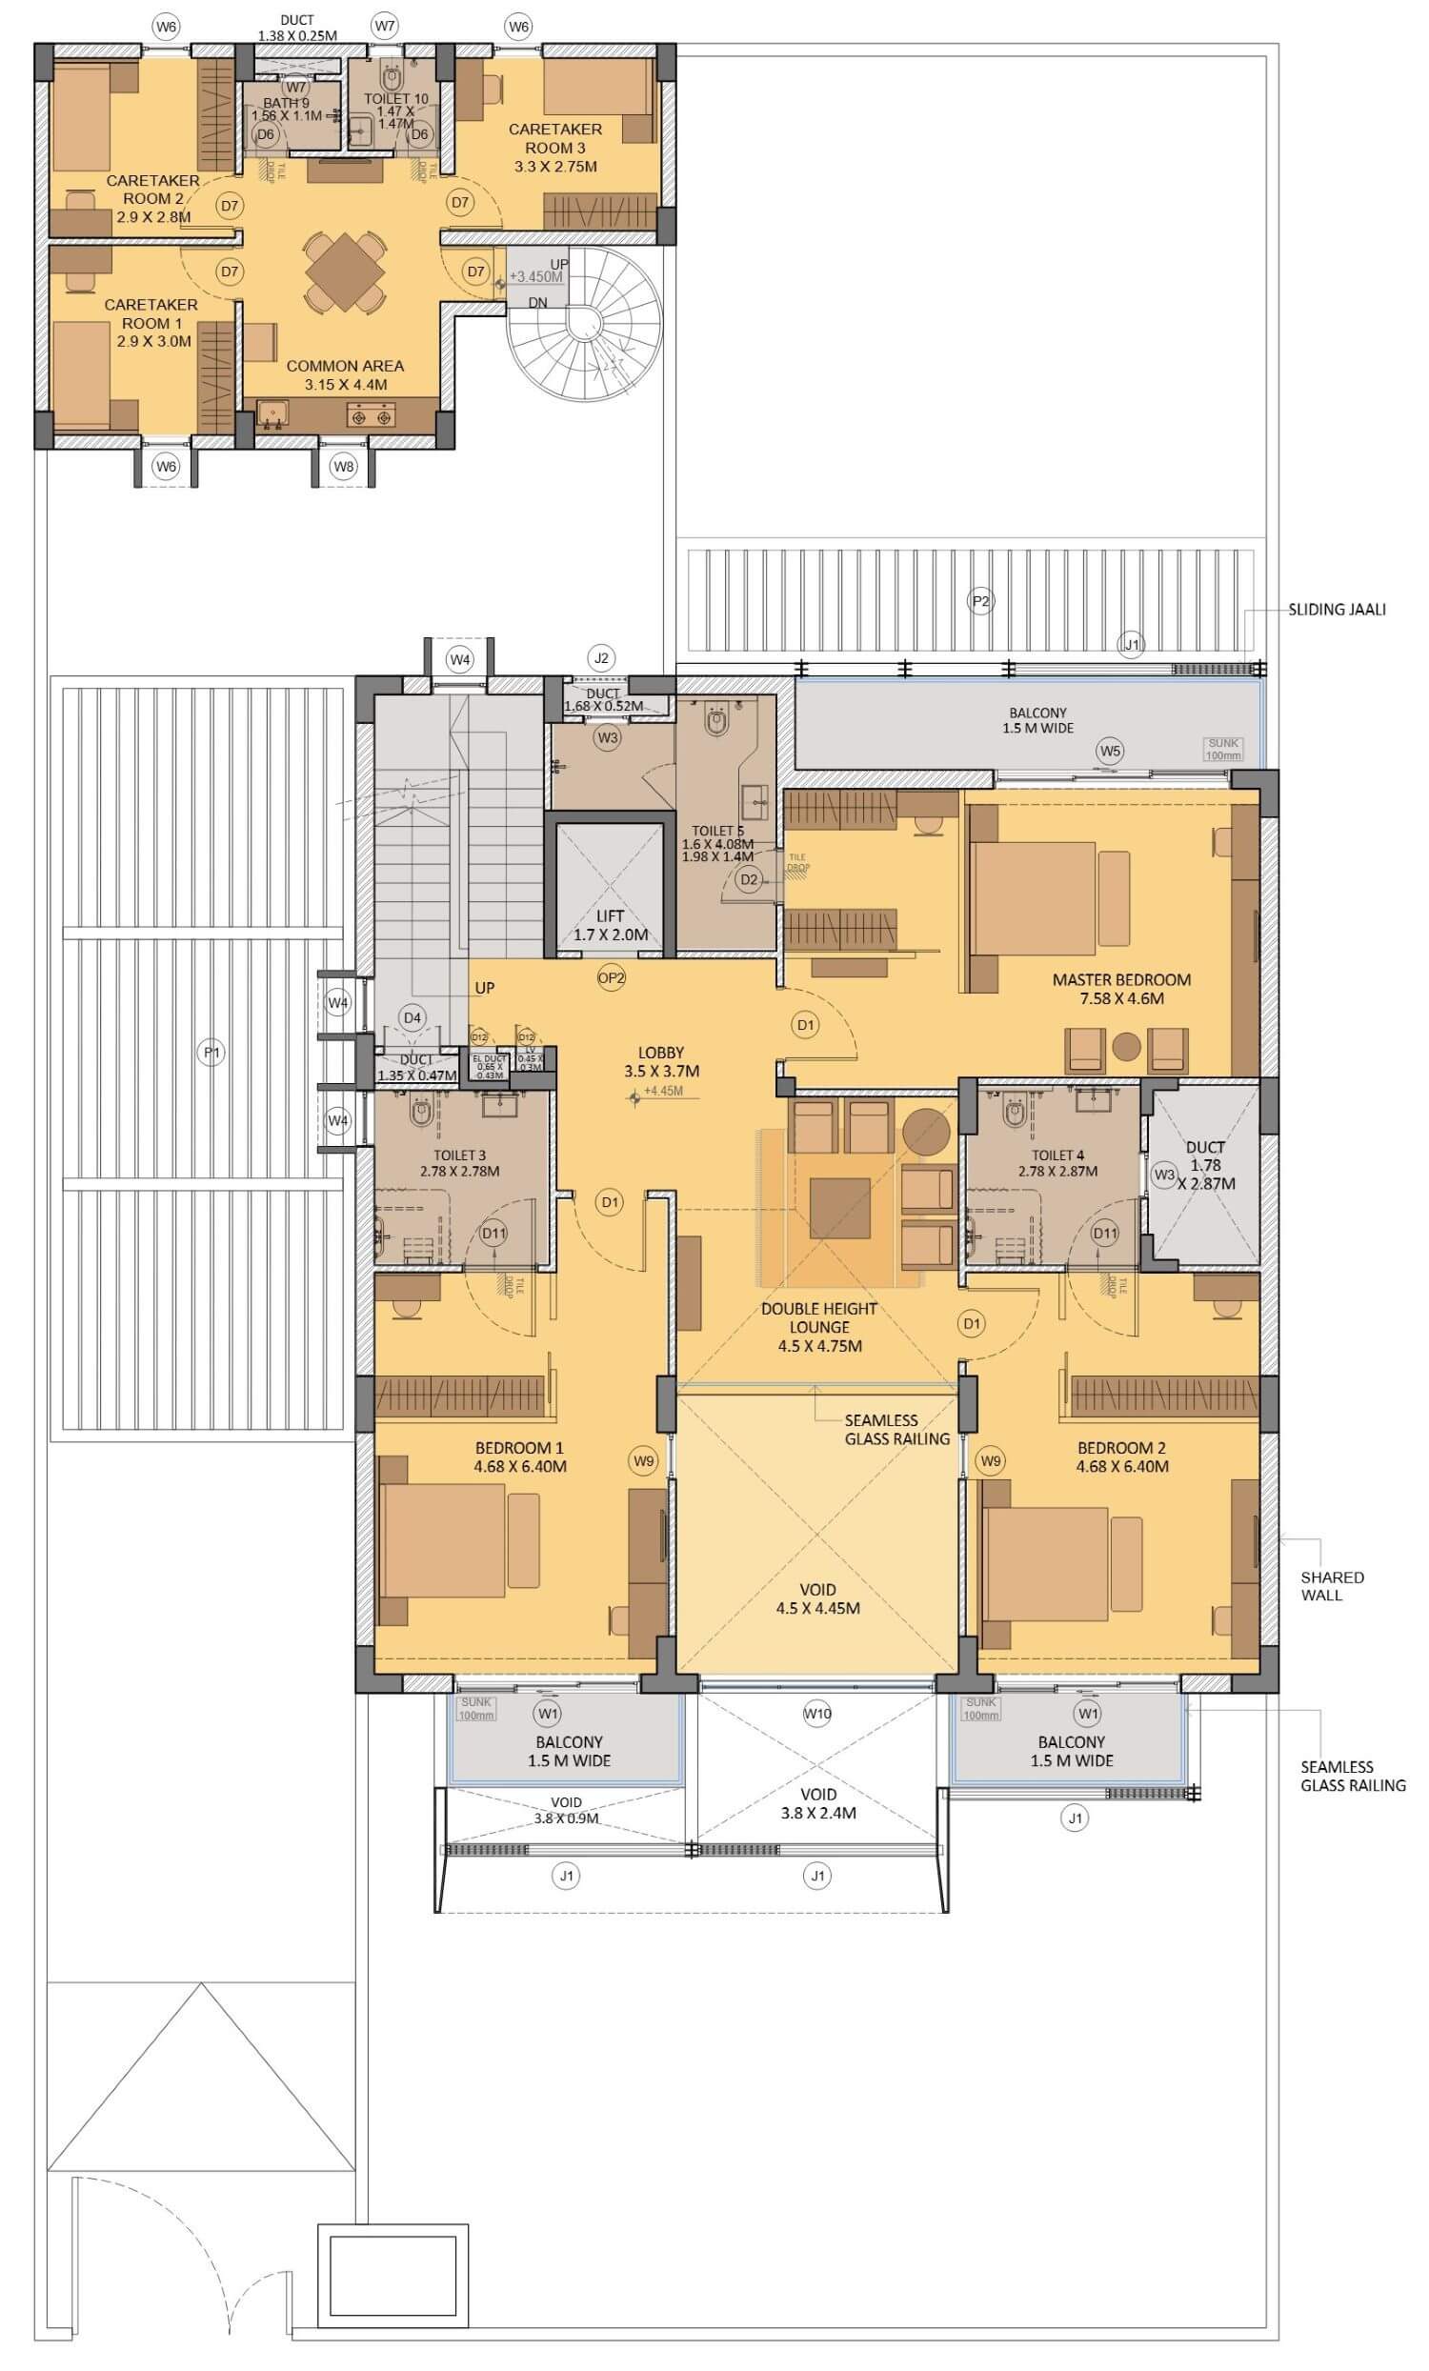
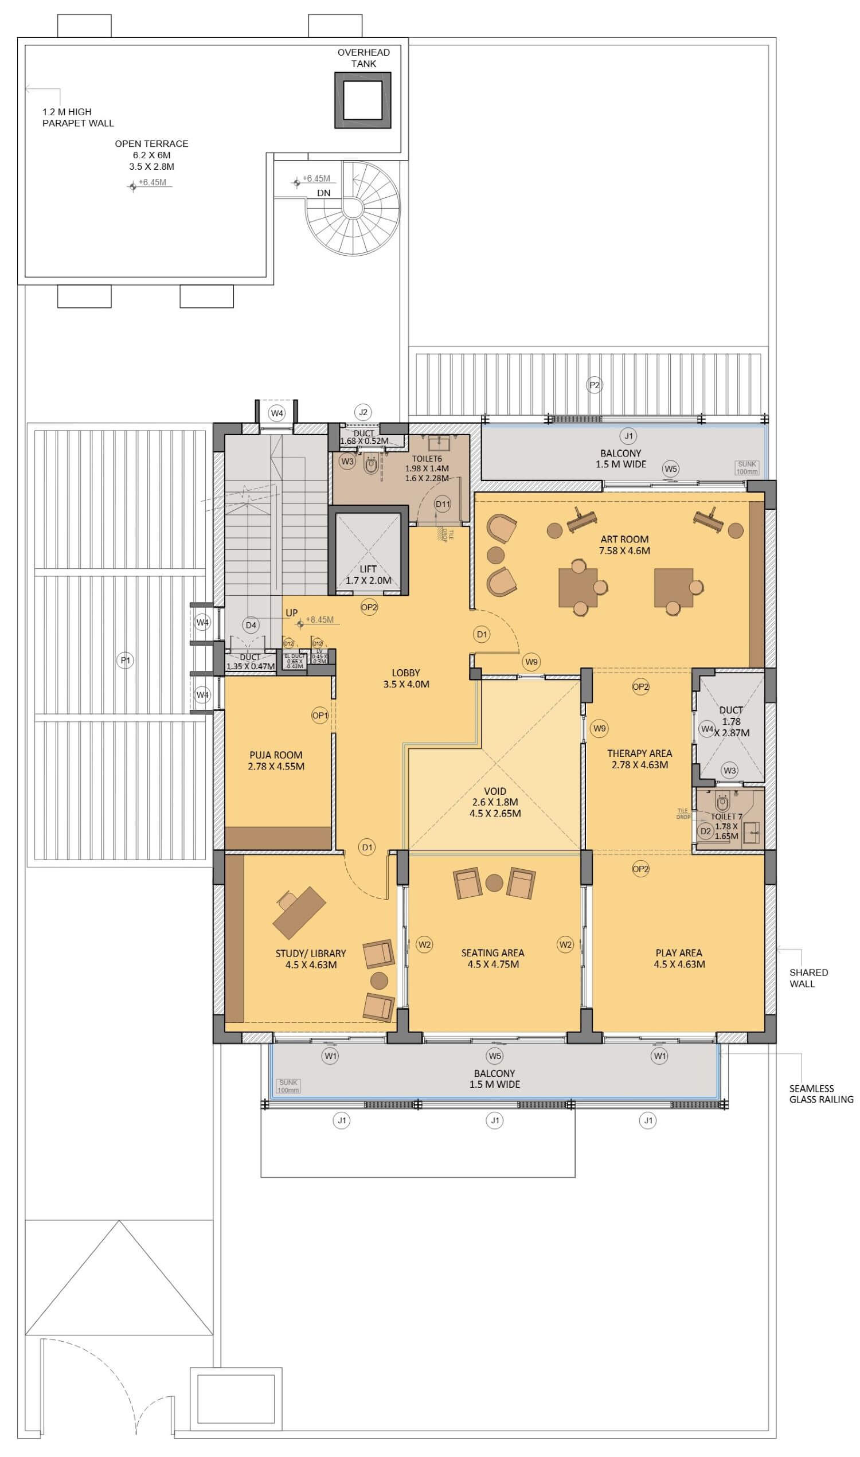
This contemporary G+2 bungalow in Sundar Nagar, New Delhi has been designed for an advocate, following a clean and modern architectural approach. The spatial planning is organized with a clear functional separation across the different levels. The façade is articulated with decorative jaalis, which ensure visual privacy for the interiors while also contributing to the reduction of solar heat gain and improving thermal comfort. Overall, the design achieves a balanced integration of aesthetics, privacy, and climate responsiveness.