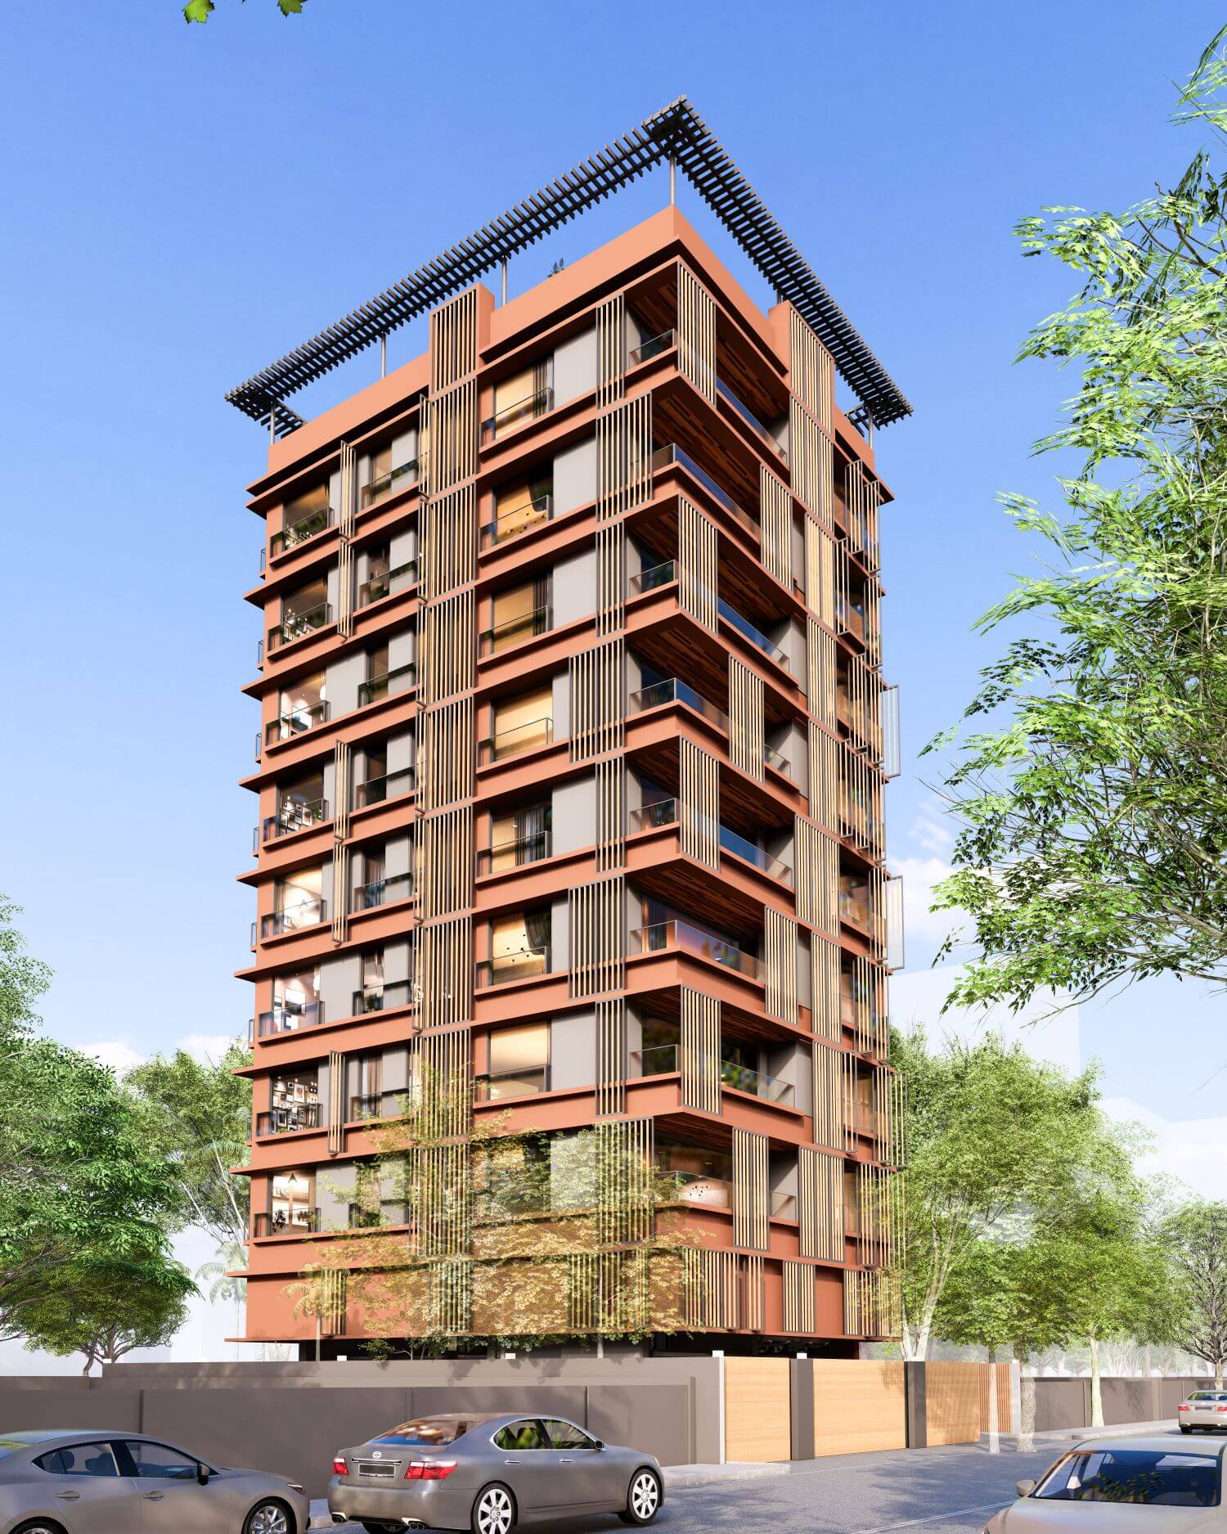
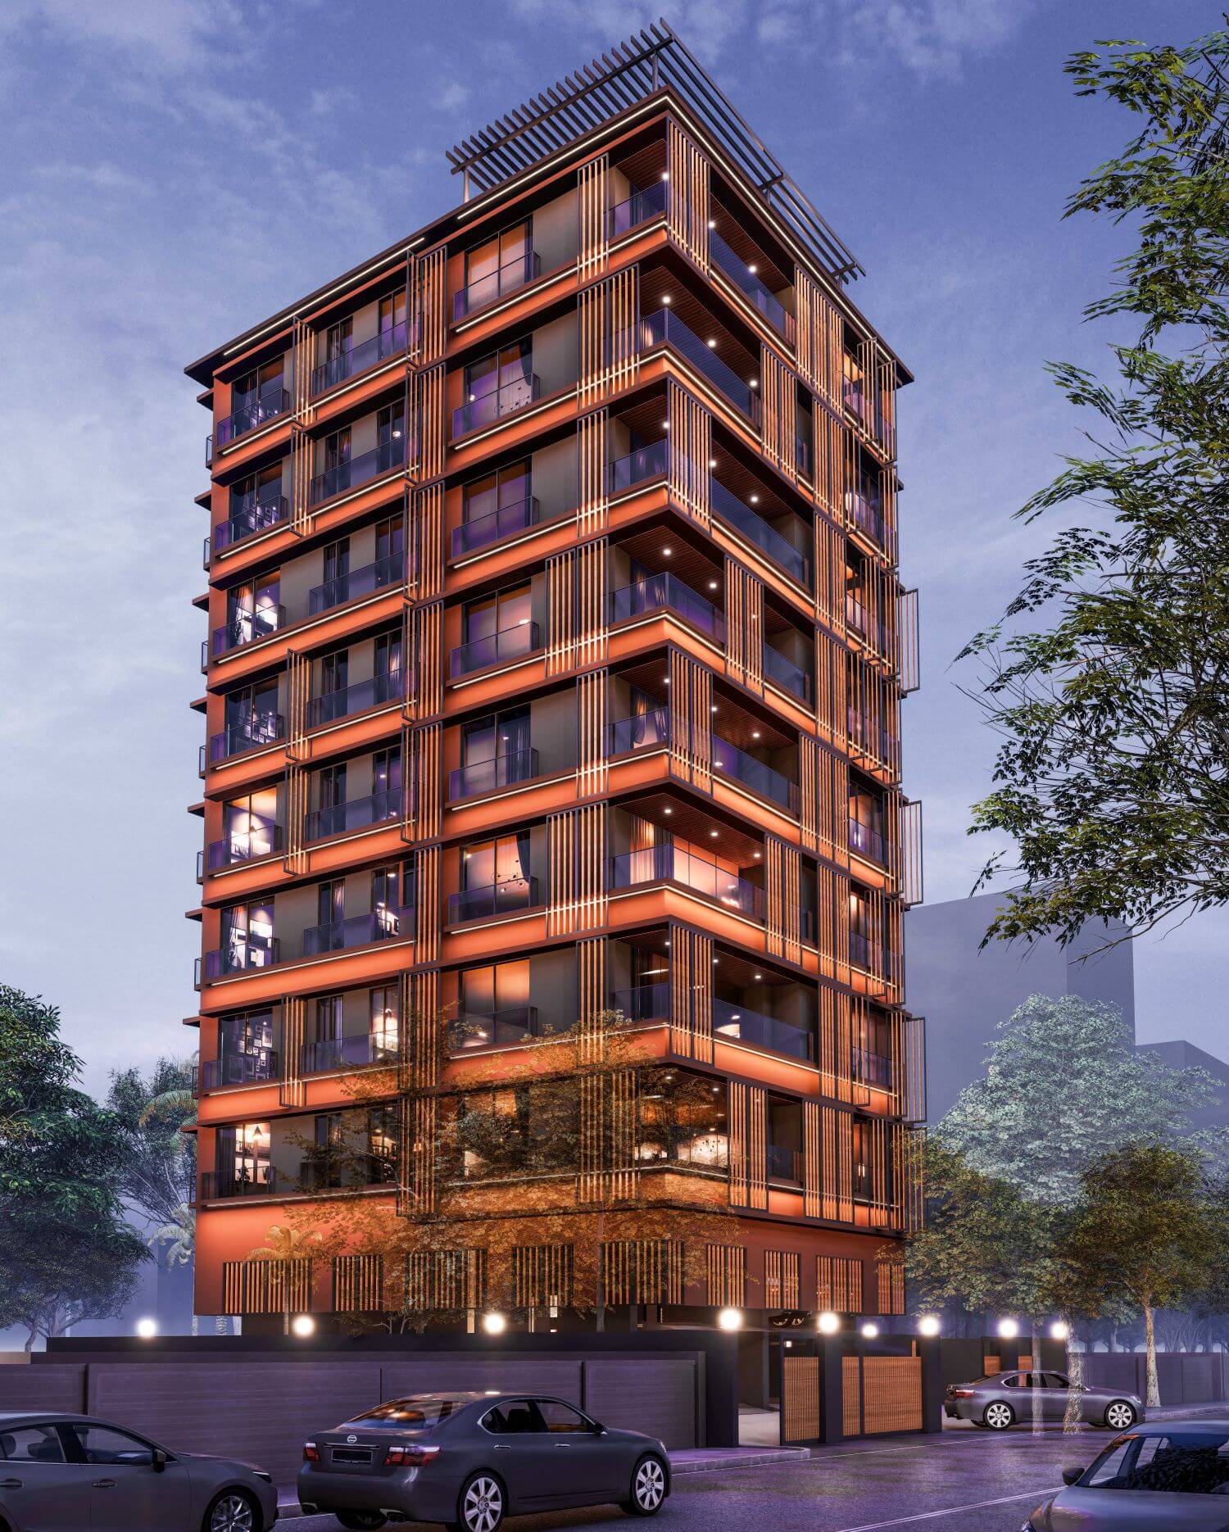
Rising from a tight urban plot in Juhu, this residential tower transforms spatial constraints into a refined architectural expression.
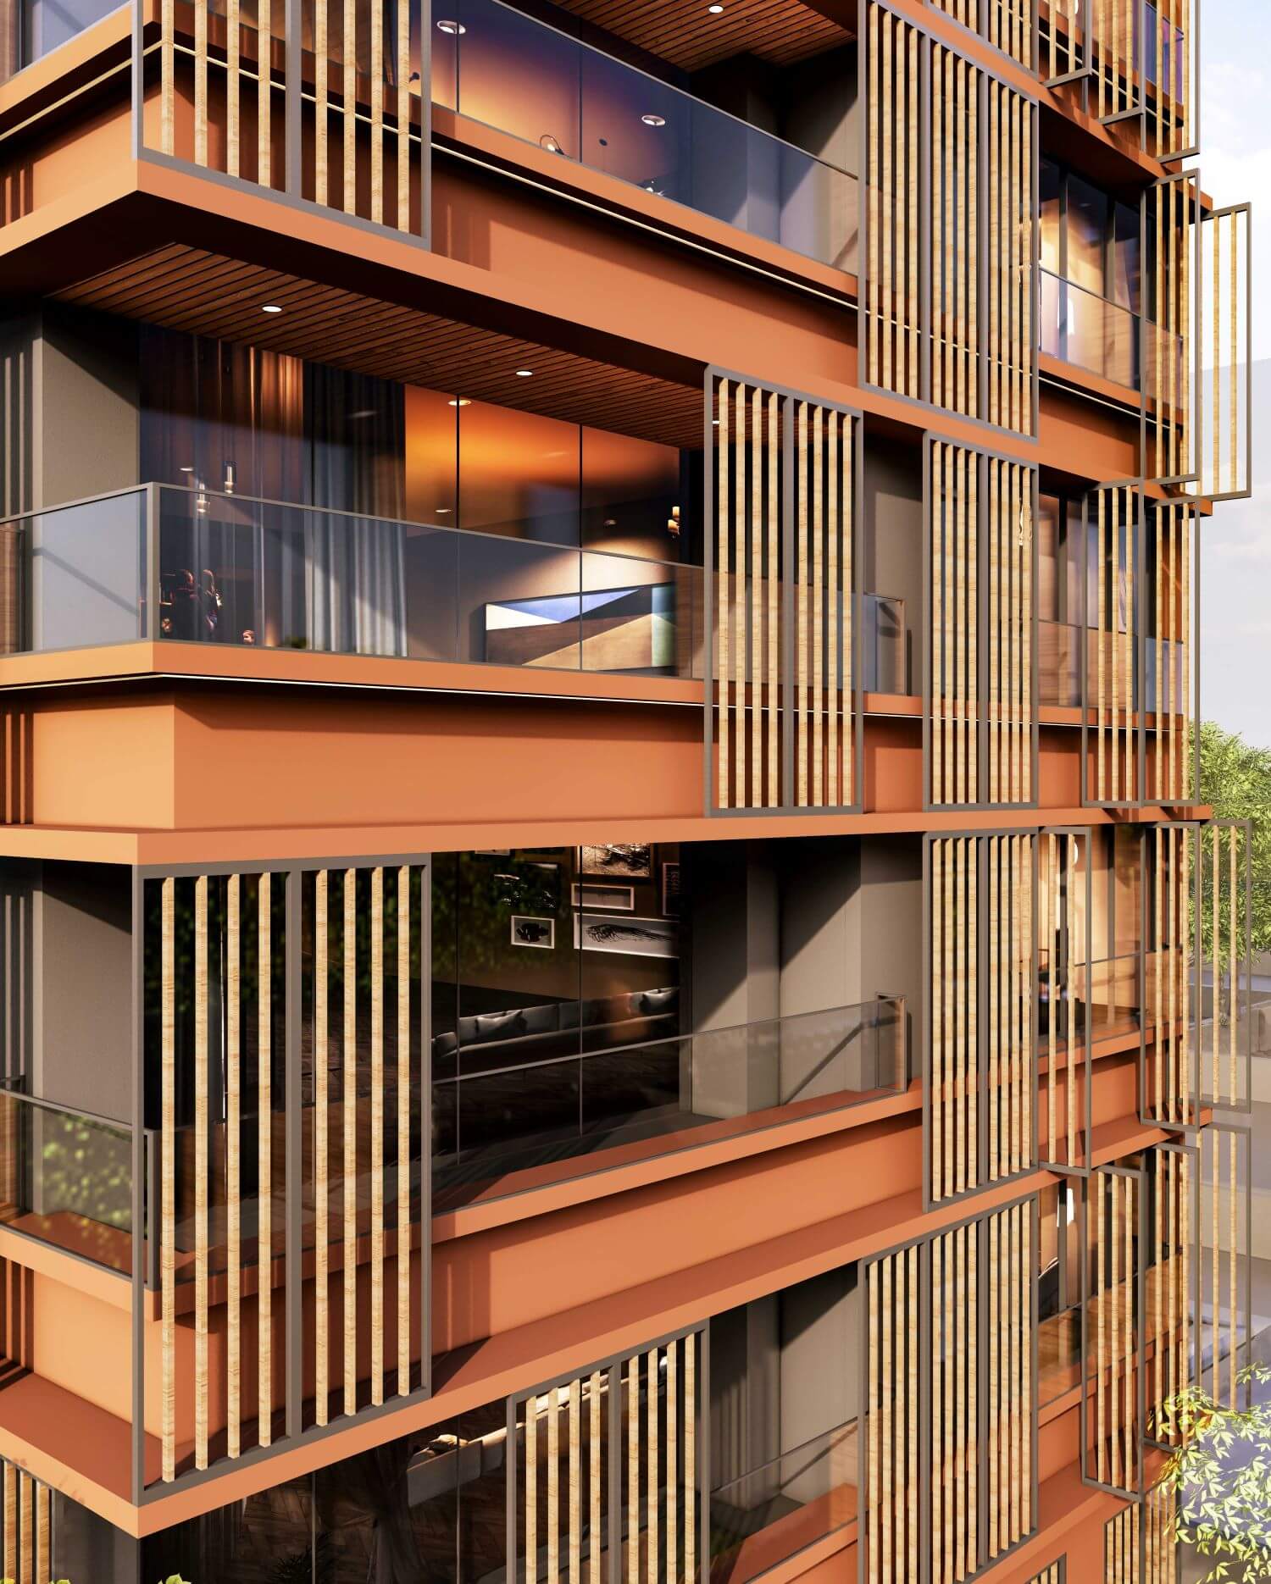
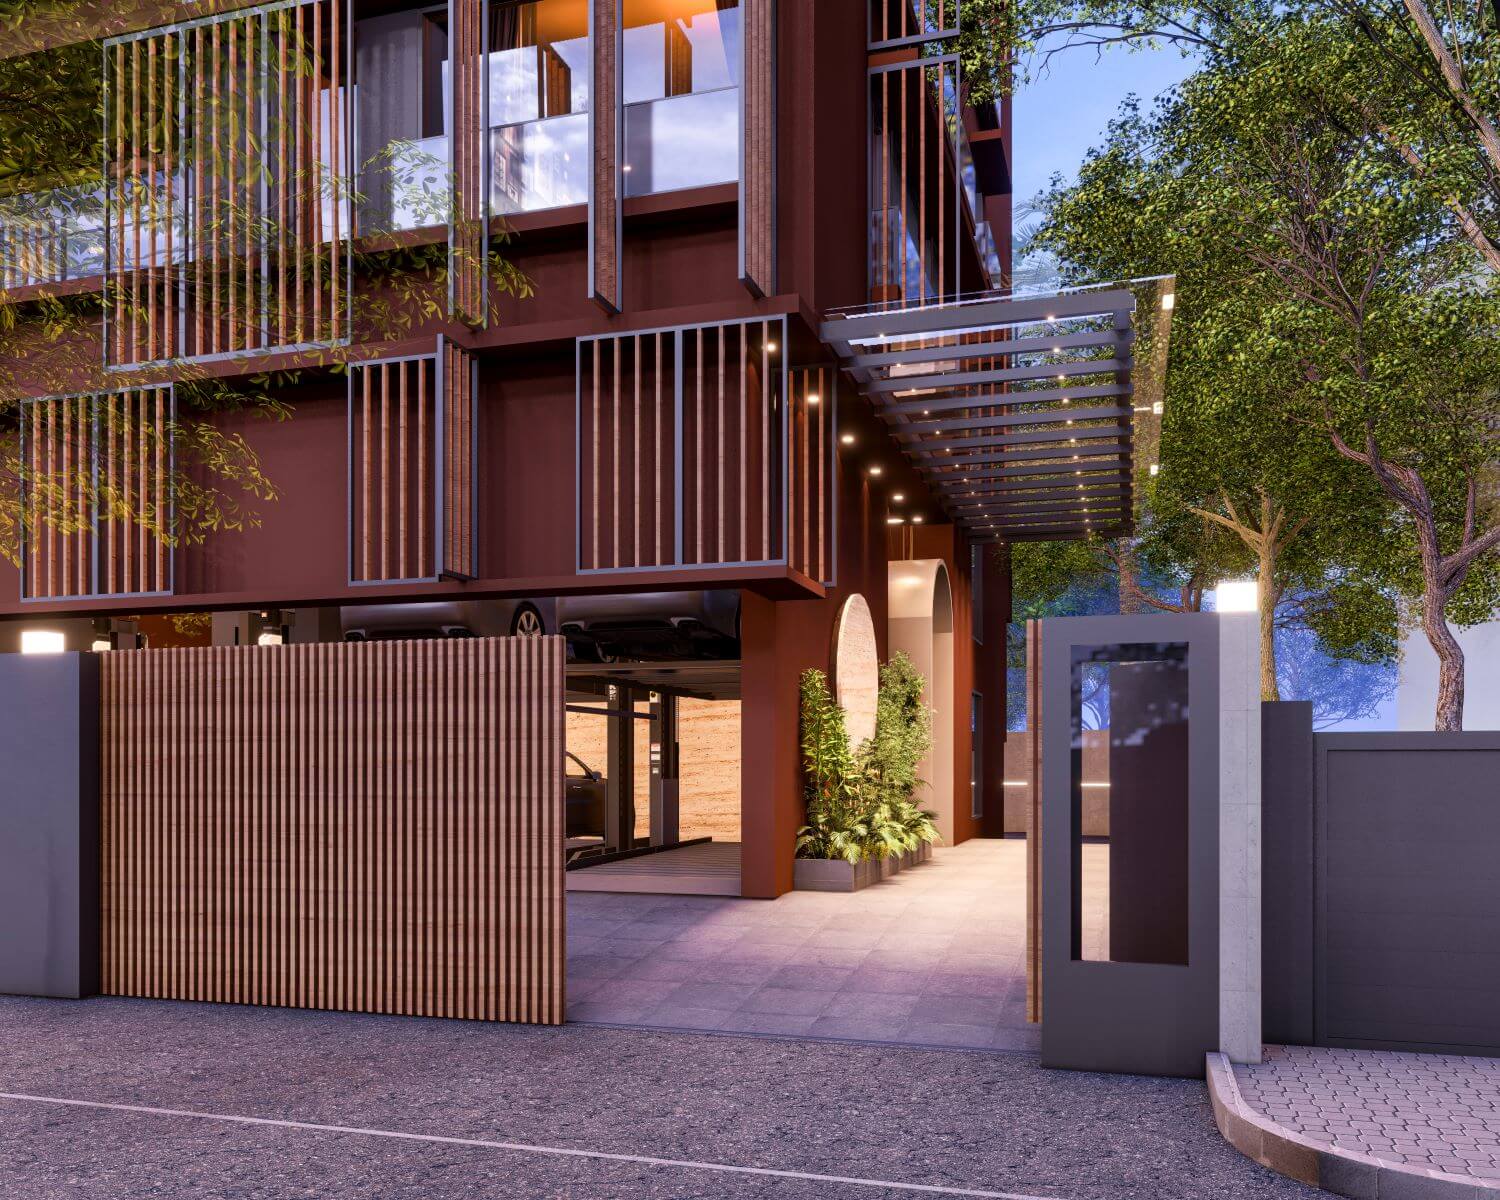
The design is defined by a layered façade of projecting frames, recessed balconies, and a rhythmic balance of solid and void, creating depth and visual dynamism.
A key feature is the elevational jaali system, reinterpreted through vertical fins and perforated screens. These elements filter sunlight, enhance privacy, and promote natural ventilation responding effectively to the tropical climate while animating the façade with shifting light and shadow.
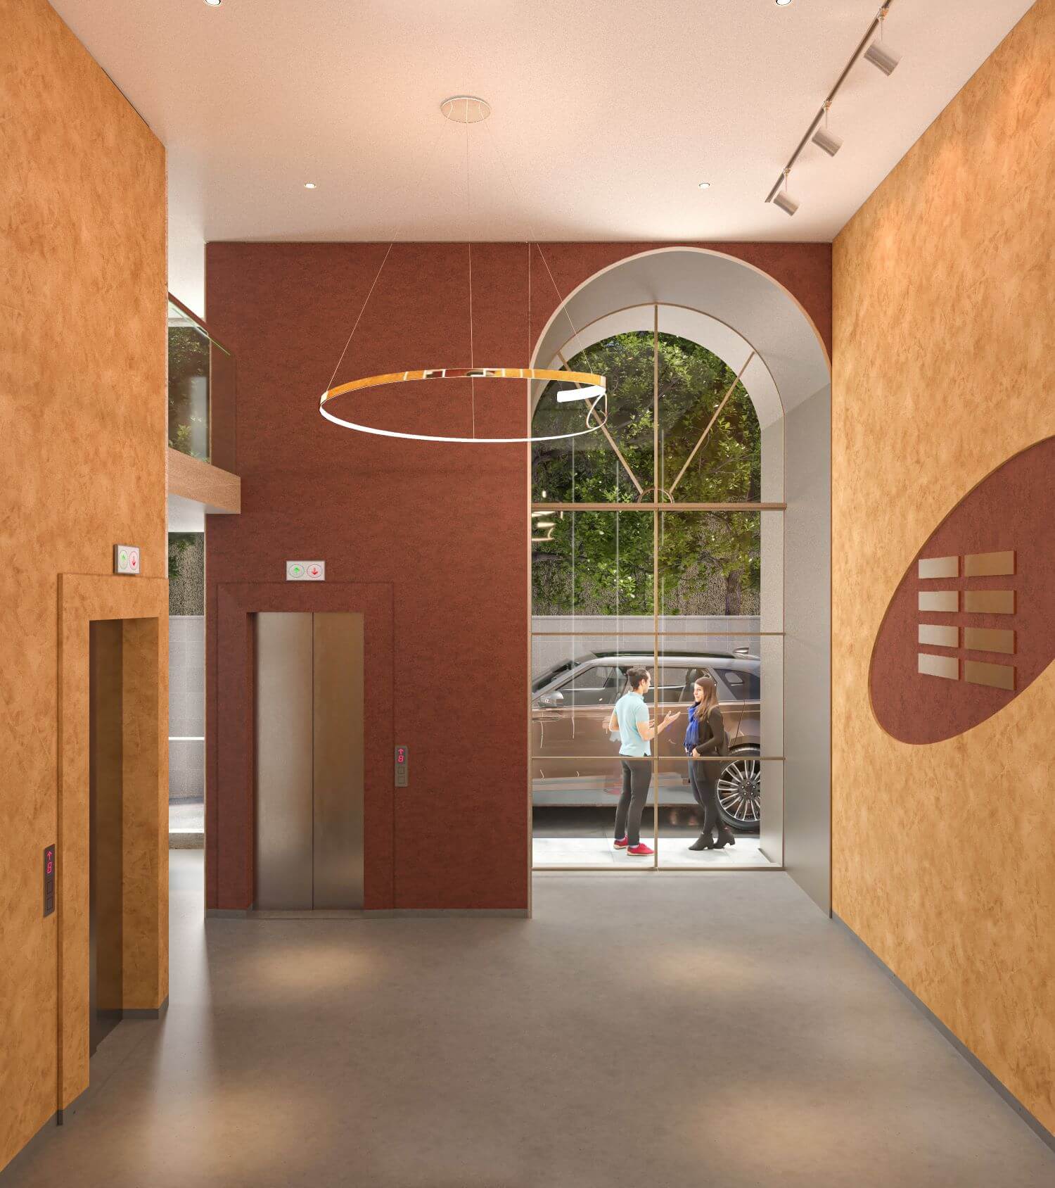
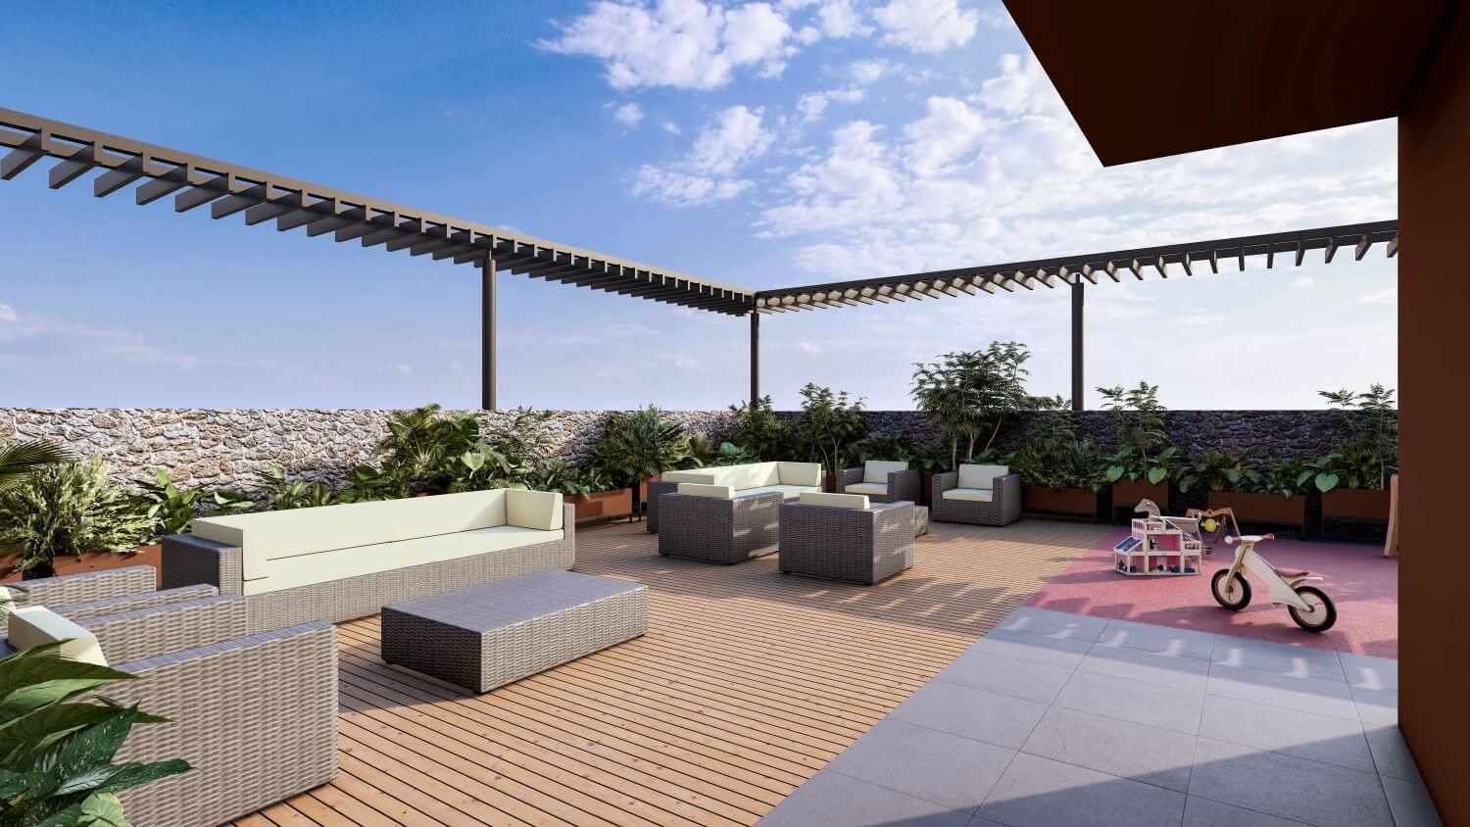
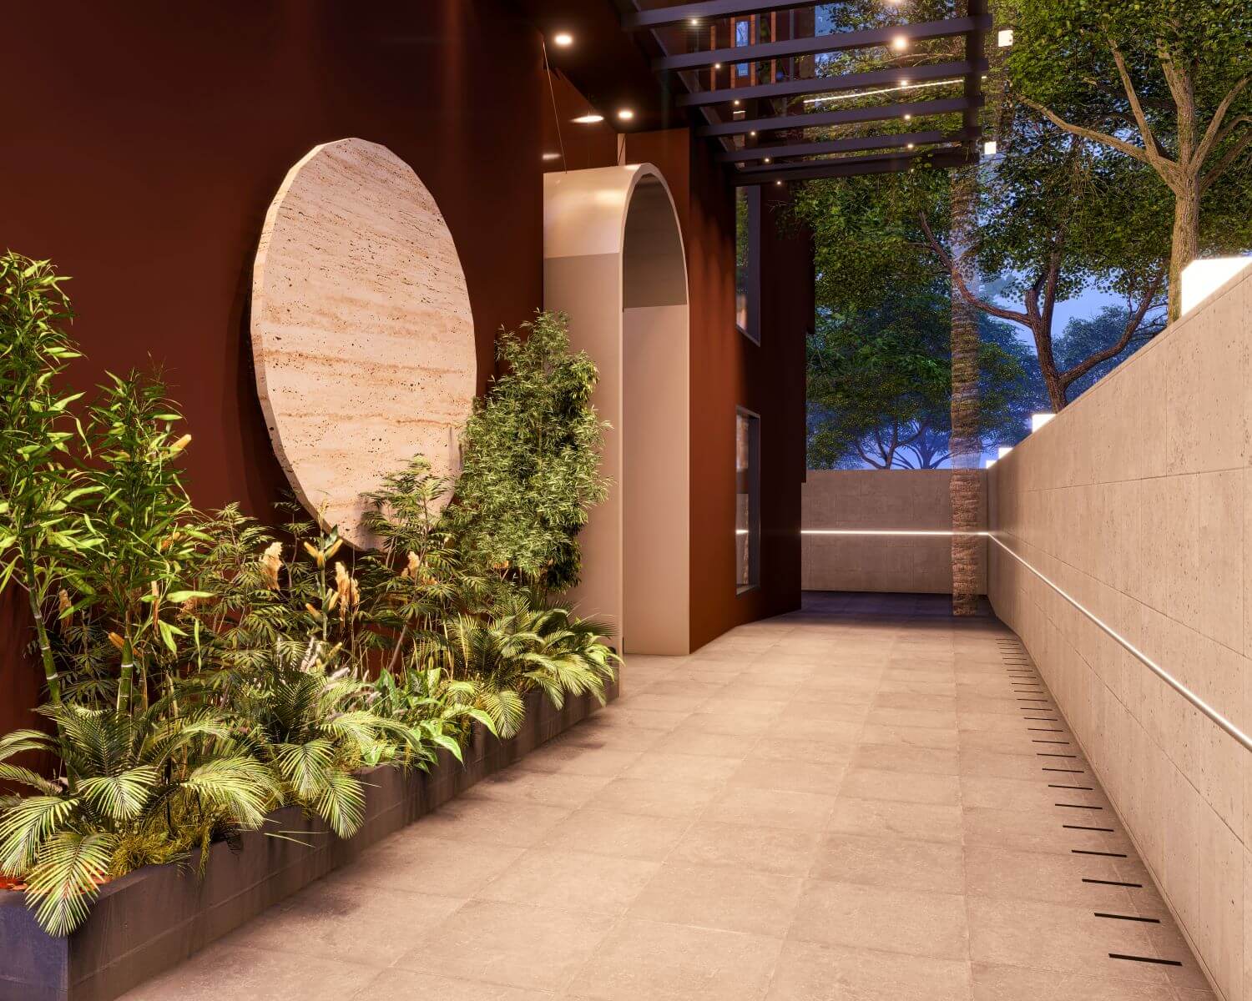
The warm terracotta palette grounds the building within its context, while the permeable screens soften its mass. At street level, a shaded, recessed entrance creates a calm transition from the city, with stilt parking efficiently integrated. A pergola-like crown completes the composition, giving the building a distinct identity on the skyline while reinforcing its climate responsive design approach.