PK DAS

A House in Delhi

Year : 2021 l Status : On-Going l Area : 47,850 sq.ft l Est.Cost : 140 Cr

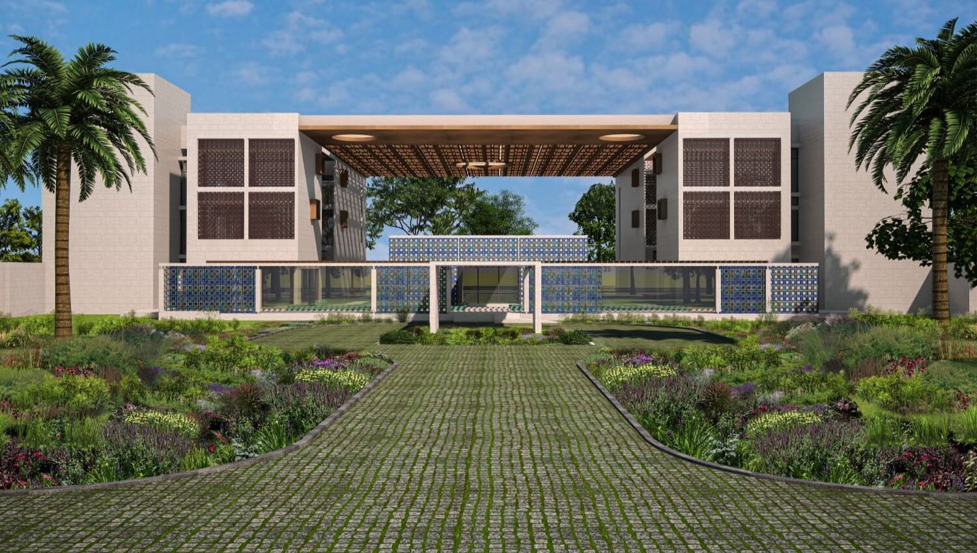
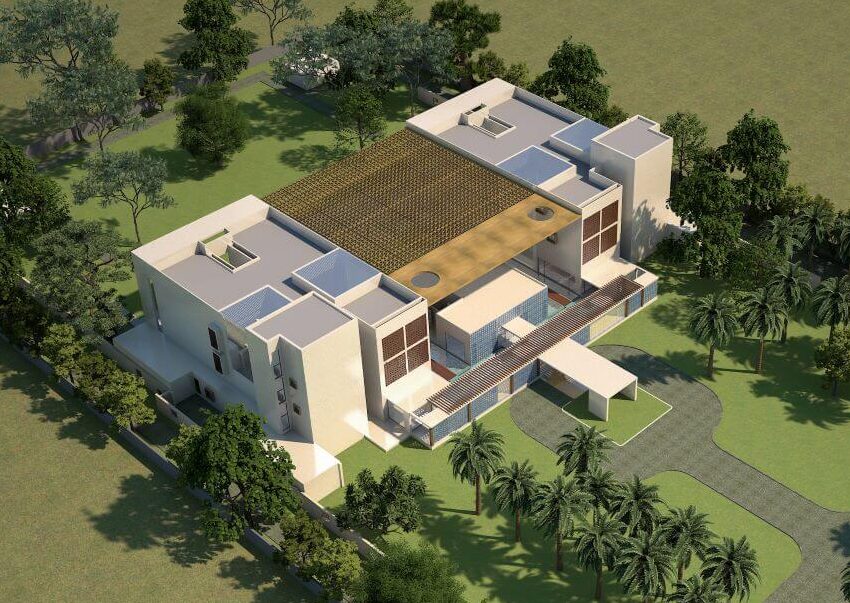
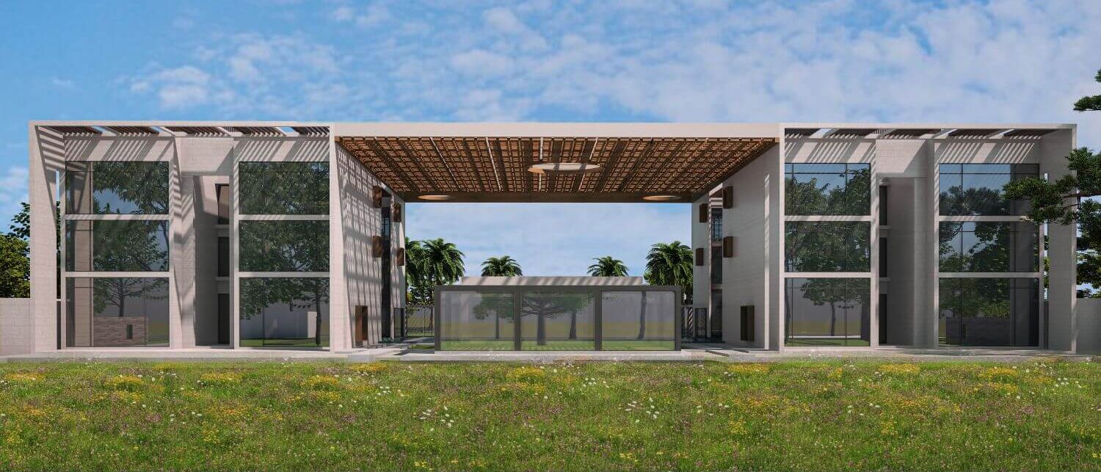
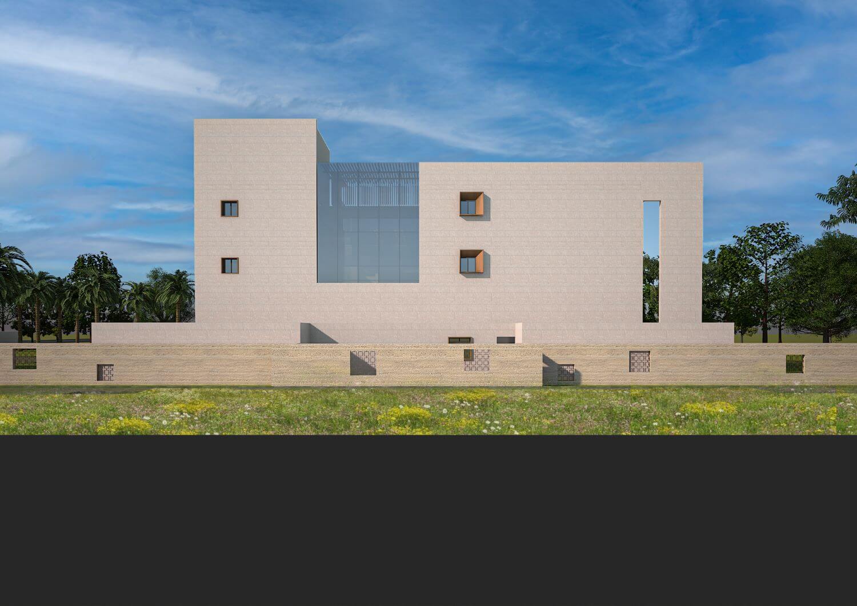
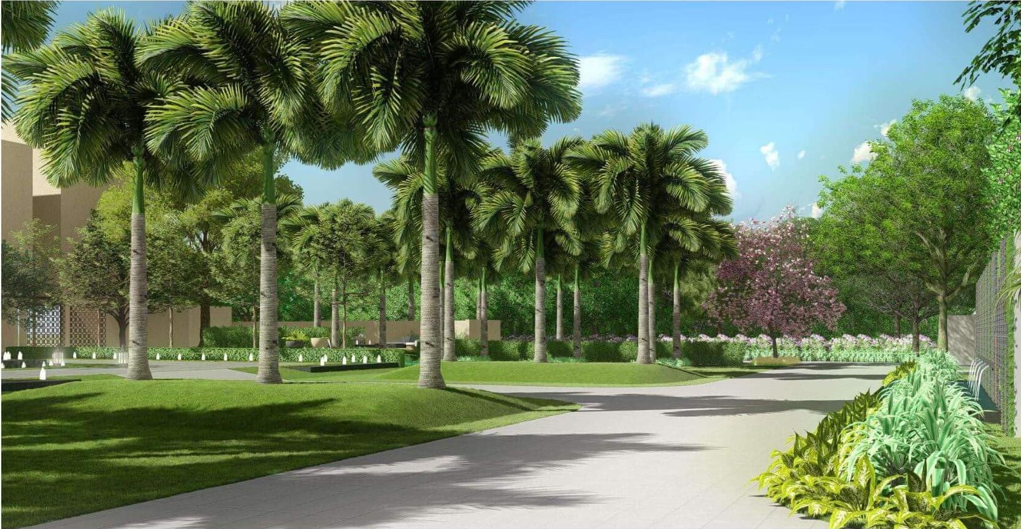
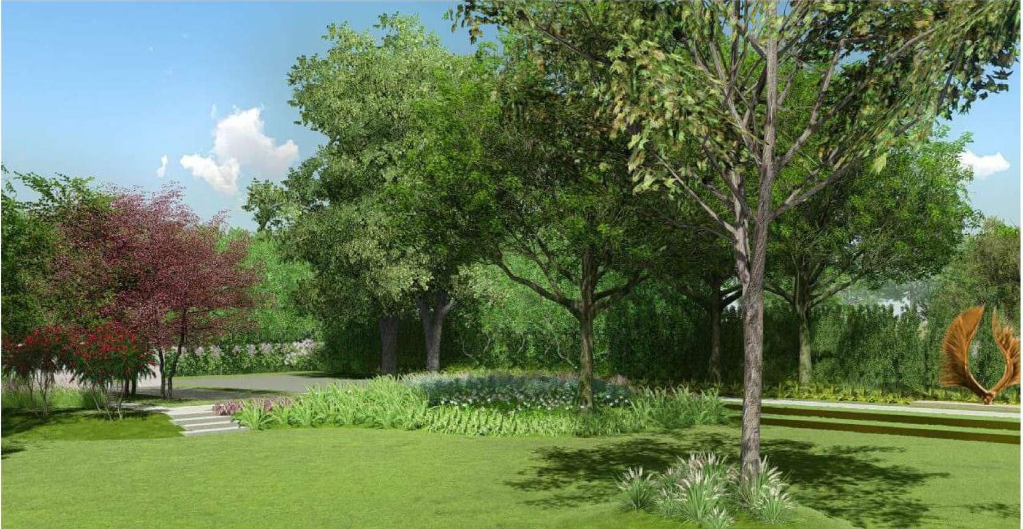
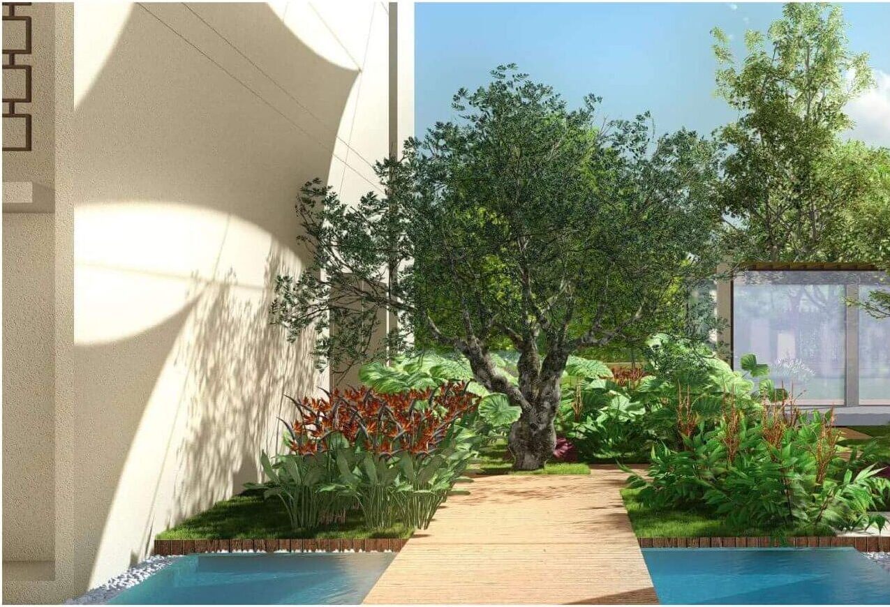
The Delhi house is based on a solid-and-void architectural concept, clean geometries and a large central courtyard. The spatial configuration allows for ample of natural light and cross-ventilation throughout the day, effectively responding to Delhi’s extreme climatic condition, both intense heat and cold. Set within a 3.4 acre plot, the house is enveloped by lush greenery and a permeable landscape, which together help maintain a cool, breezy environment .

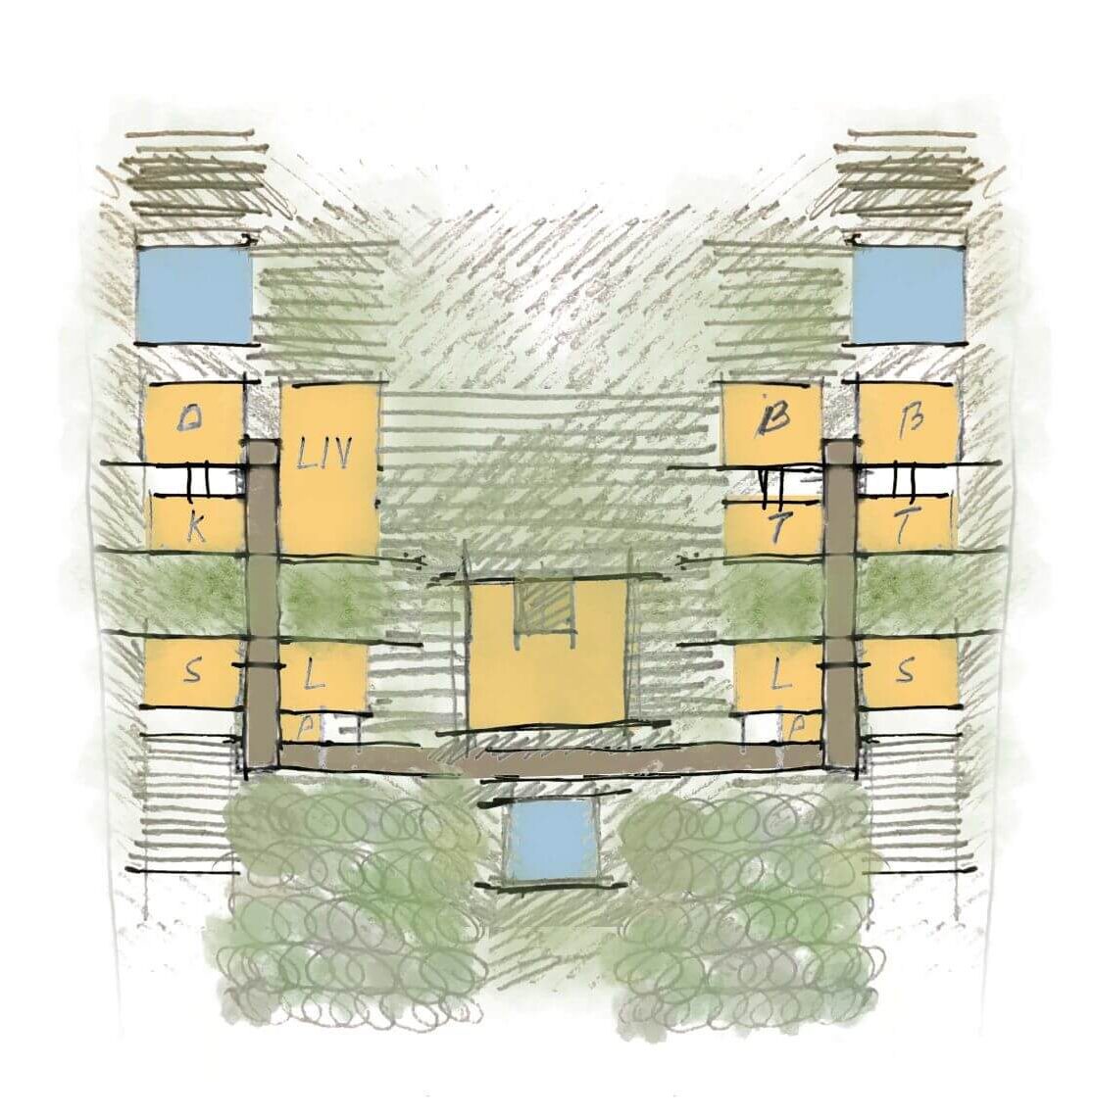
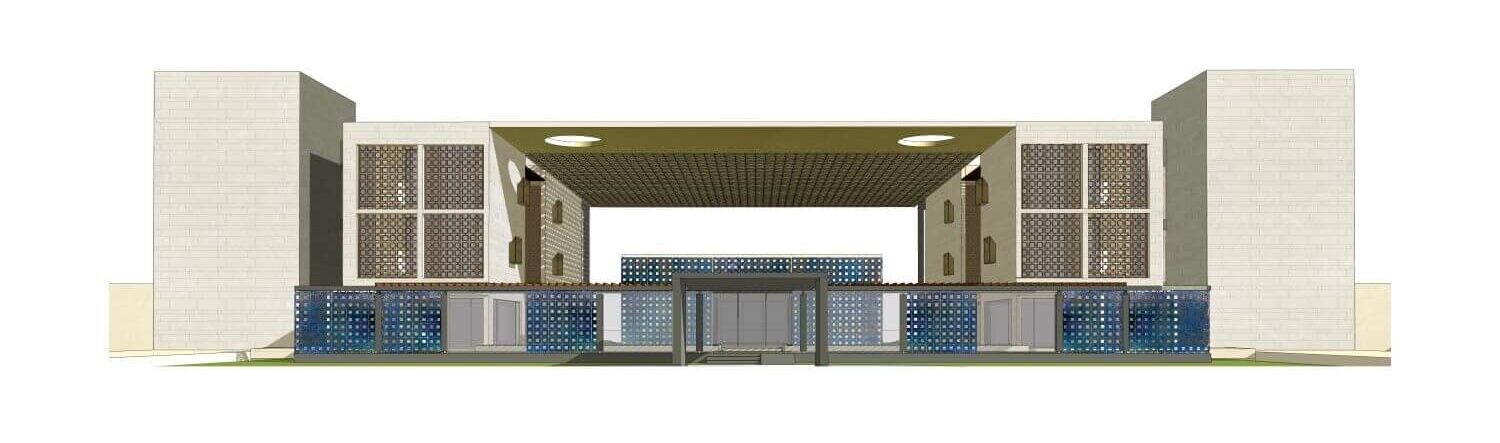
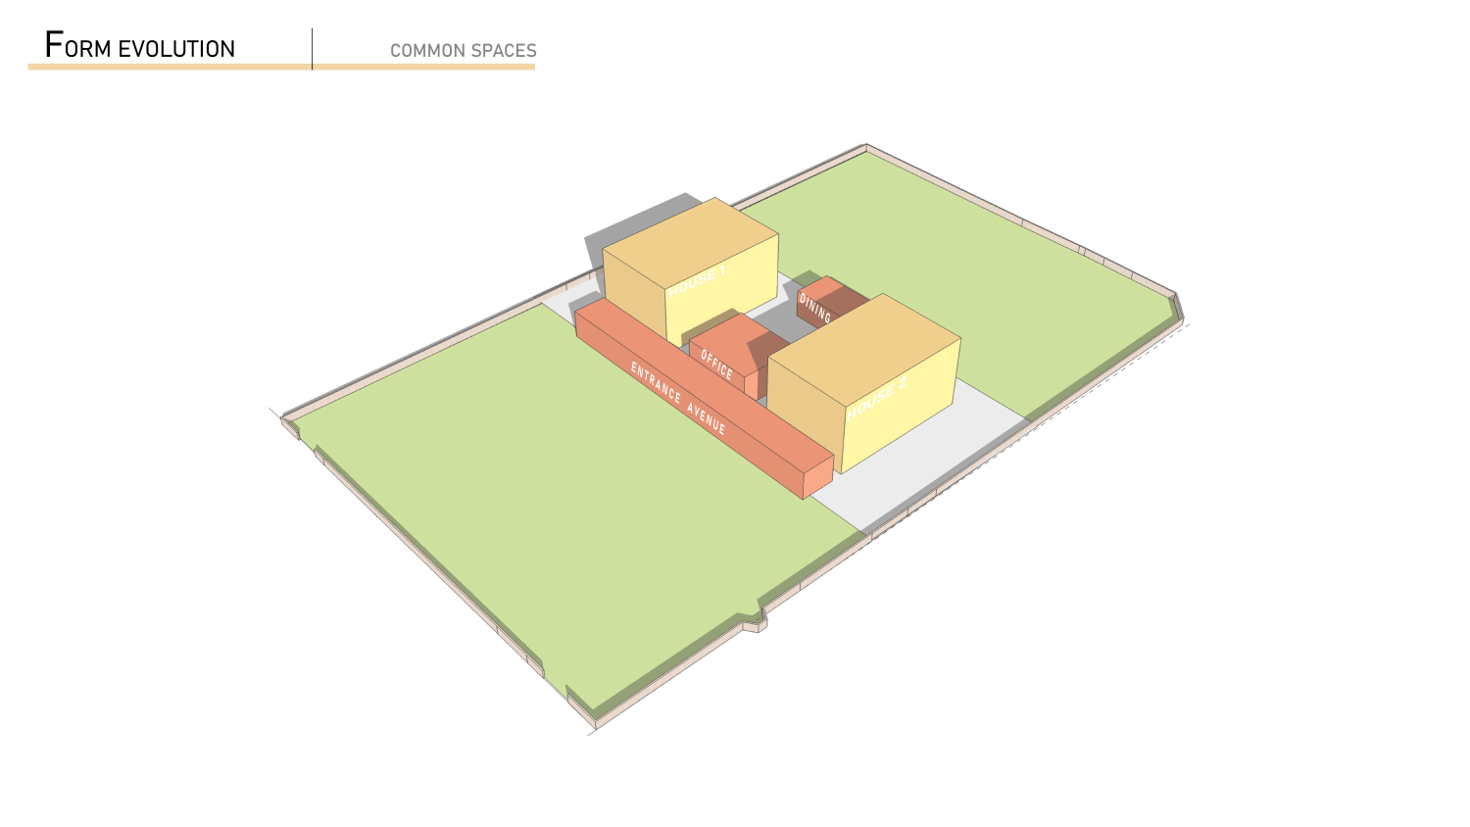
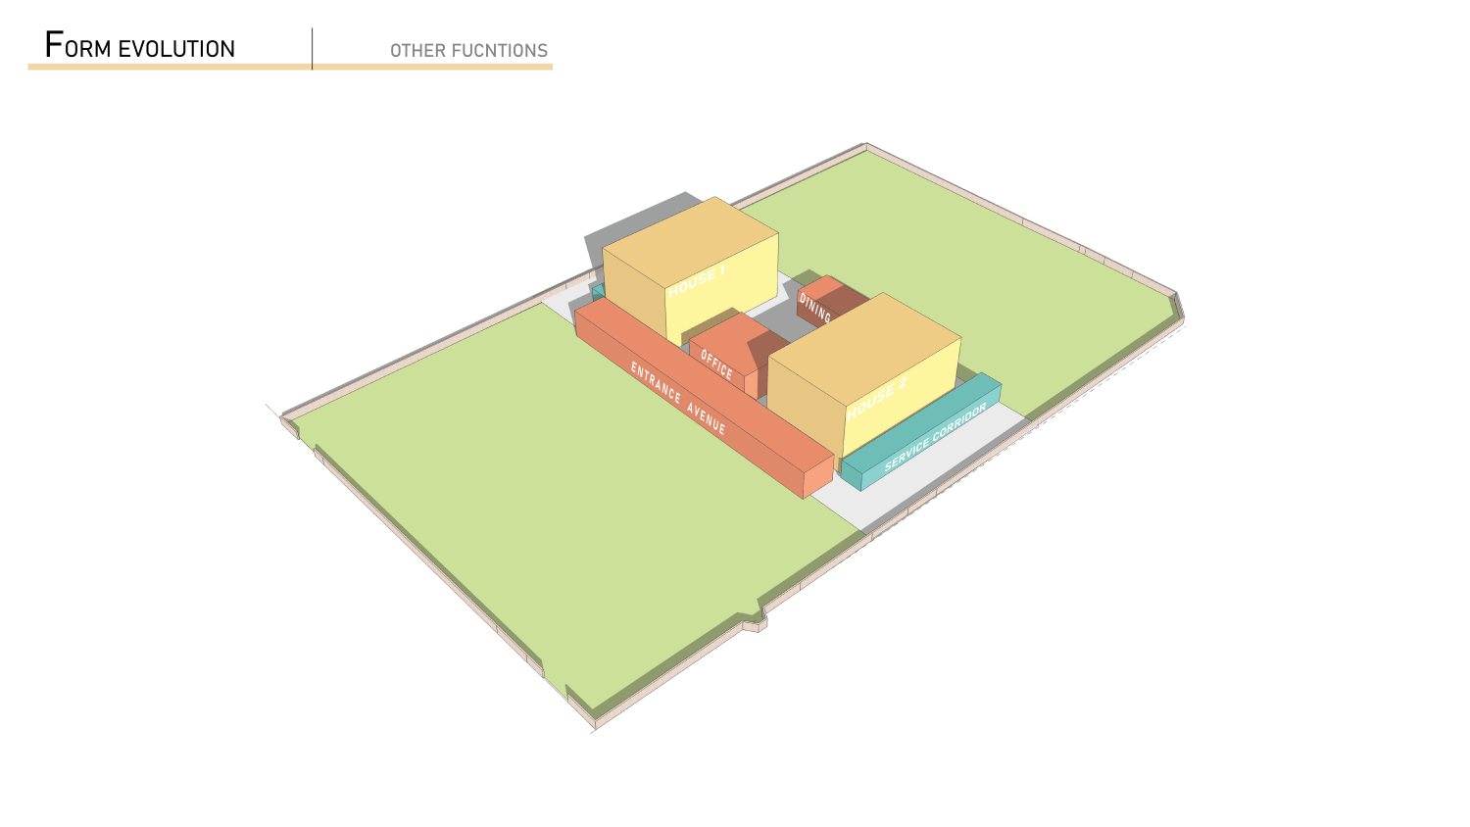
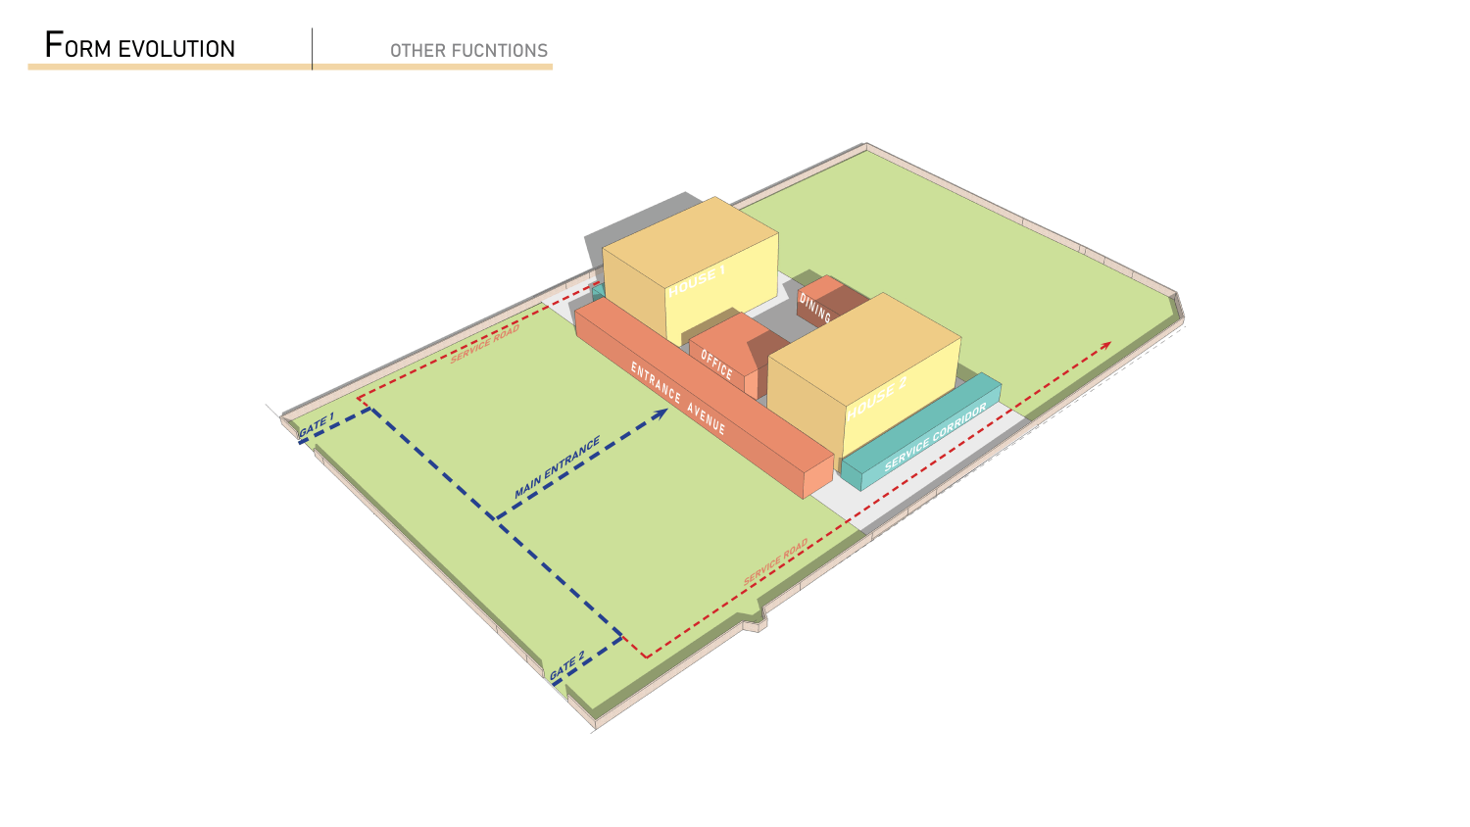
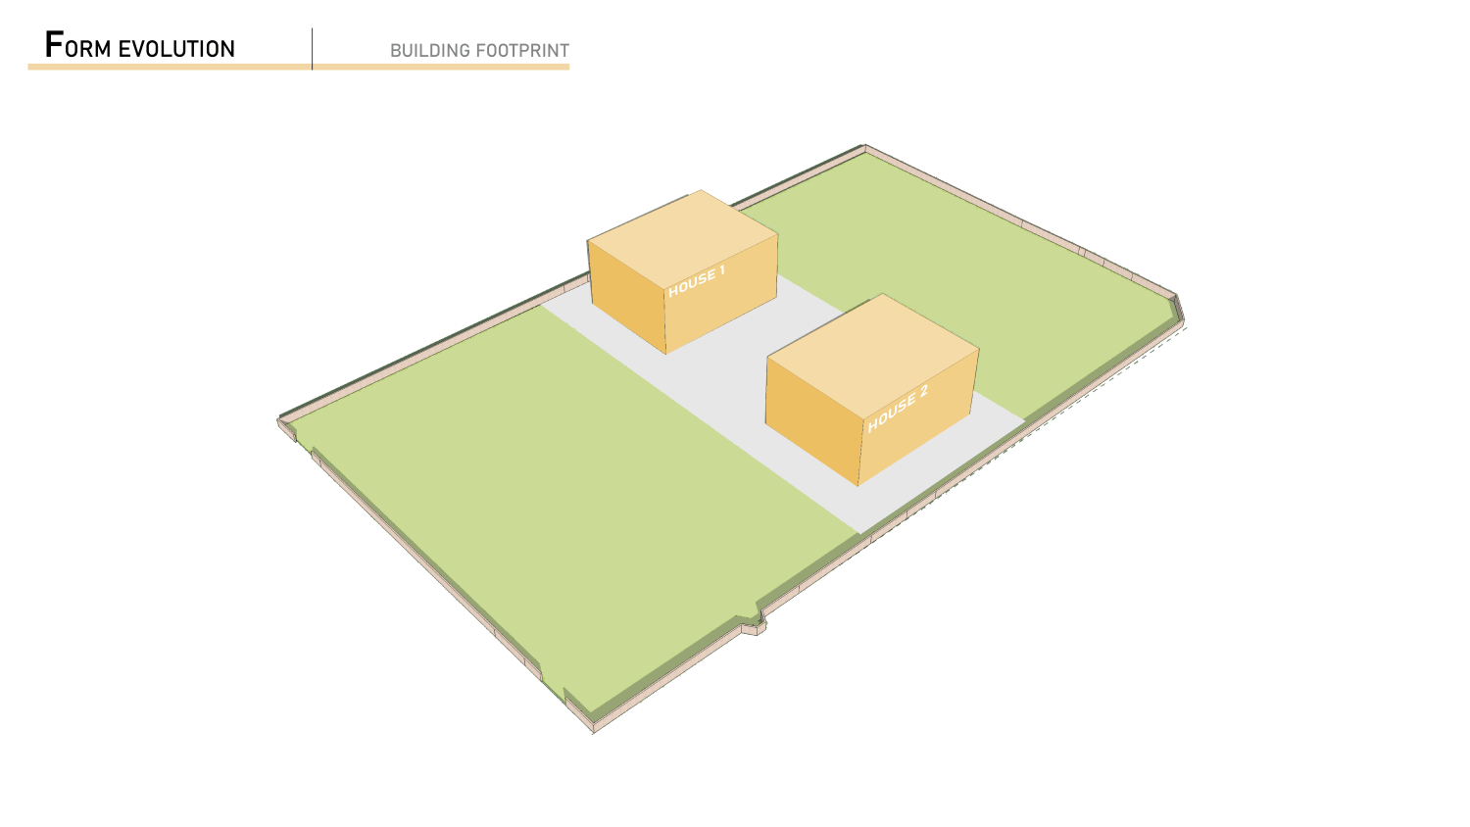
For the two-phased massing of the bungalow, the design concept evolved from a series of sketches that responded sensitively to the existing landscape of the site. Through experimentation with materiality, texture, form, light, and the interplay of shadows, the process culminated in a cohesive scheme. At its core, a central courtyard emerges as the heart of the home, while a unifying roof element seamlessly bridges the two ends of the structure, tying it together

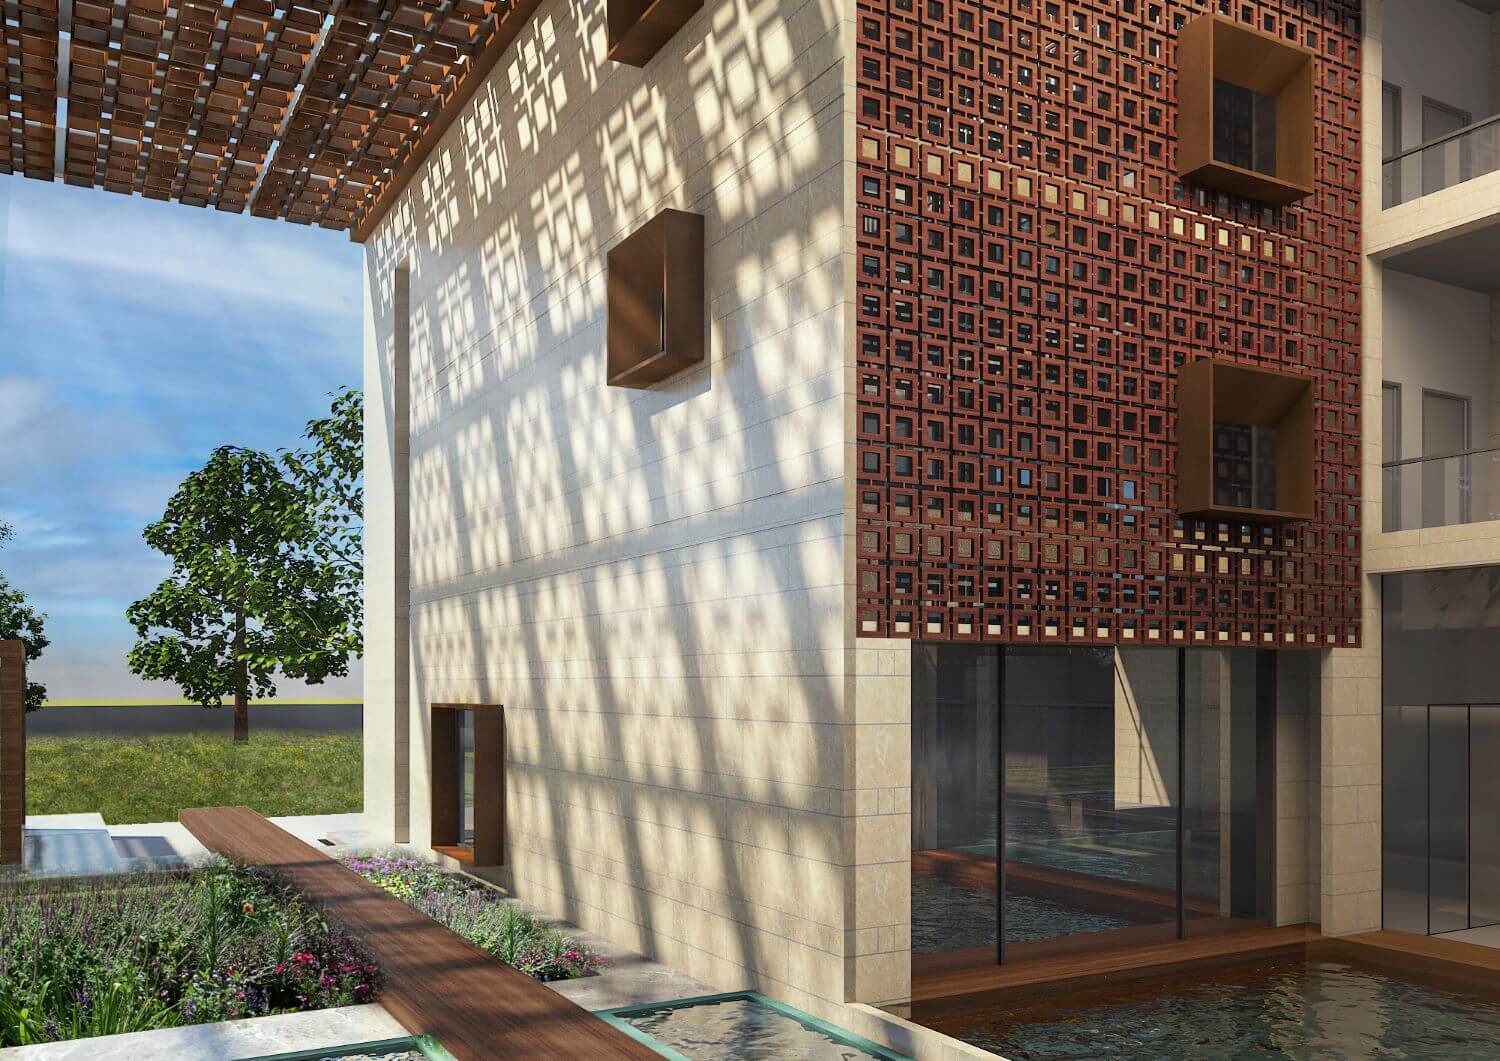
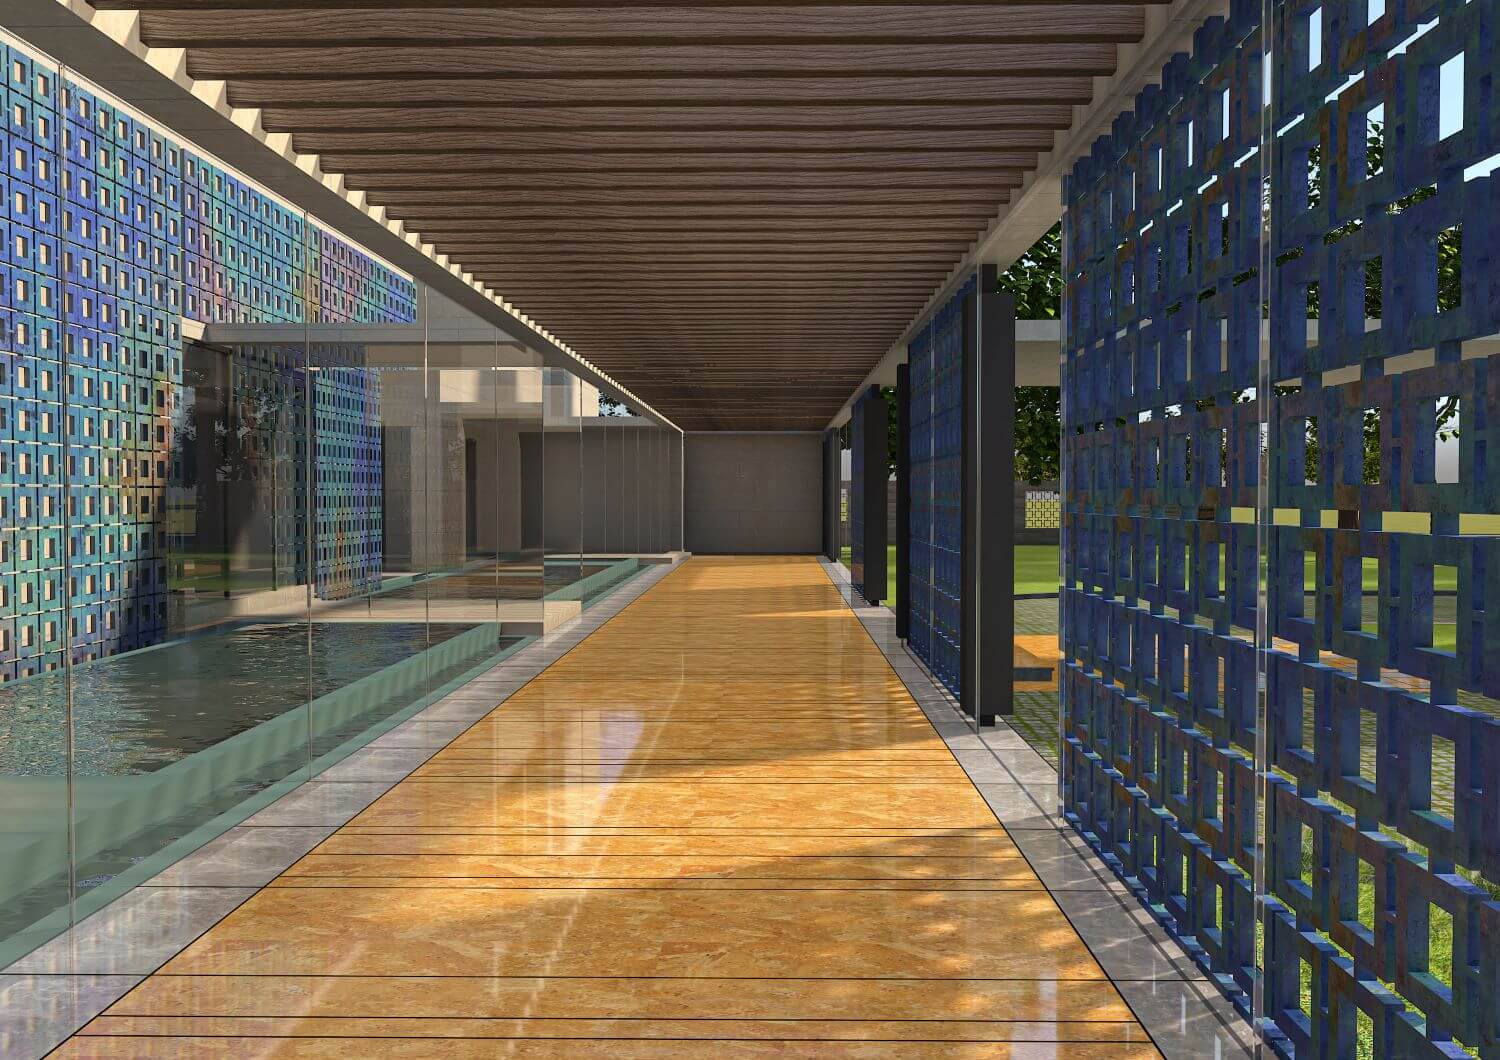
The project foregrounds materiality as a unifying design driver, explored through the façade jaalis and the central connecting roof. The jaalis act as breathable skins, mediating light, ventilation, and privacy, while the roof becomes a connective datum that ties the separate volumes into a cohesive house.