Year : 2017 l Status : On-going l Area : 12.5 acres l Est.Cost : 160 Cr.
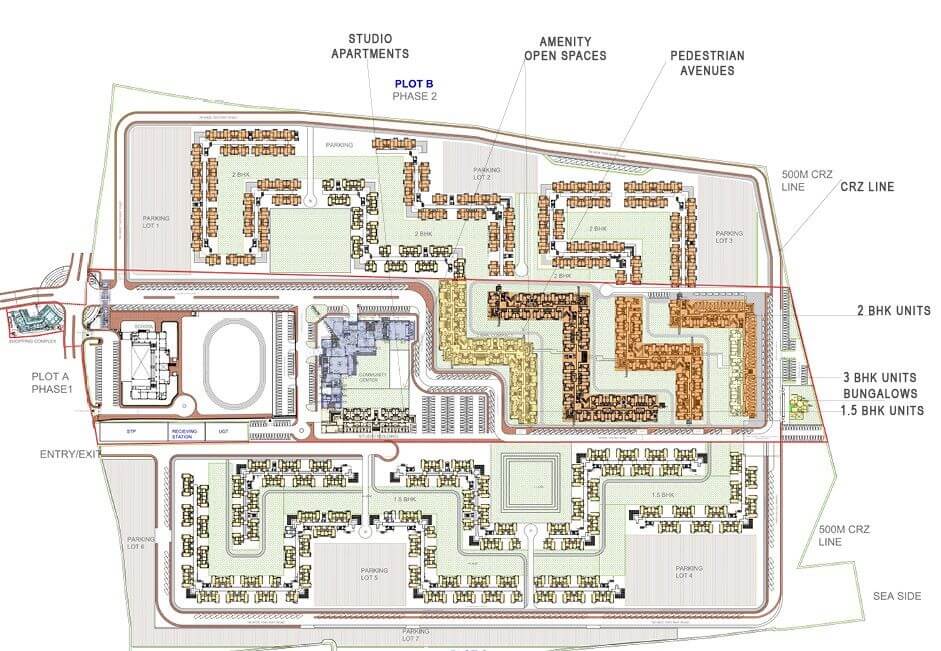
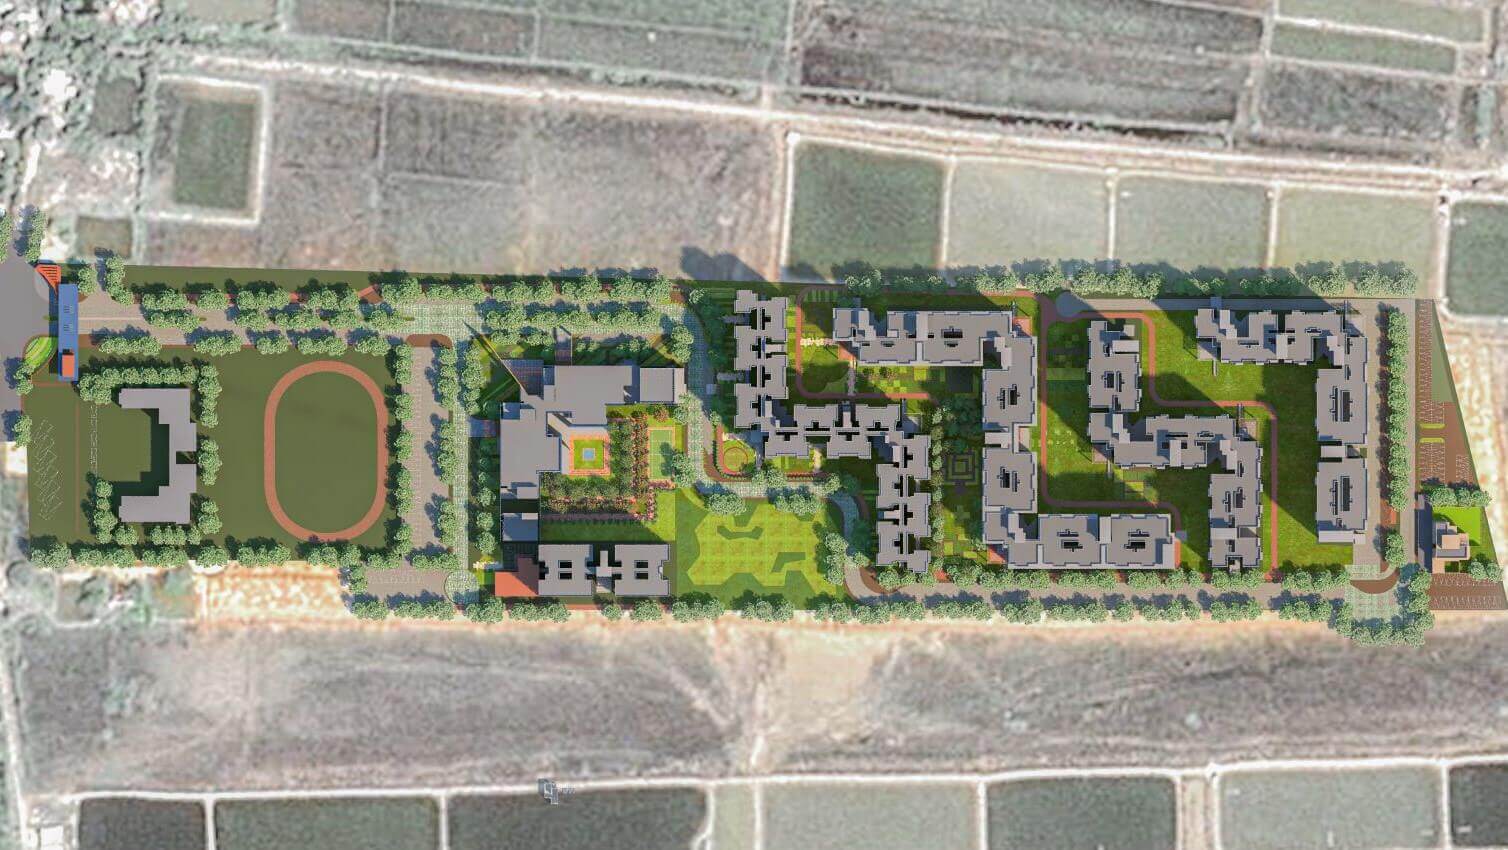
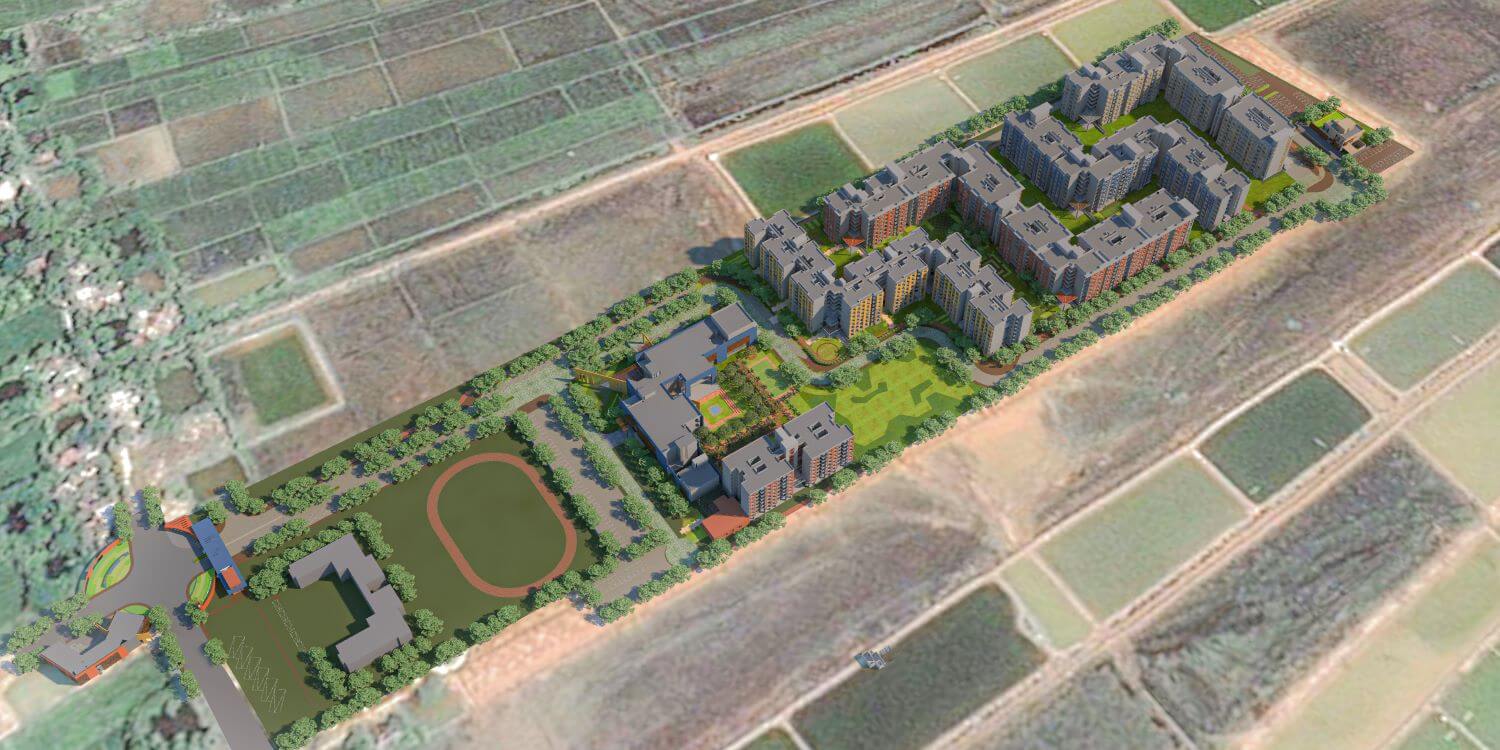
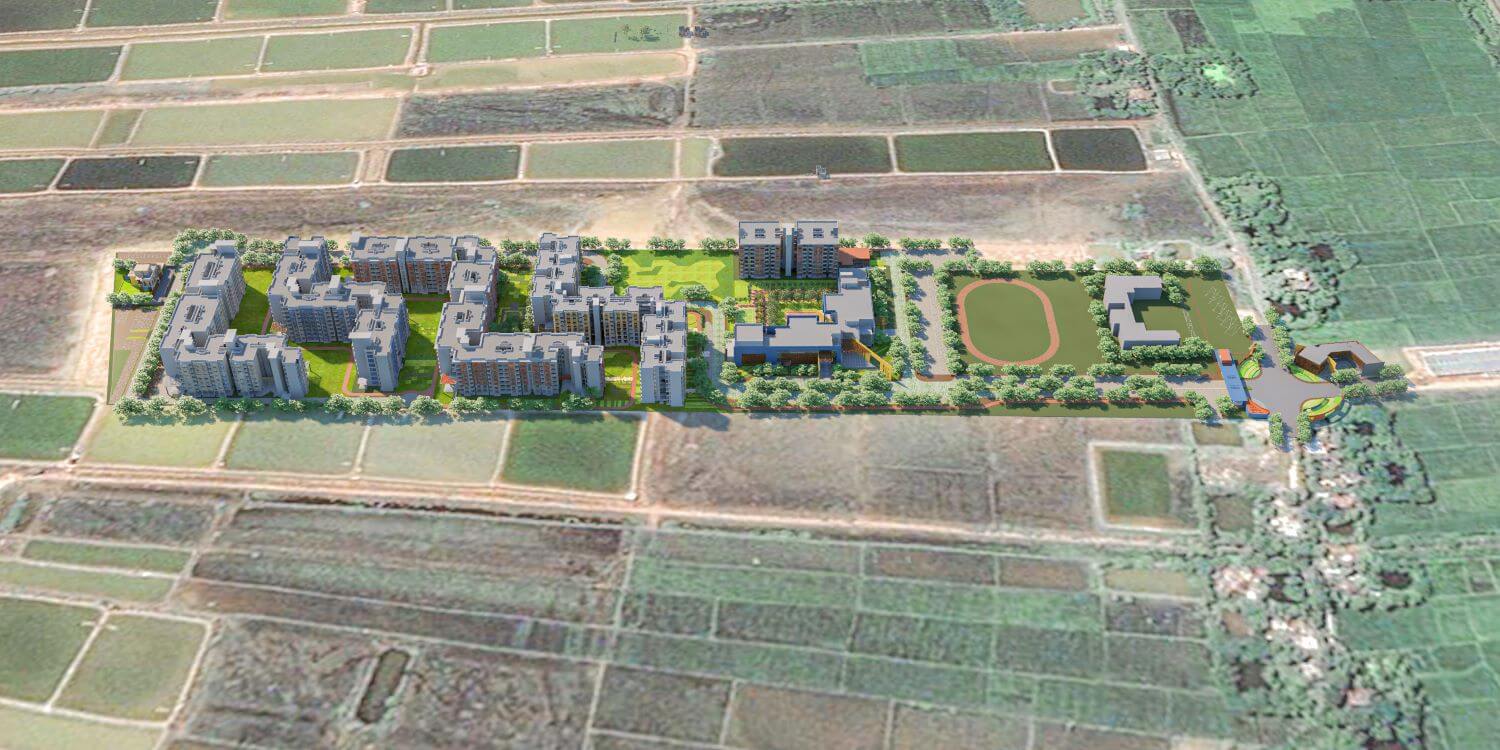
Located in Odisha is spread over an area of 72 acres. The master plan includes a community centre and club house, a shopping complex, a school, studio apartments for bachelors and also comprises of a mix of 1, 2 & 3 bedroom homes.
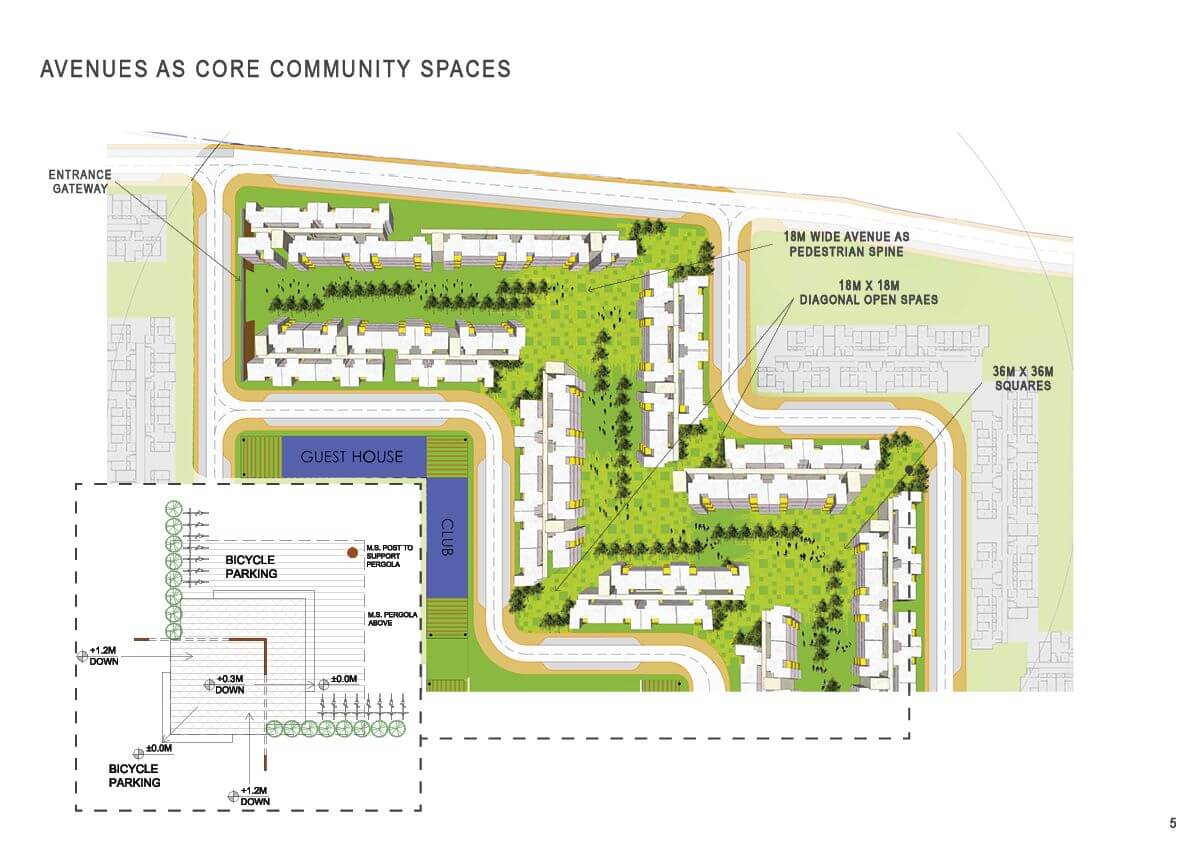
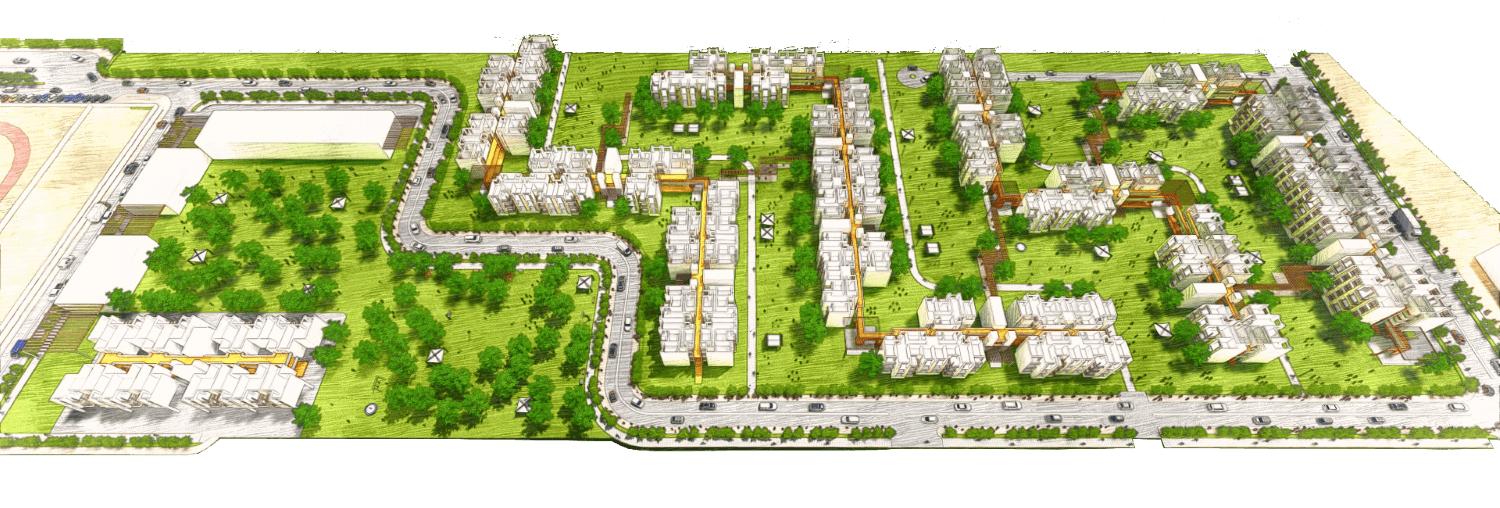
The public realm is the basis of the planning concept for this residential development. Intense and carefully planned public circulation spaces and covered walkways contribute towards larger goals of promoting walkability and cycling in the township. The open spaces between buildings as well as the larger open spaces contribute to the overall quality of life within this development, with the users encouraged to interact and intermingle by virtue of the social spaces created in the housing.
We have adopted the concept of streets at various levels as the primary connective spaces within and between buildings. The design of these streets encourages community interaction among occupants. Squares are introduced at regular intervals to break the monotony of long corridors and create gathering spaces. The streets are staggered across different levels, avoiding a “well” effect when viewed from above while also enhancing natural ventilation throughout the building.
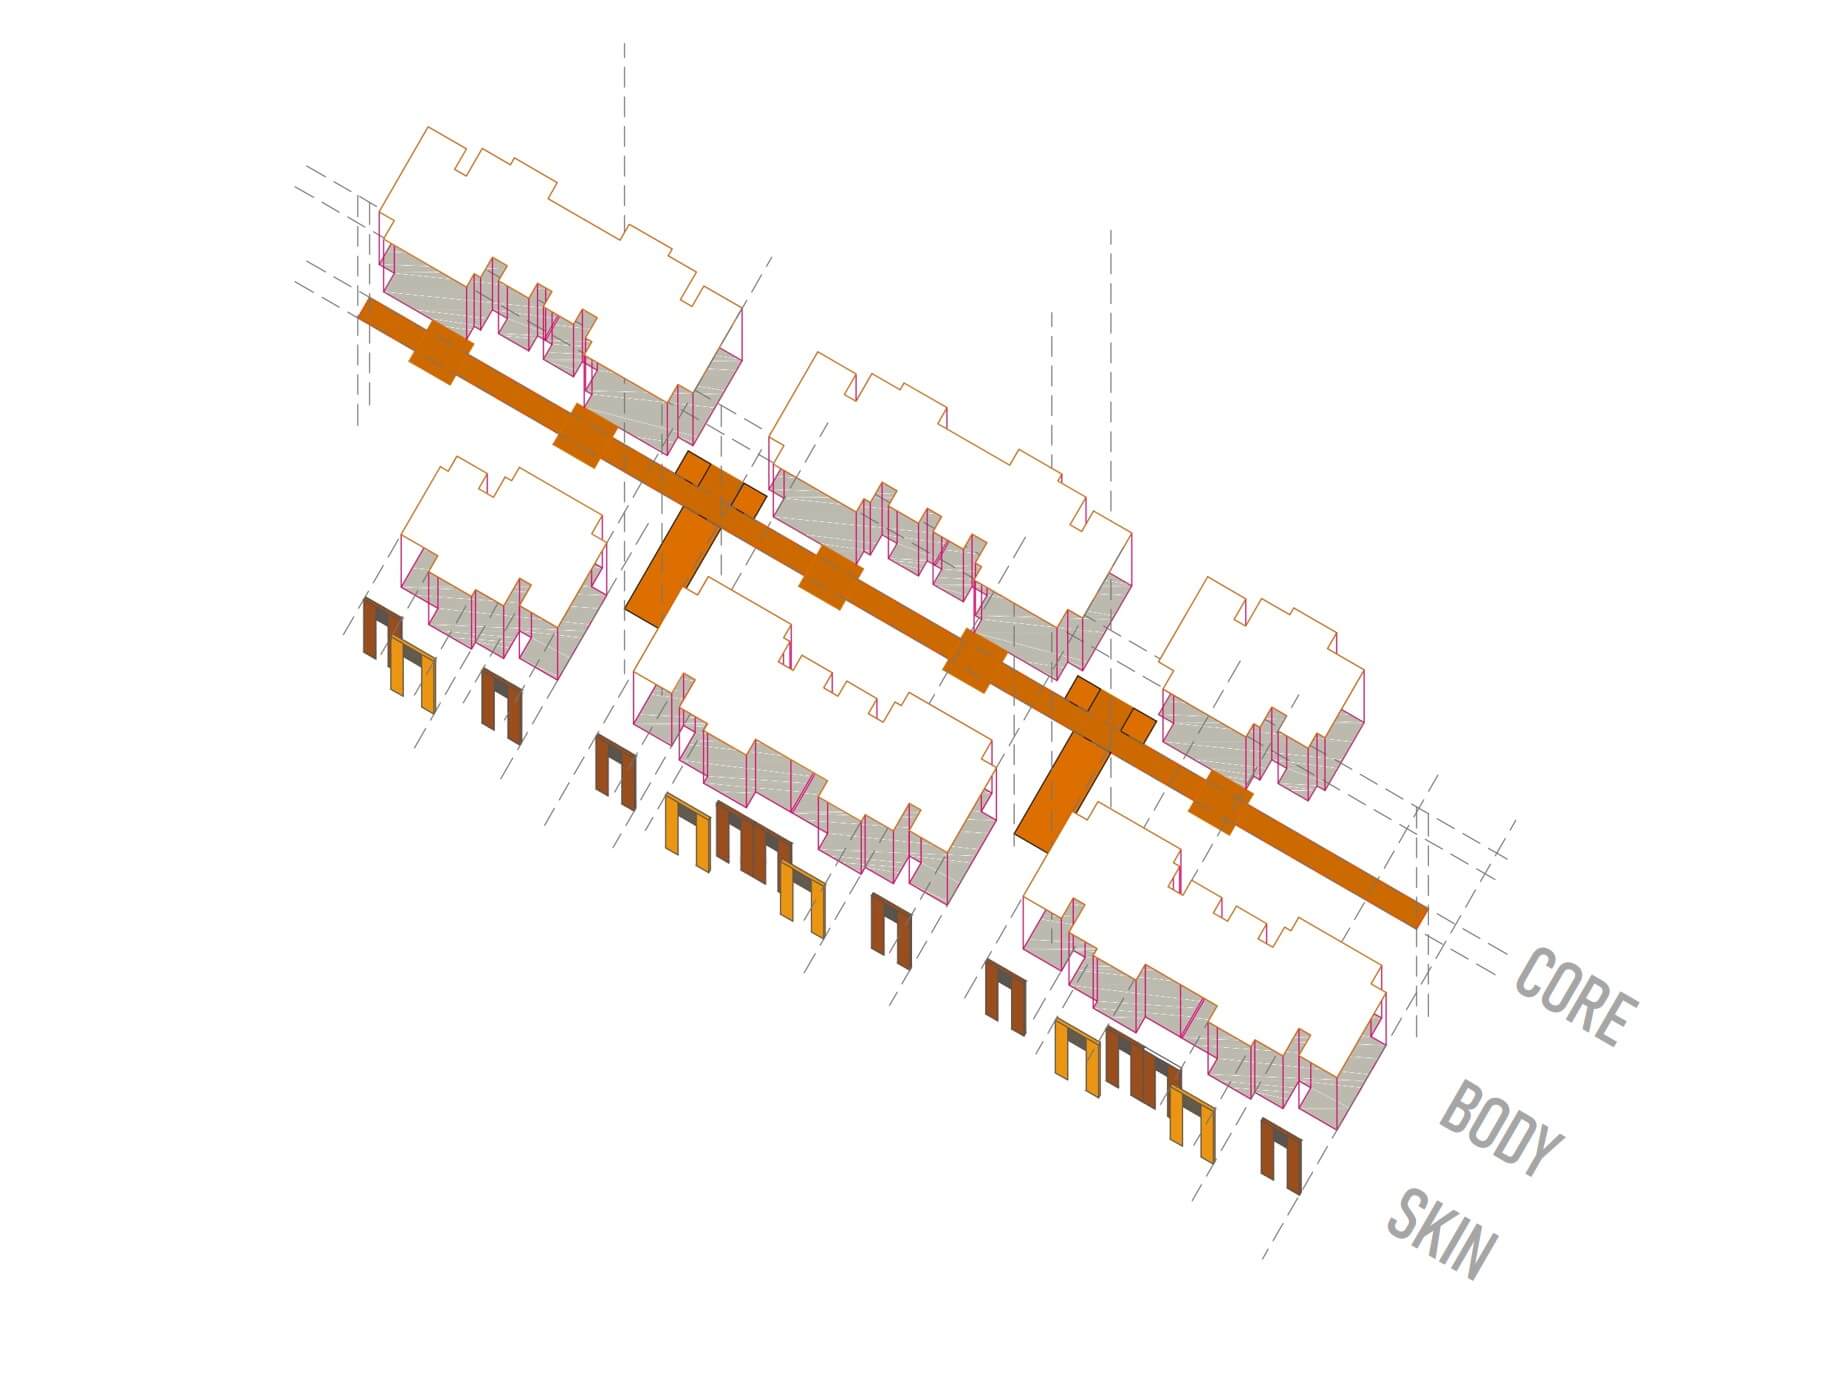
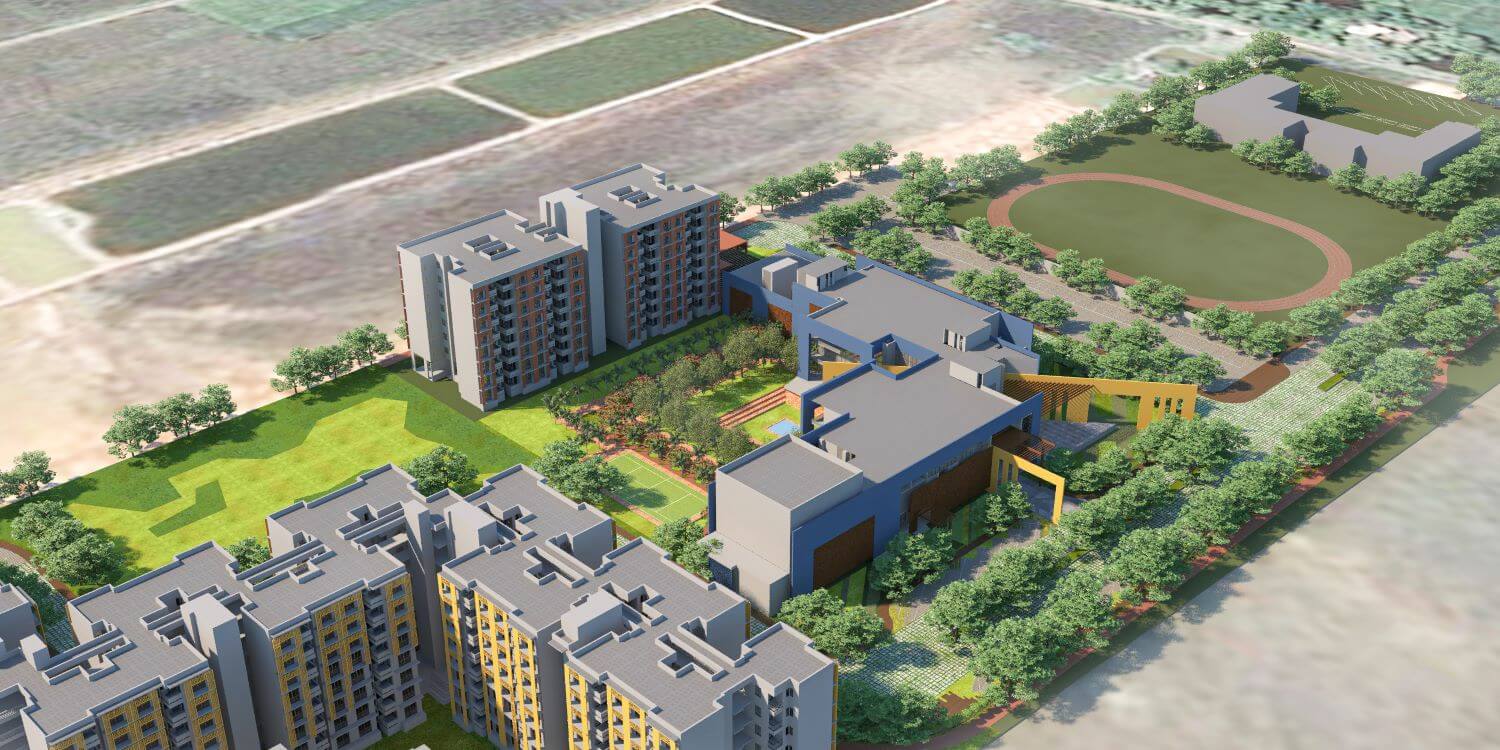
Each building has 3 essential components – 1. The core: internal streets that connect spaces; 2. The body: this is the main building mass created by the houses; 3. The skin: elevational and functional responses to climatic concerns