Adani NDTV Office, Noida
Year : 2023 l Status : Completed l Area : 75,000 sq.ft. l Est.Cost : 85 Cr
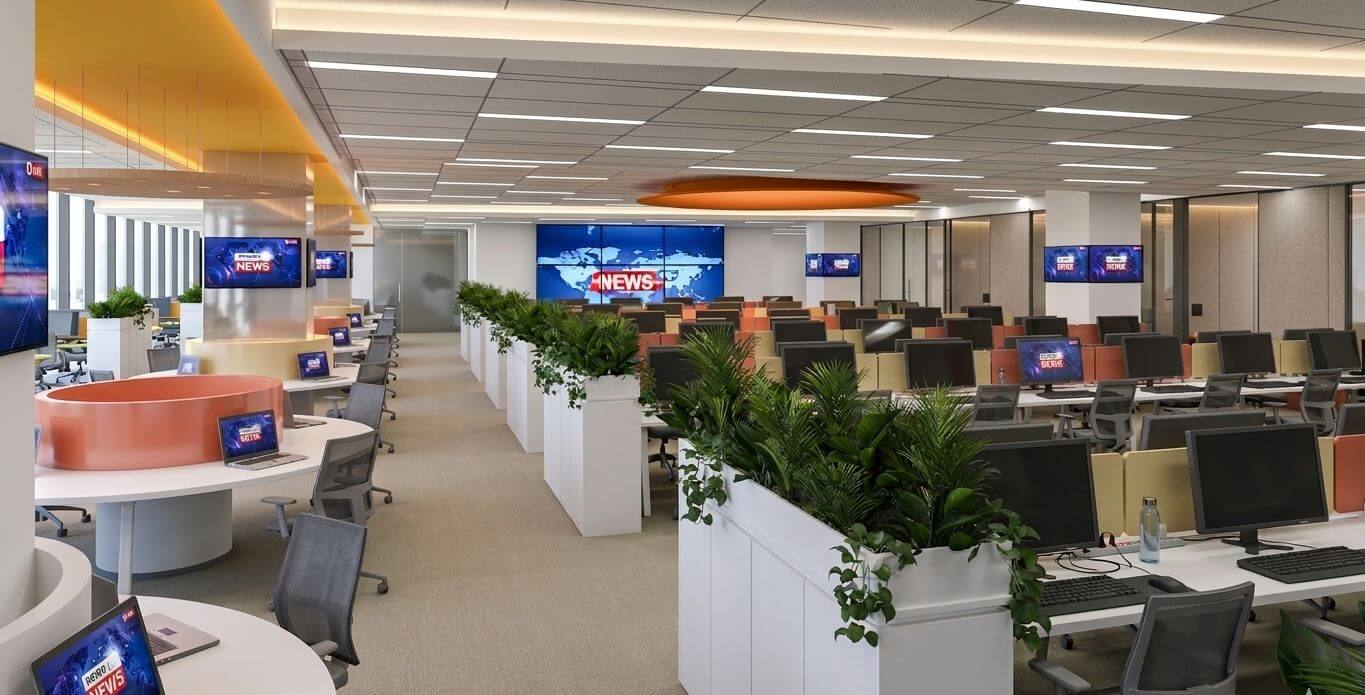
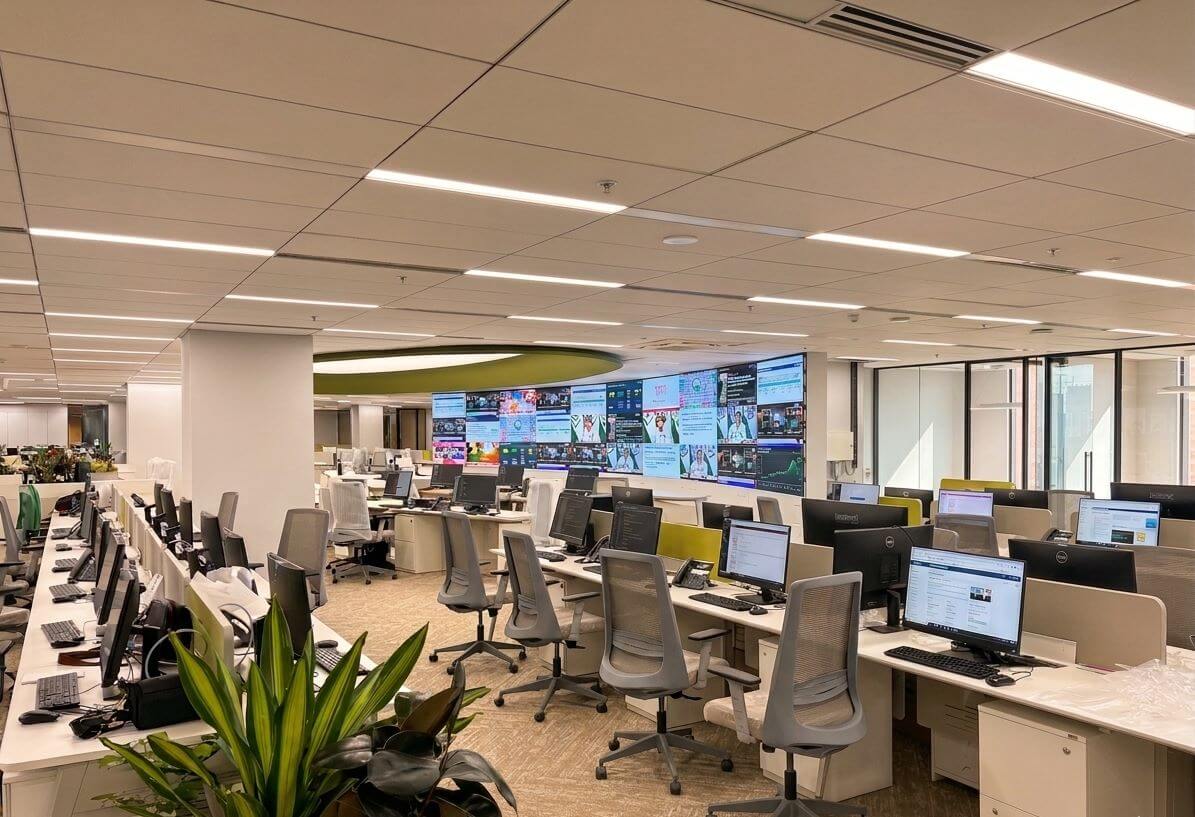
Located at Max Square, Noida, the ADANI NDTV Studios and Offices were envisioned as a next-generation media workplace where broadcasting, editorial operations, and corporate functions coexist within a cohesive and highly dynamic environment. Designed to accommodate studios, production control rooms, editing suites, executive spaces, and large-scale open offices, the project responds to the fast-paced nature of media through a balance of precision, flexibility, and spatial clarity.
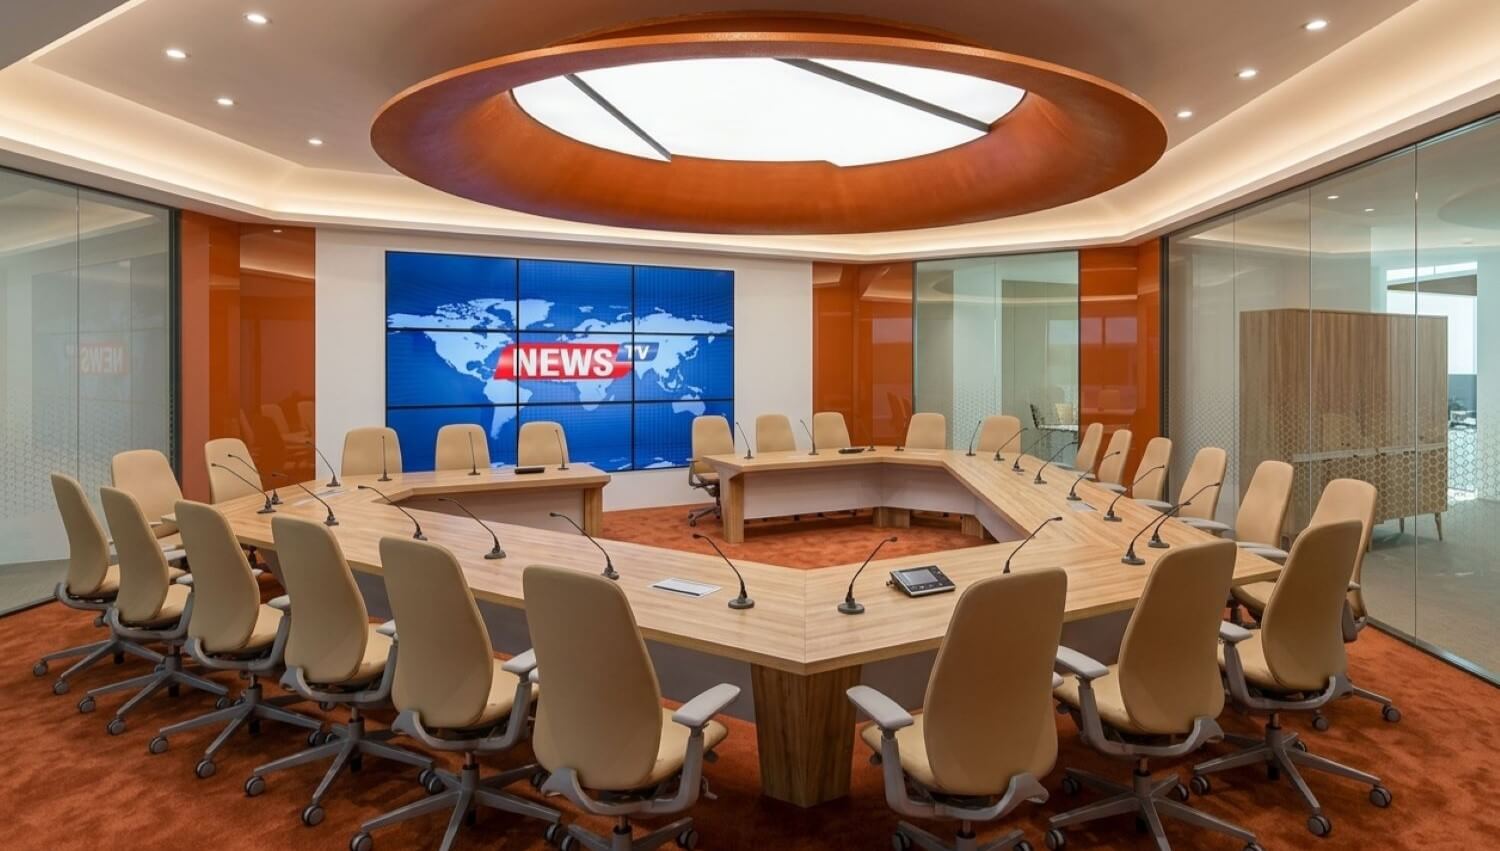
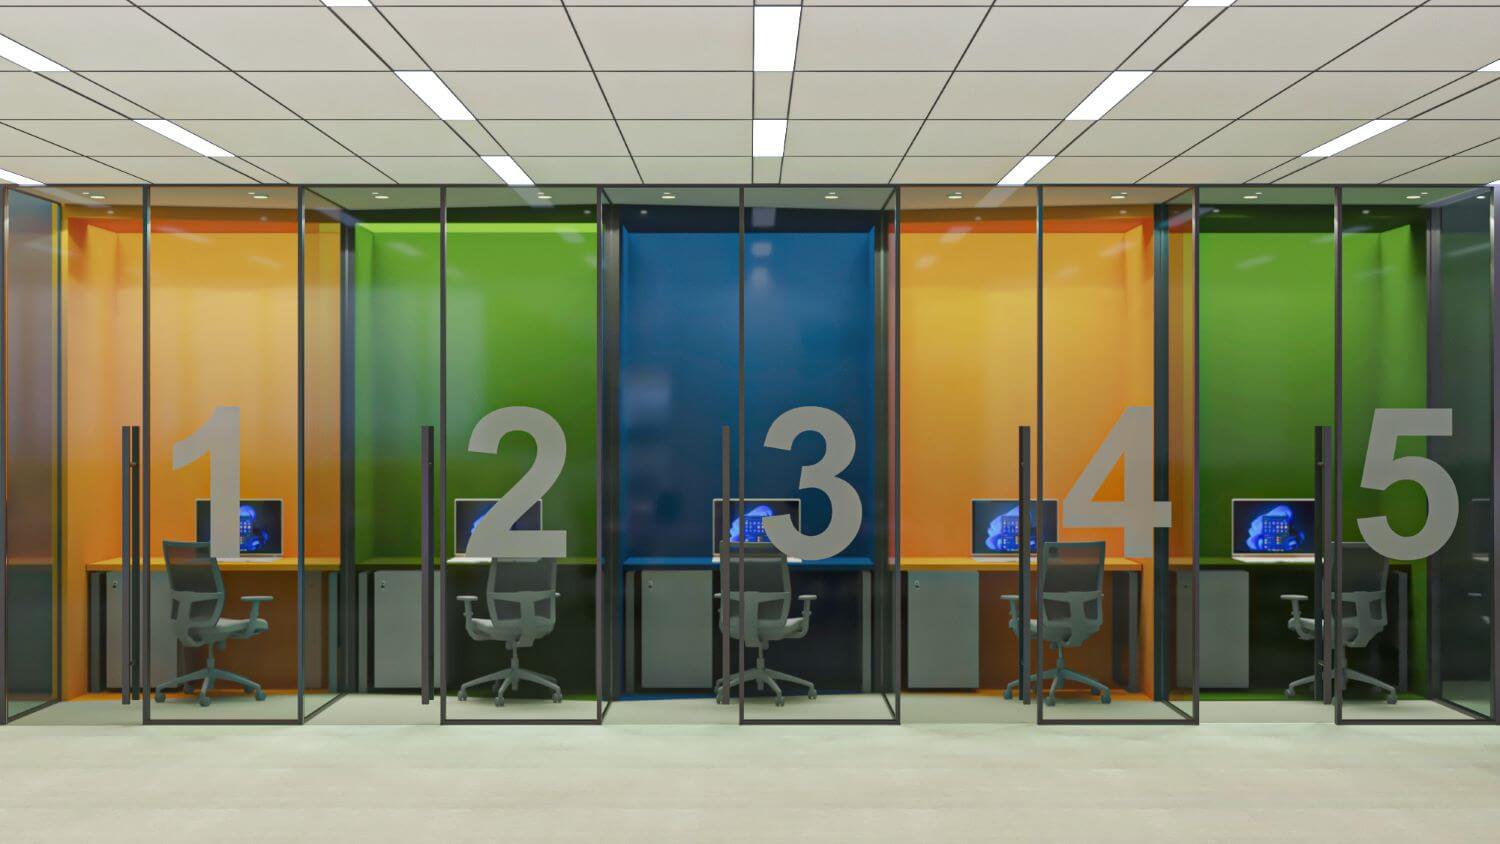
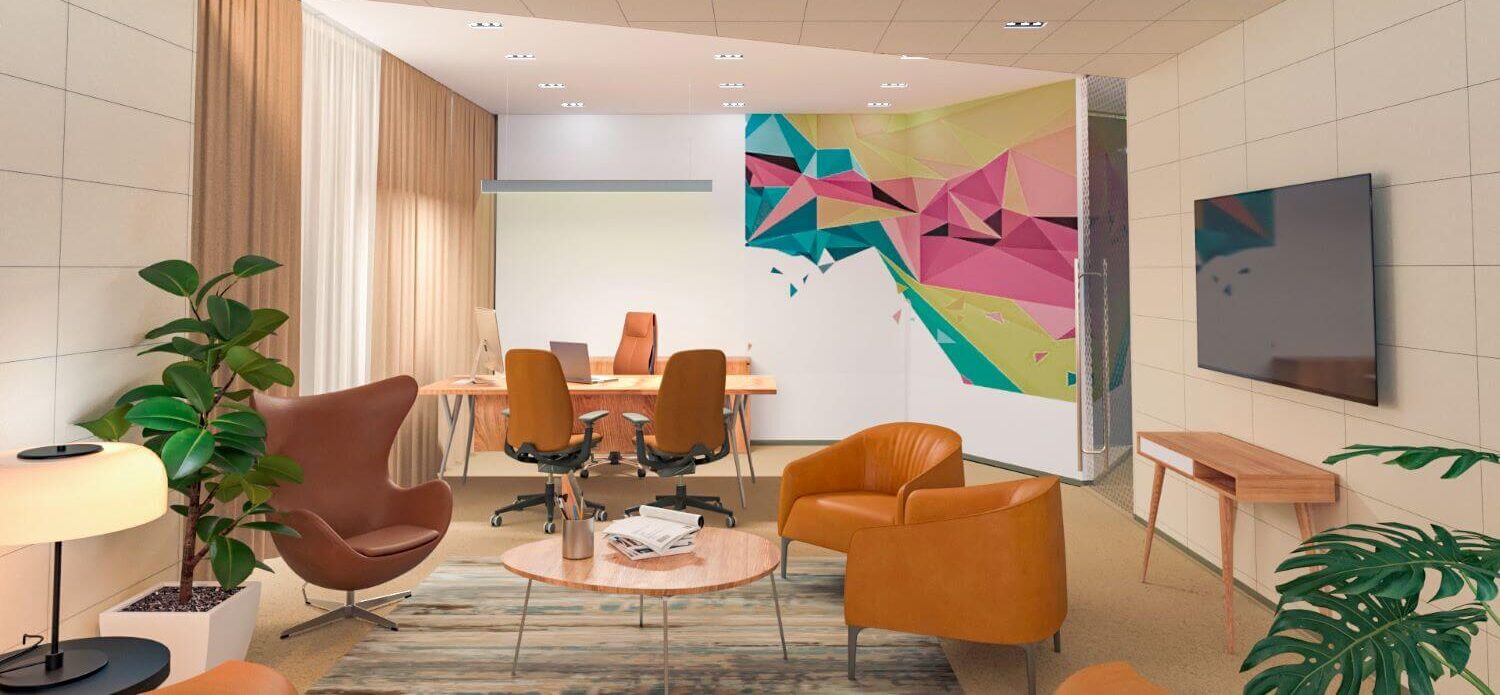
The collaborative core of the project is articulated through a diverse range of formal and informal interaction spaces, tailored to the operational demands of a contemporary media organization. Boardrooms, meeting rooms, executive lounges, and studio zones are strategically distributed to support both focused decision-making and spontaneous creative exchange. Acoustic treatments, adaptable layouts, and controlled lighting environments enhance functionality, while visual continuity with adjacent open workspaces maintains a sense of cohesion. From high-performance broadcast studios to breakout areas and informal lounges, the design fosters a culture of dialogue, innovation, and rapid collaboration — essential to the rhythm of a live media workspace.
The design language is driven by the idea of creating a fresh, contemporary, and bright workplace, using architectural elements to define identity. This is also achieved through integrated acoustic panels, modular partitions, expressive ceiling systems, and layered lighting strategies. The interplay of openness and enclosure establishes a seamless workflow between technical operations and editorial teams, creating an agile, efficient, and future-ready media ecosystem.
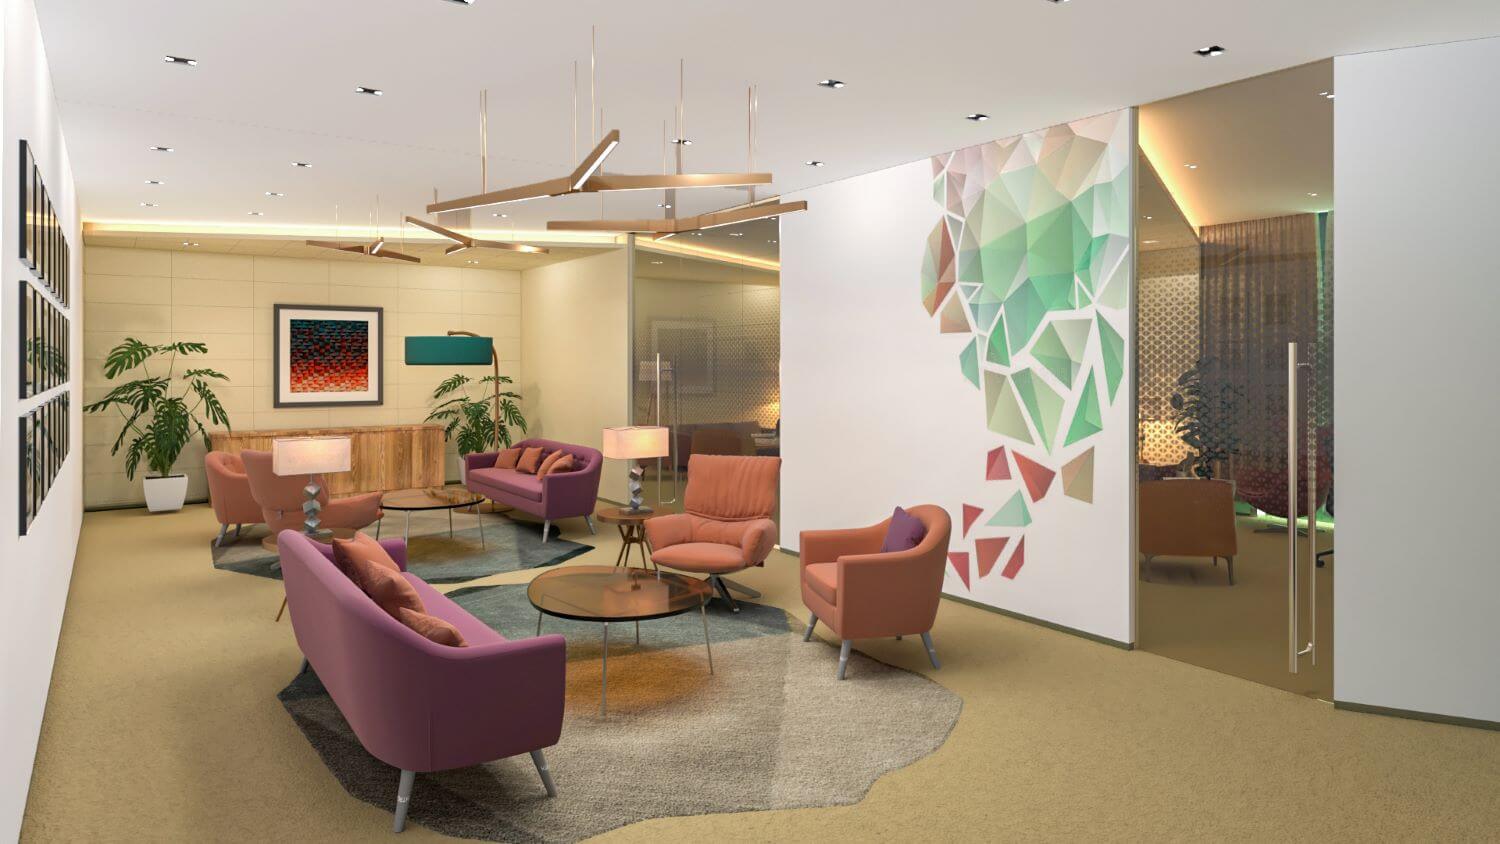
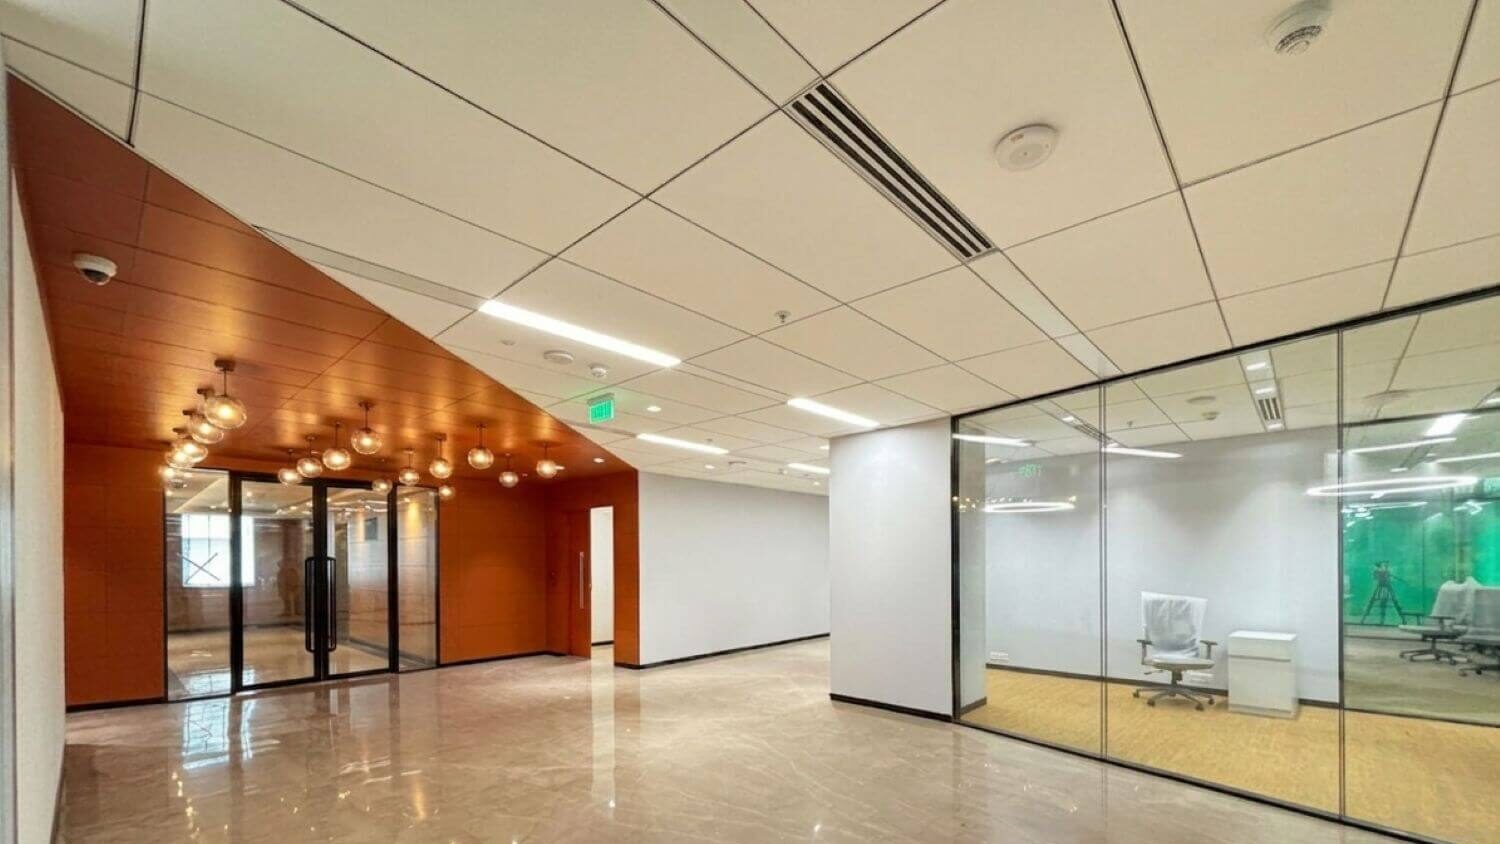
The transitional spaces within the NDTV Studios and Offices are conceived as immersive thresholds that mediate between the high-energy operational zones and quieter executive environments. Reception areas, waiting lounges, and circulation passages are designed with a strong architectural identity through framed backdrops, sculpted ceilings, and material transitions that establish an immediate sense of arrival. These spaces act as visual anchors, breaking the scale of expansive floor plates while maintaining intuitive movement across the workplace. Designed as layered and experiential environments, they provide moments of pause, orientation, and interaction — reinforcing the office’s transparent and connected spatial ethos.