GST BHAVAN, WADALA
Year : 2019 l Status : On-Going l Area : 32,00,000 sq.ft l Est.Cost : 2700 Cr
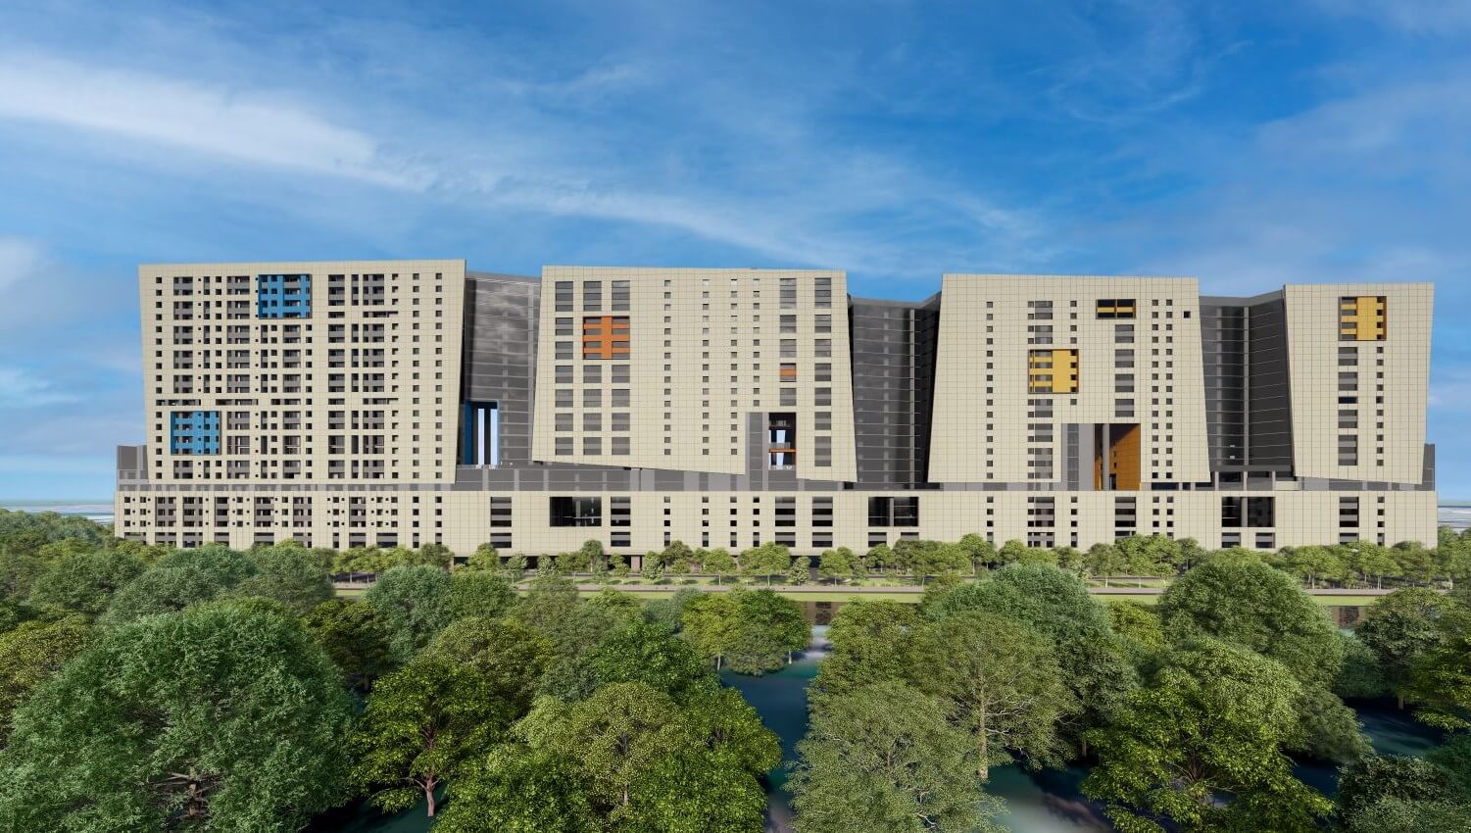
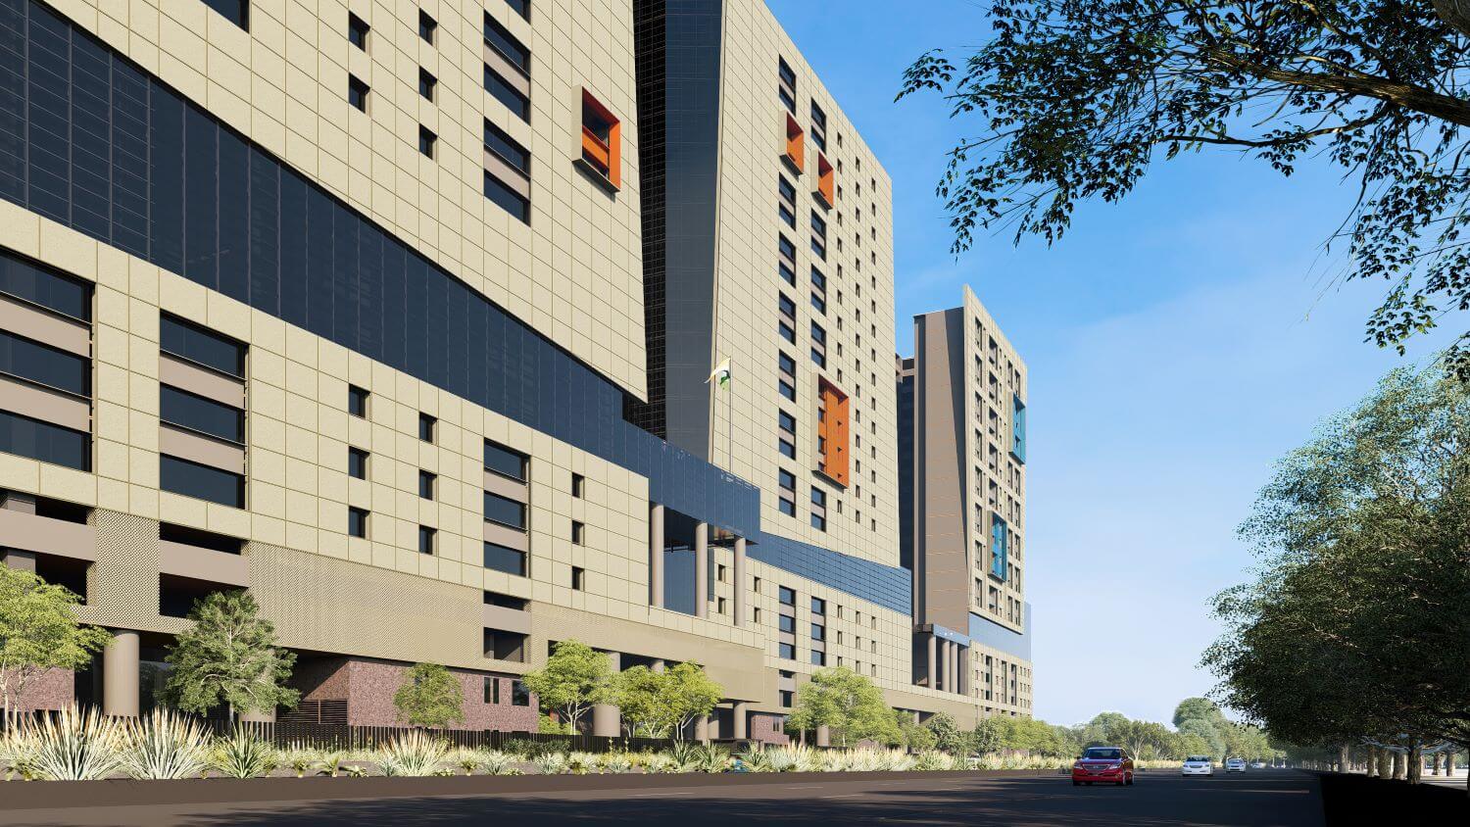
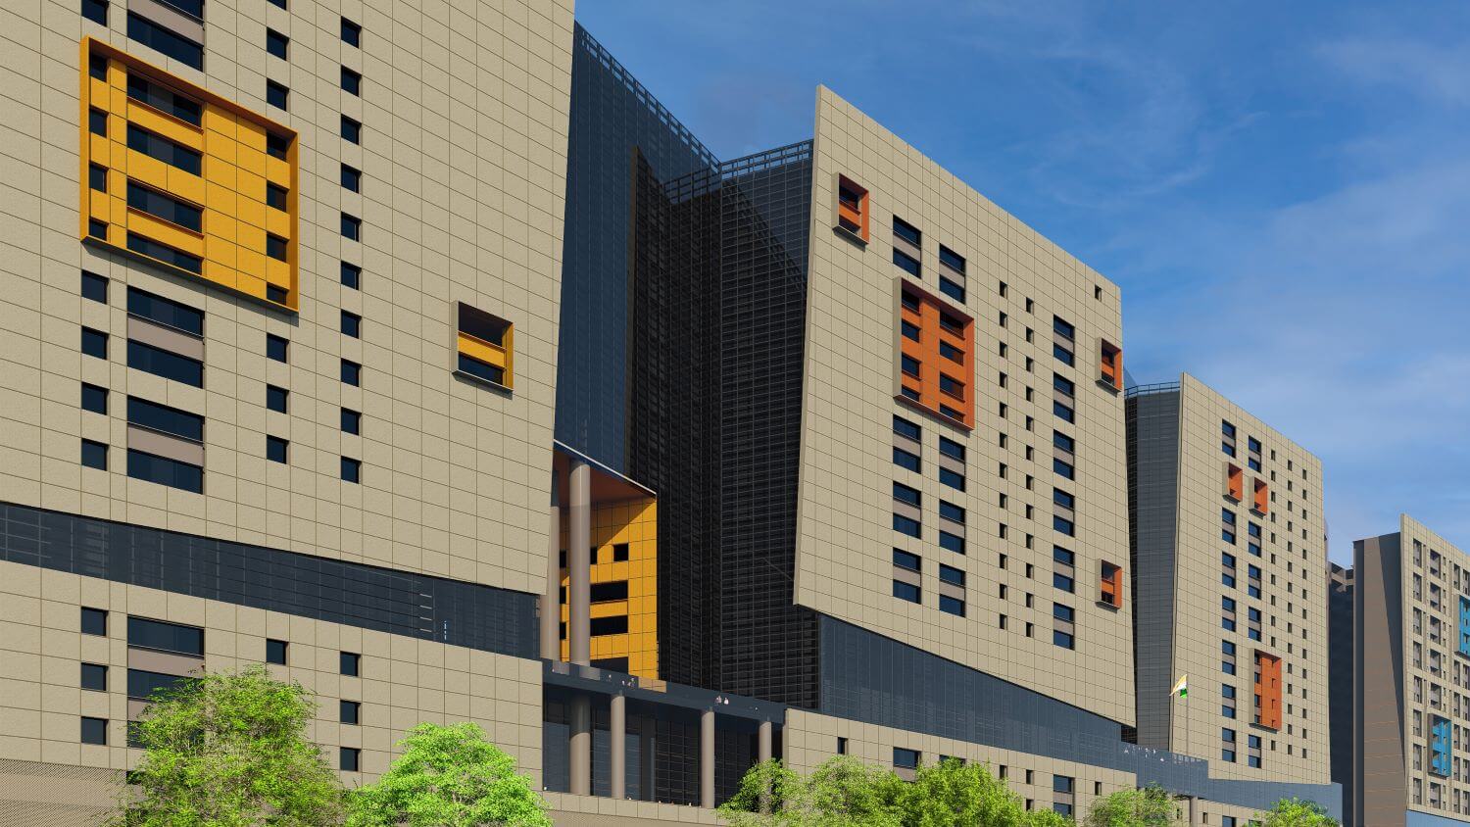
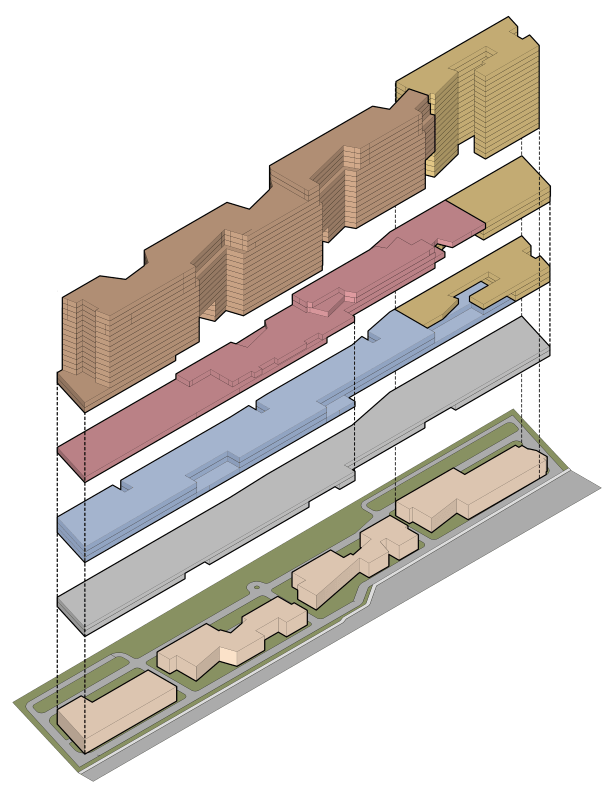
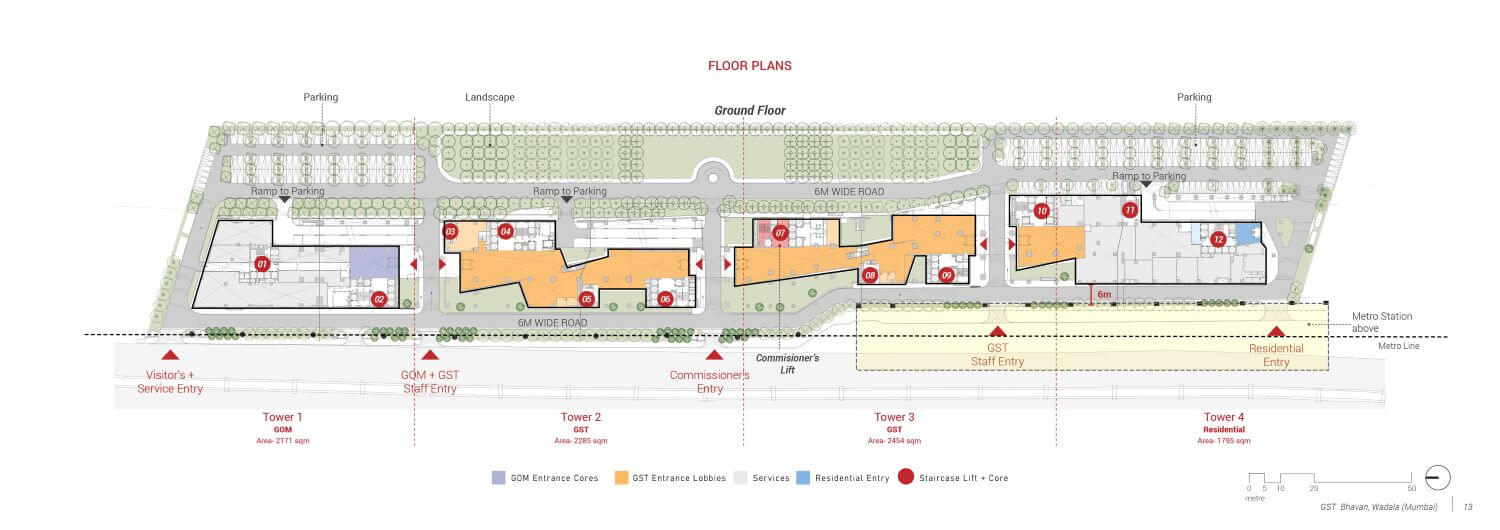
The GST Bhavan is planned on a site measuring approximately 450 m in length and 85 m in average width. The design approach aims to create a porous building rather than a monolithic block.
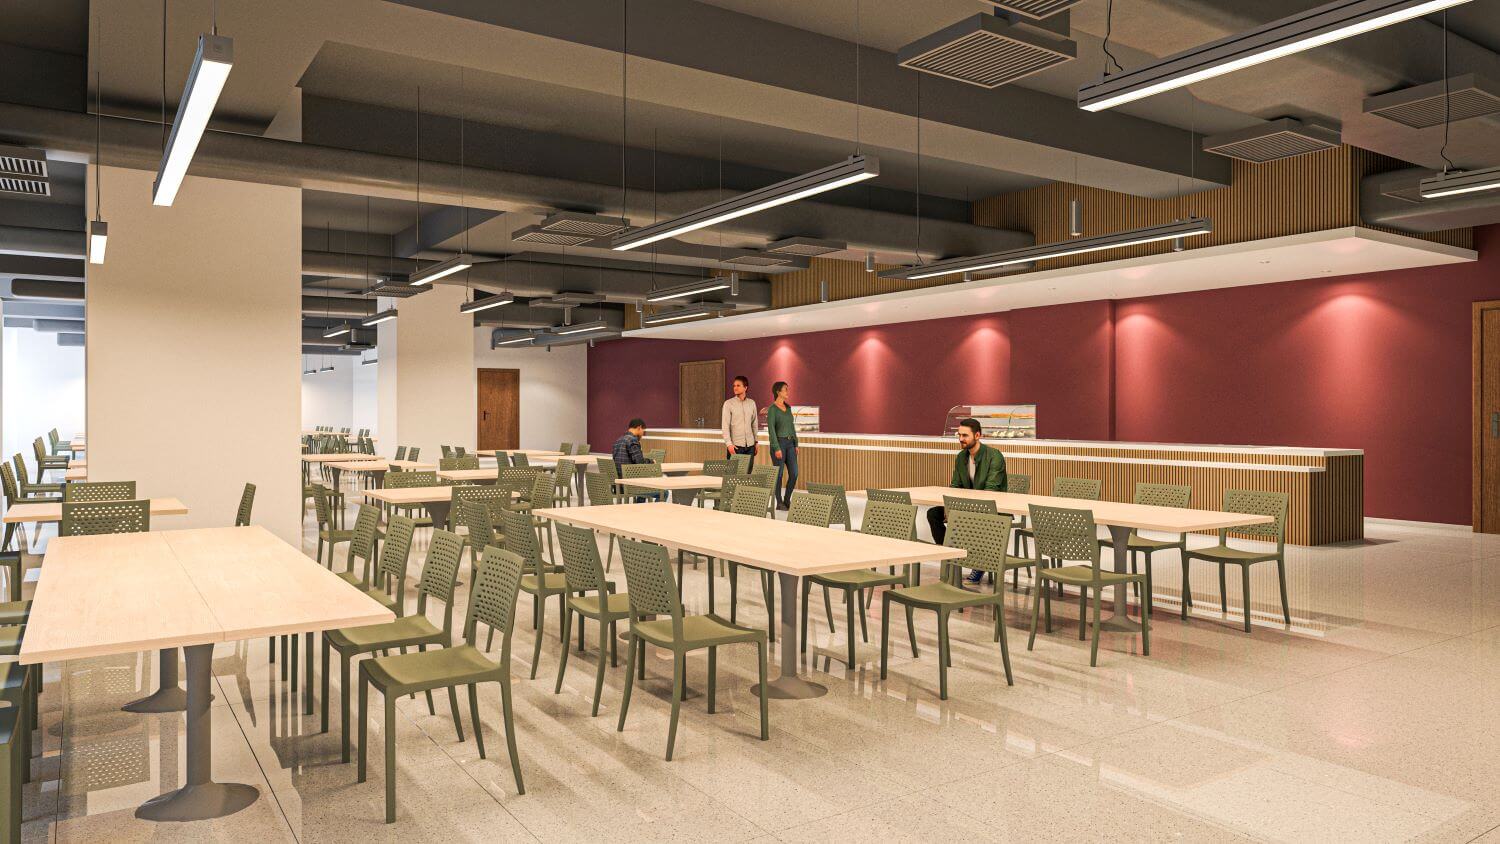
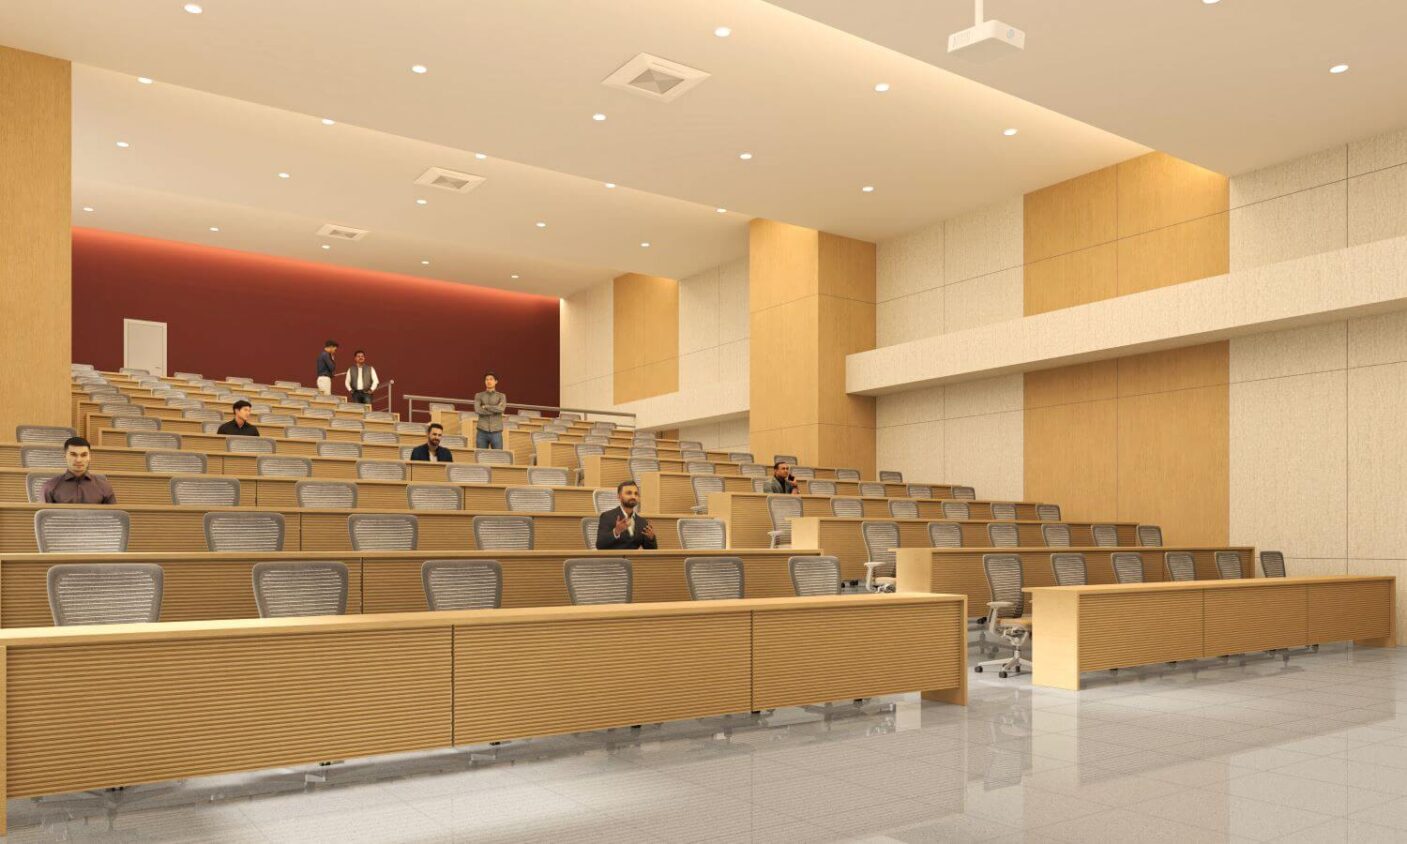
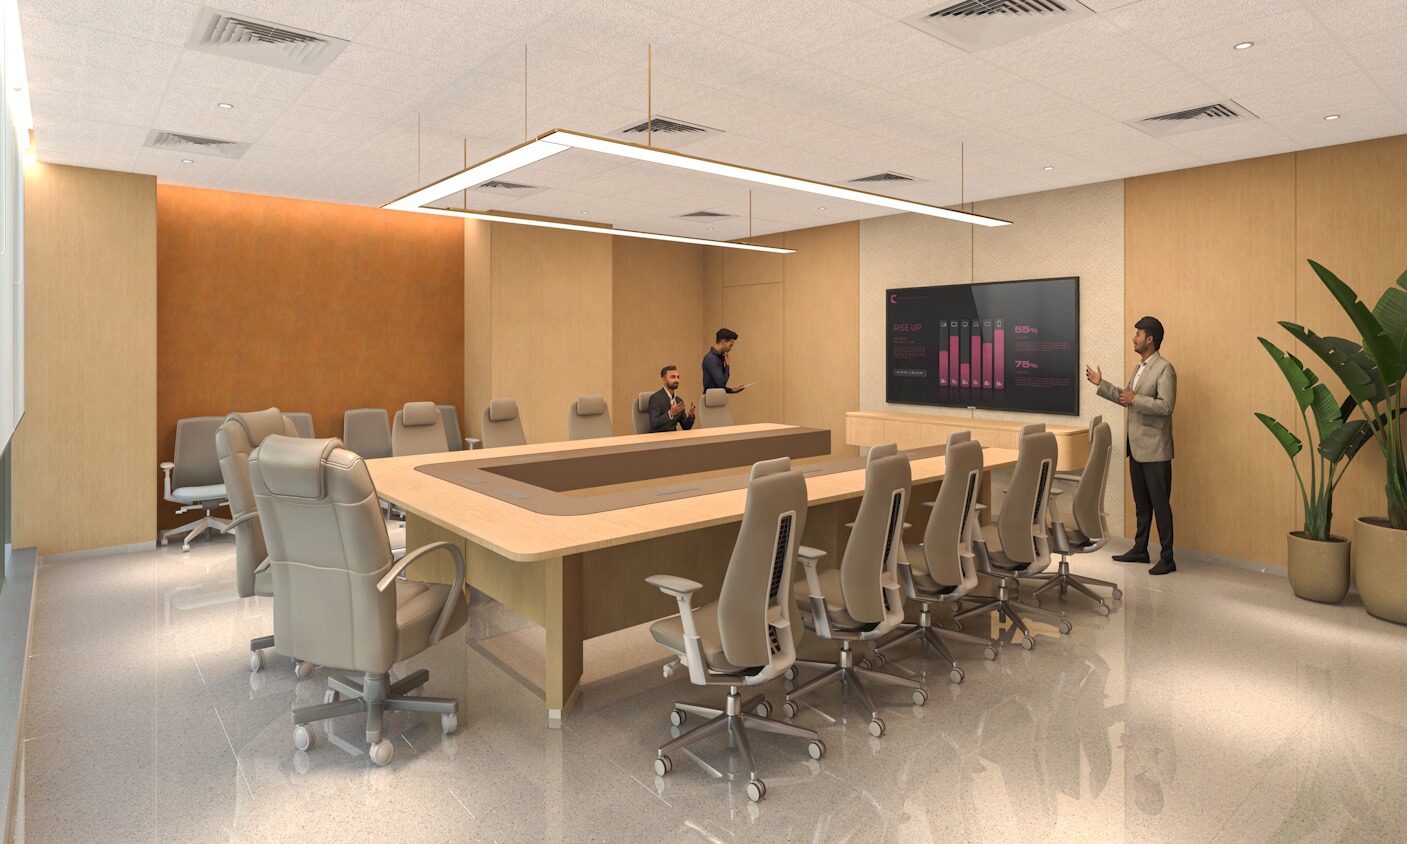
The project accommodates multiple functions, including offices for GST department and Government Of Maharashtra, a GST training academy, and accounts and treasury offices, organized to support efficient operations and clear spatial distribution.
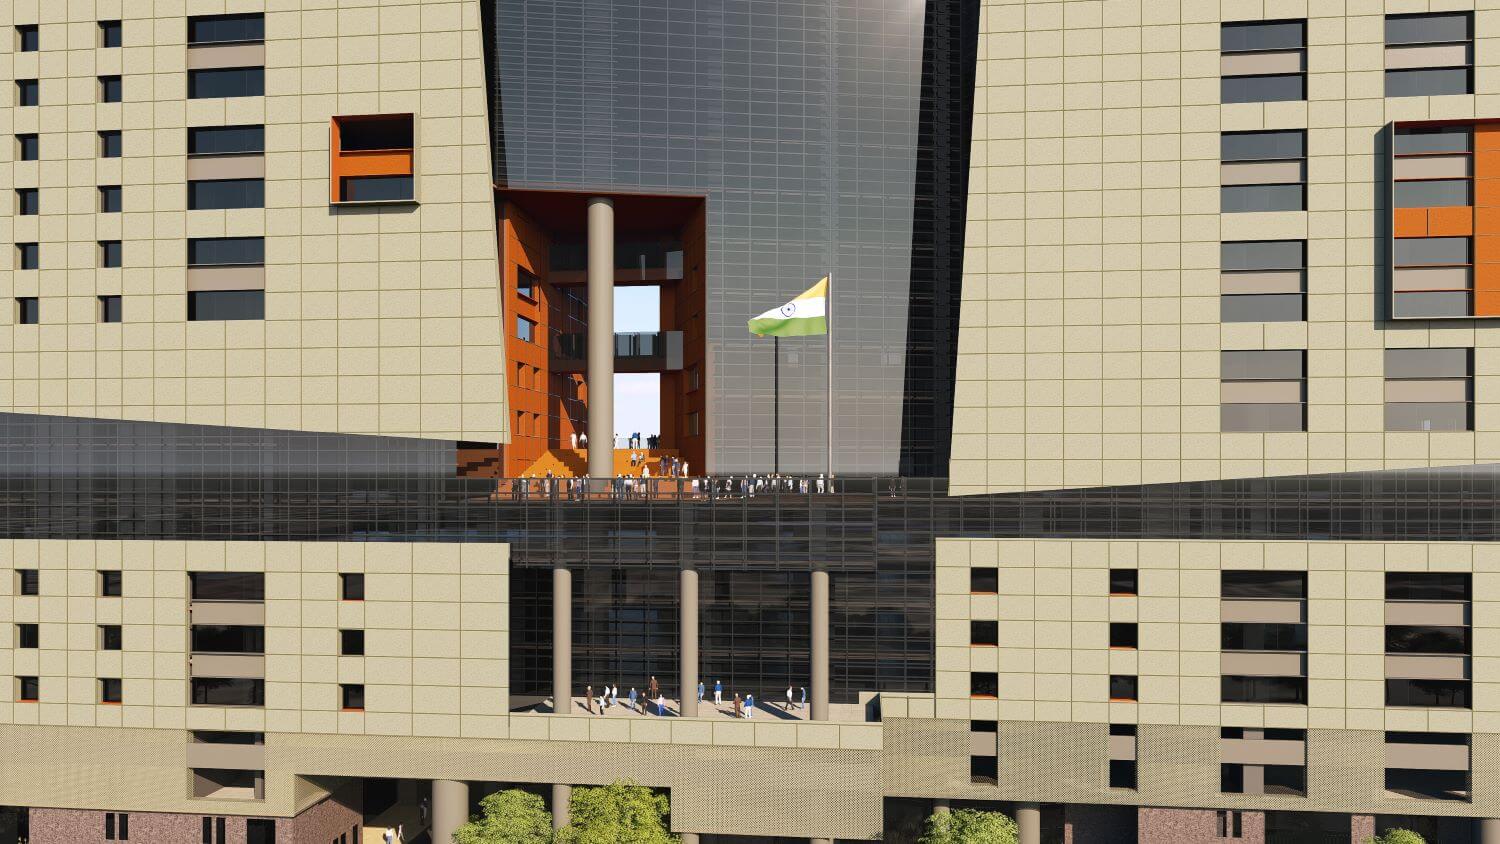
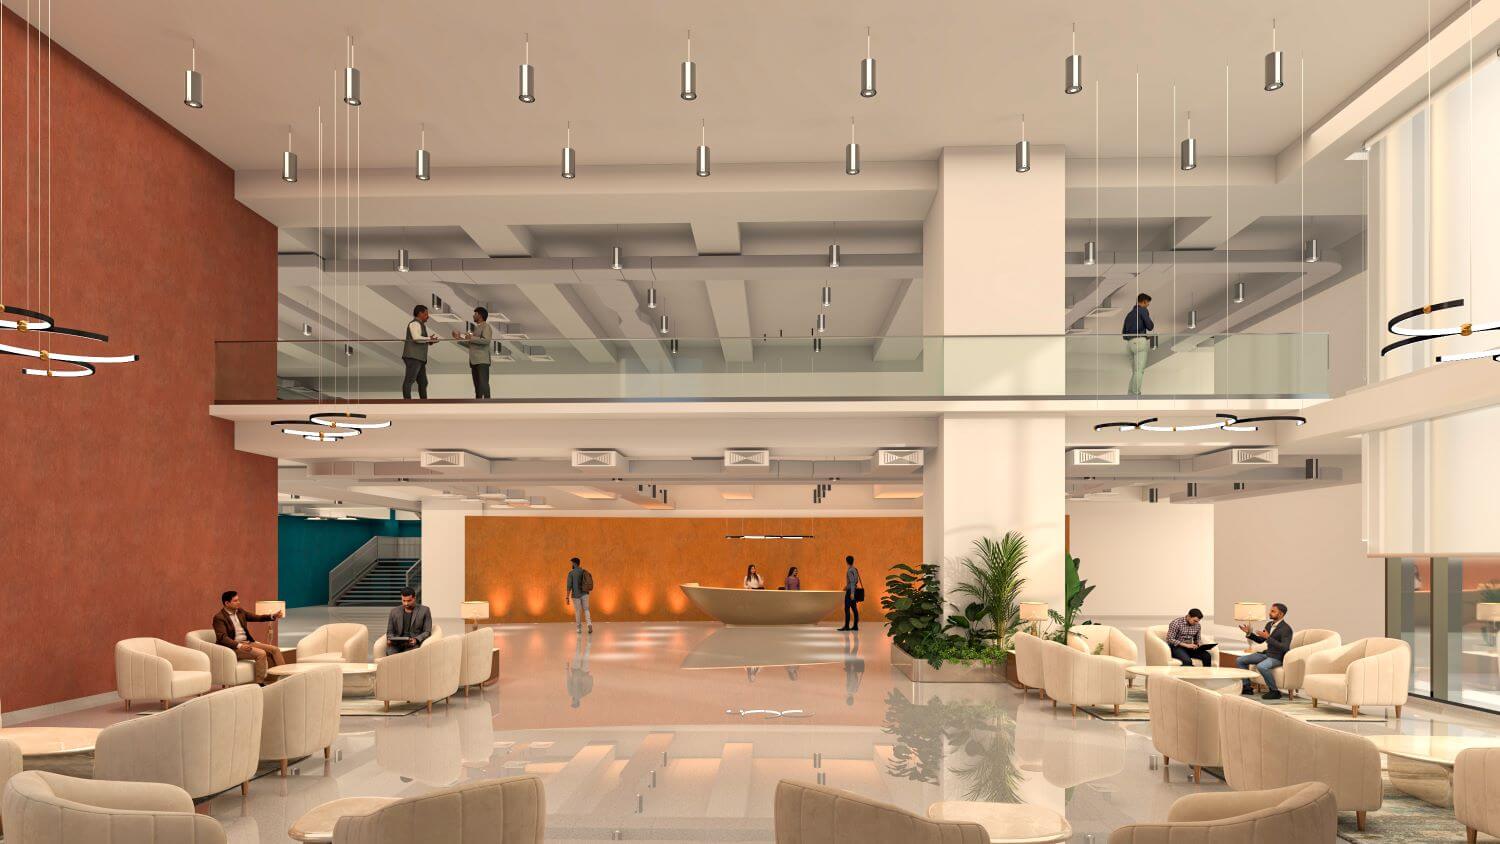
A central circulation core anchors the building, with floor plates organized for efficient movement and usability. Intermediate terraces and voids provide spatial relief and enable interaction between programs.
The design promotes cross-ventilation through openings and recessed zones, reducing heat gain. Upper levels are compact and controlled, while lower and intermediate levels remain open and porous for better airflow.
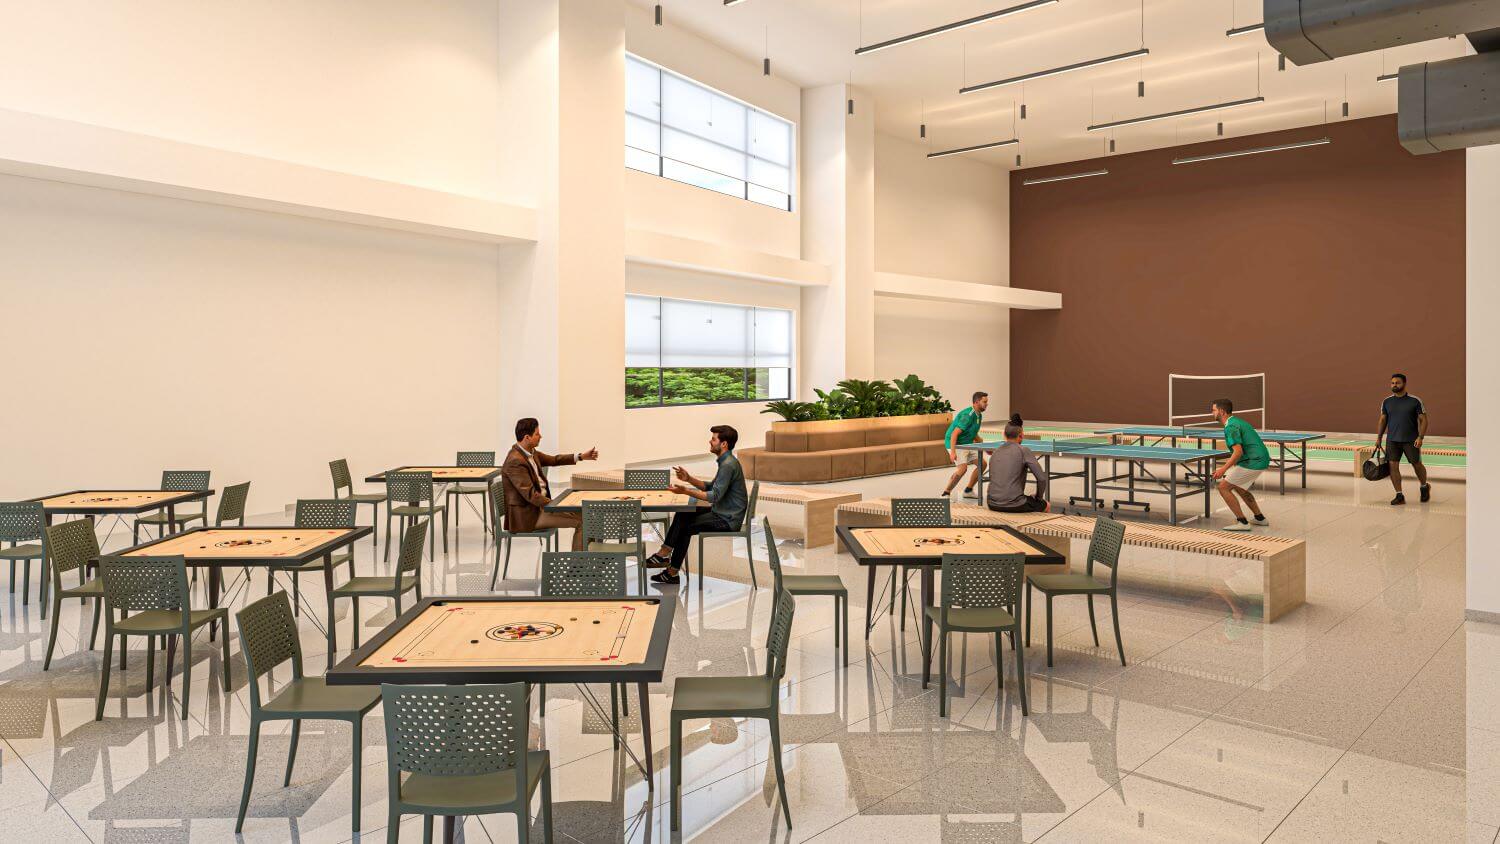
The floors are organized by departmental functions, with each level tailored to its specific activities and seating needs. Workspaces range from structured desk layouts for administrative tasks to flexible arrangements for collaborative use.