PK DAS

Konsari Township Masterplan

Year : 2023 l Status : On-Going l Area : 116 acres l Est.Cost : 450 Cr

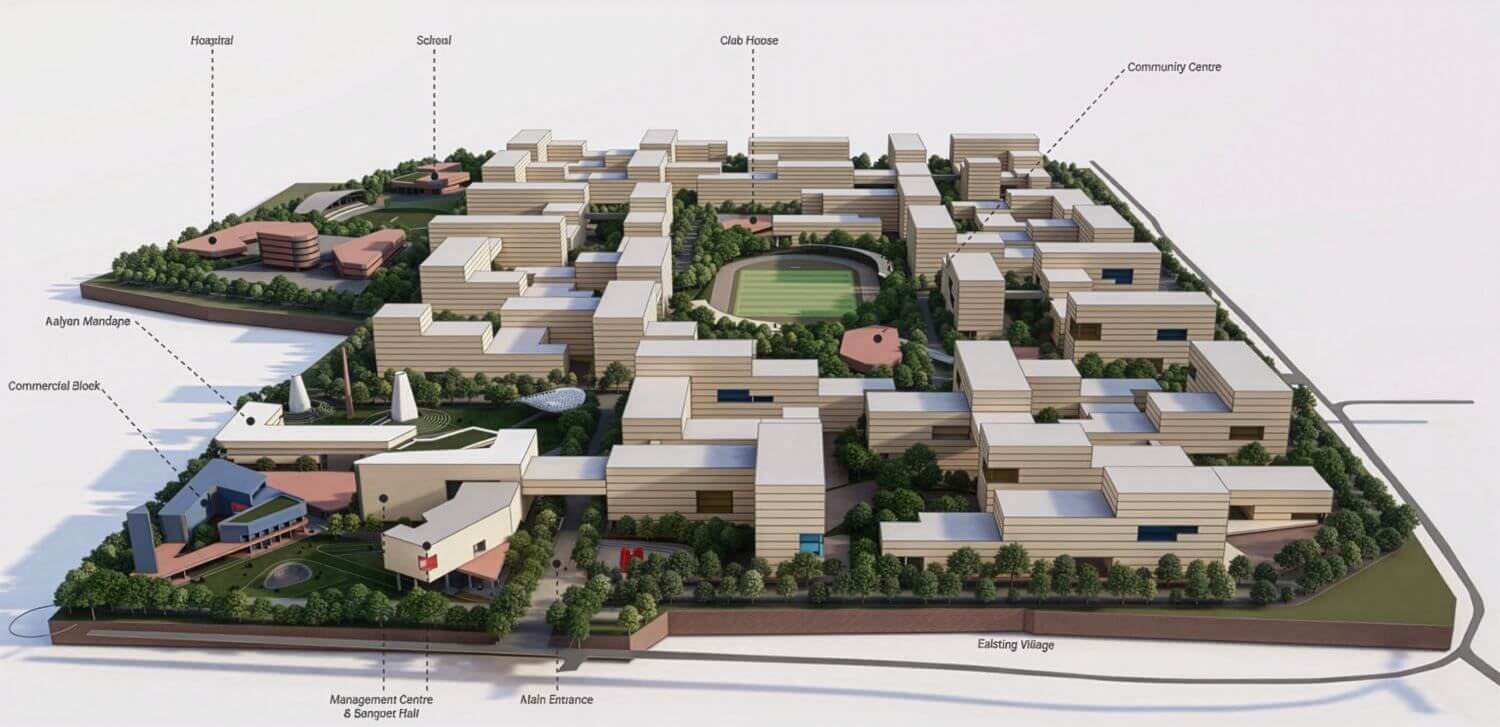
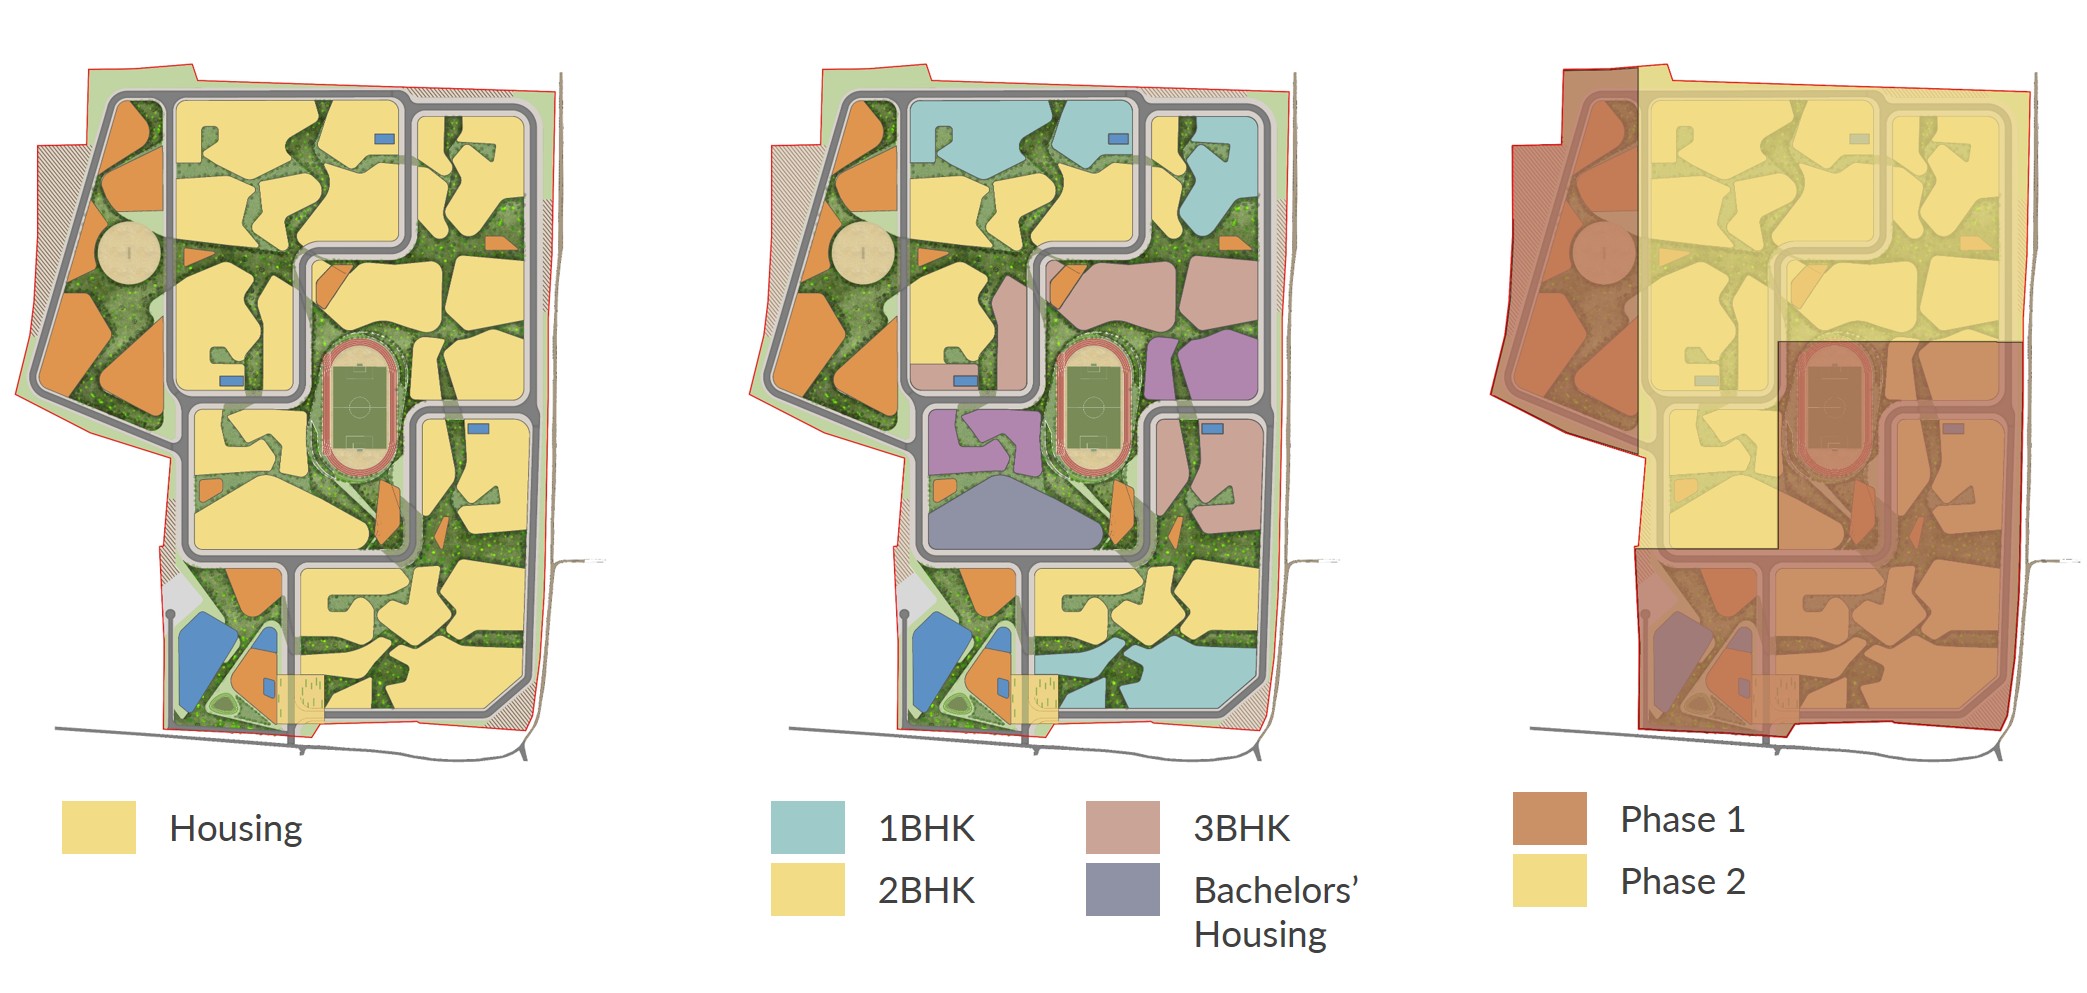
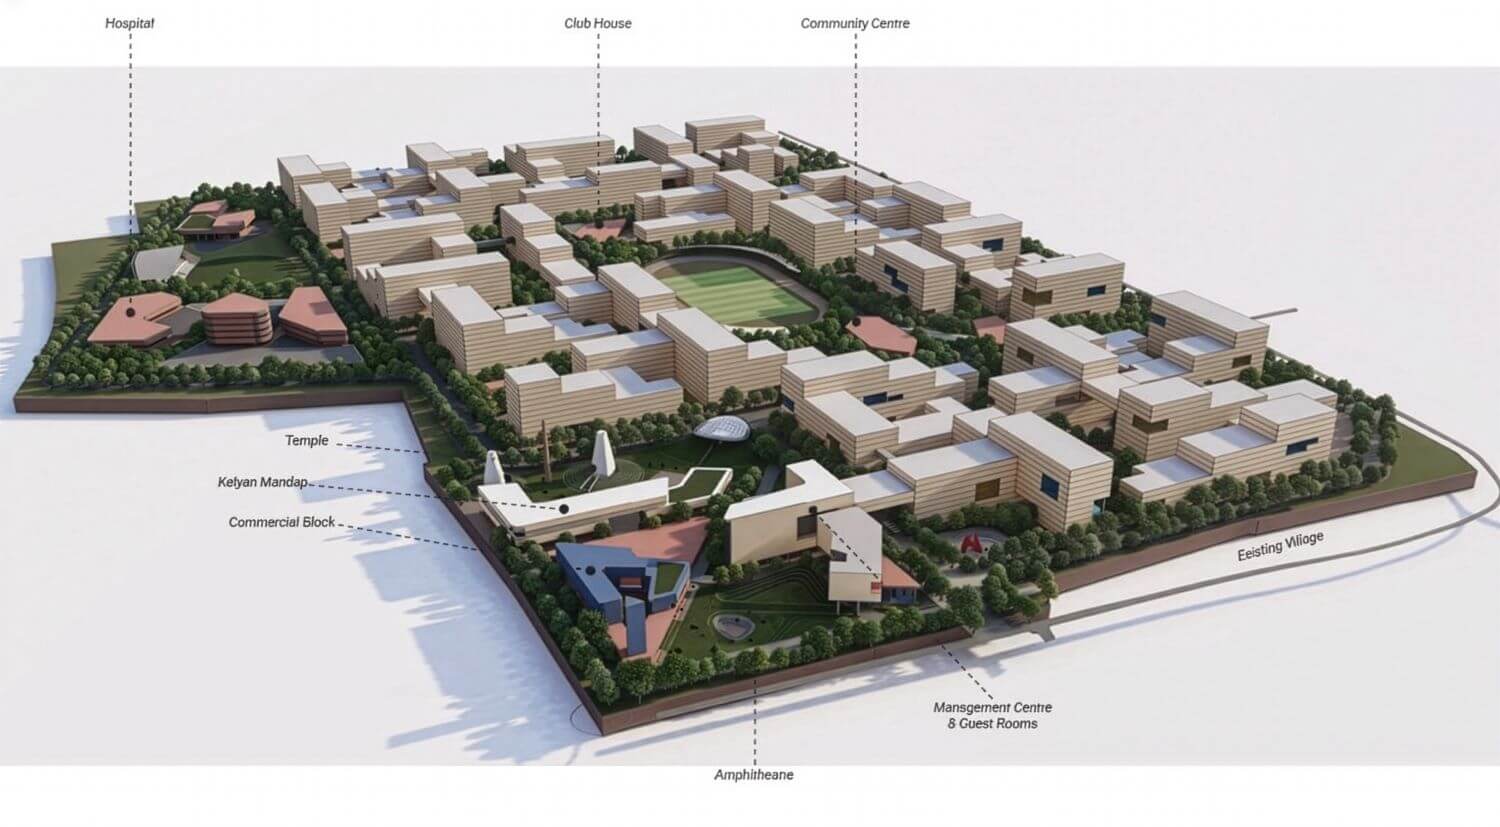
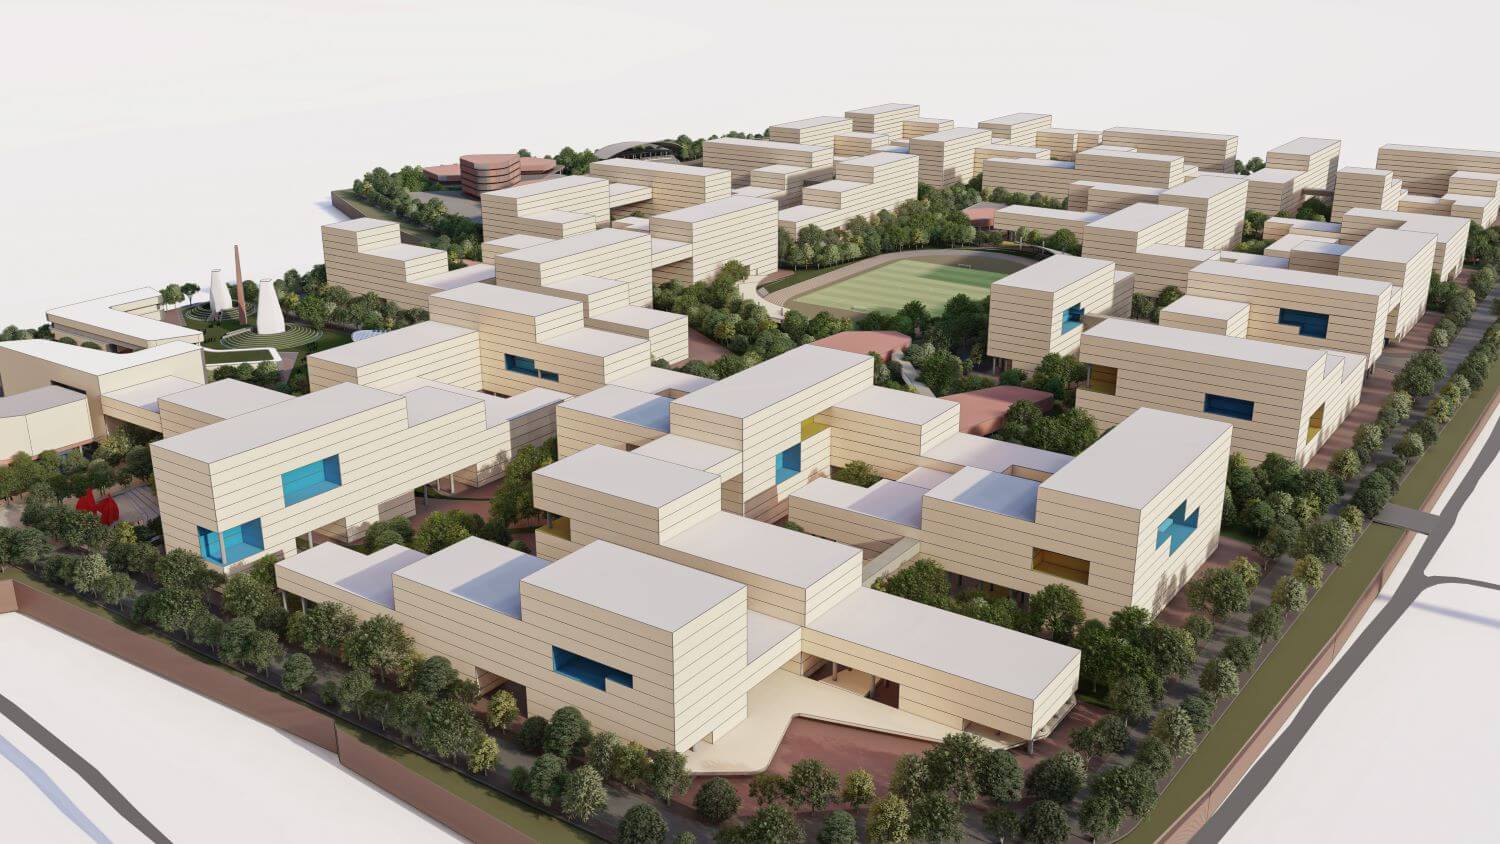
The aim of this project is to build a township that would create a vibrant, liveable community that meets the needs of a diverse group of residents in the Konsari village, Gadchirolli district, Maharashtra. The housing accommodates 1000 families and 500 bachelors in phase 1 and ultimately house 5000 families and 2000 bachelors.

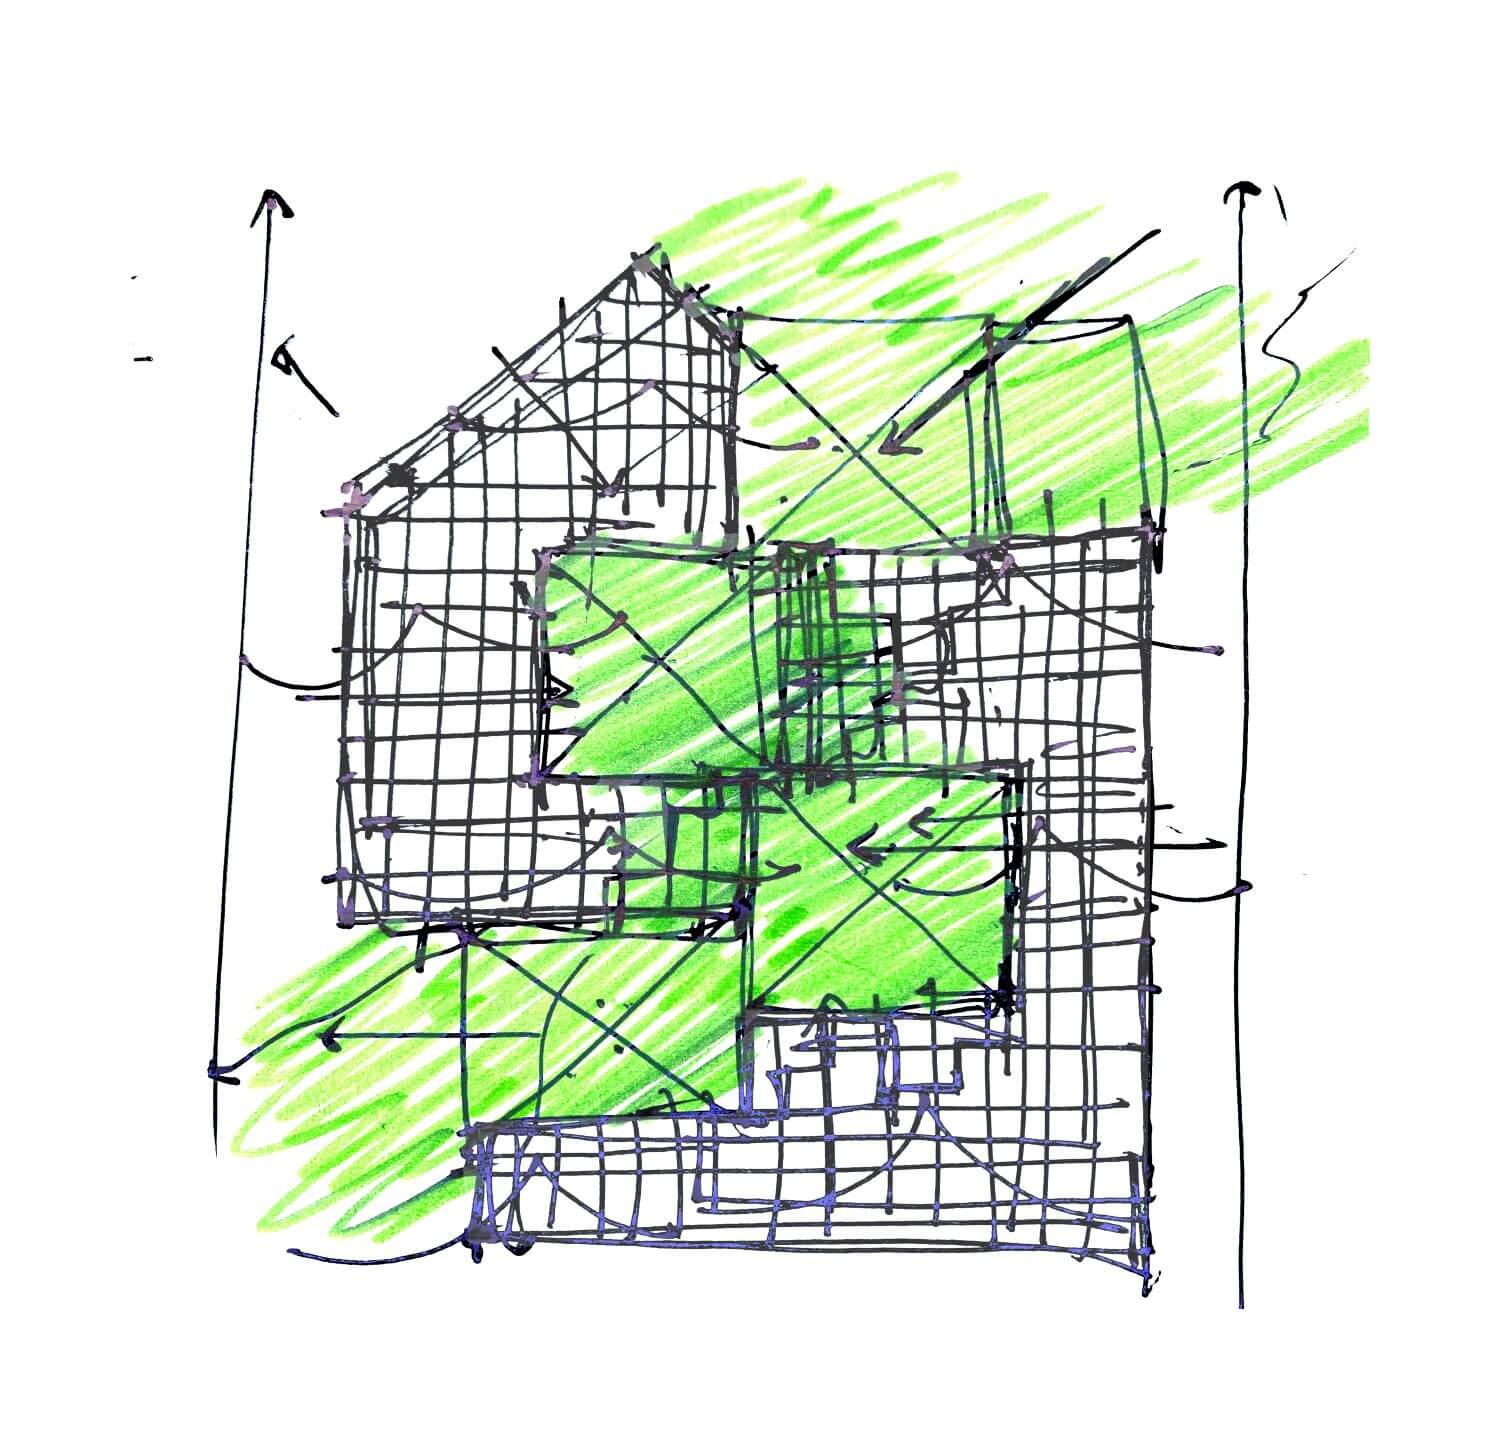
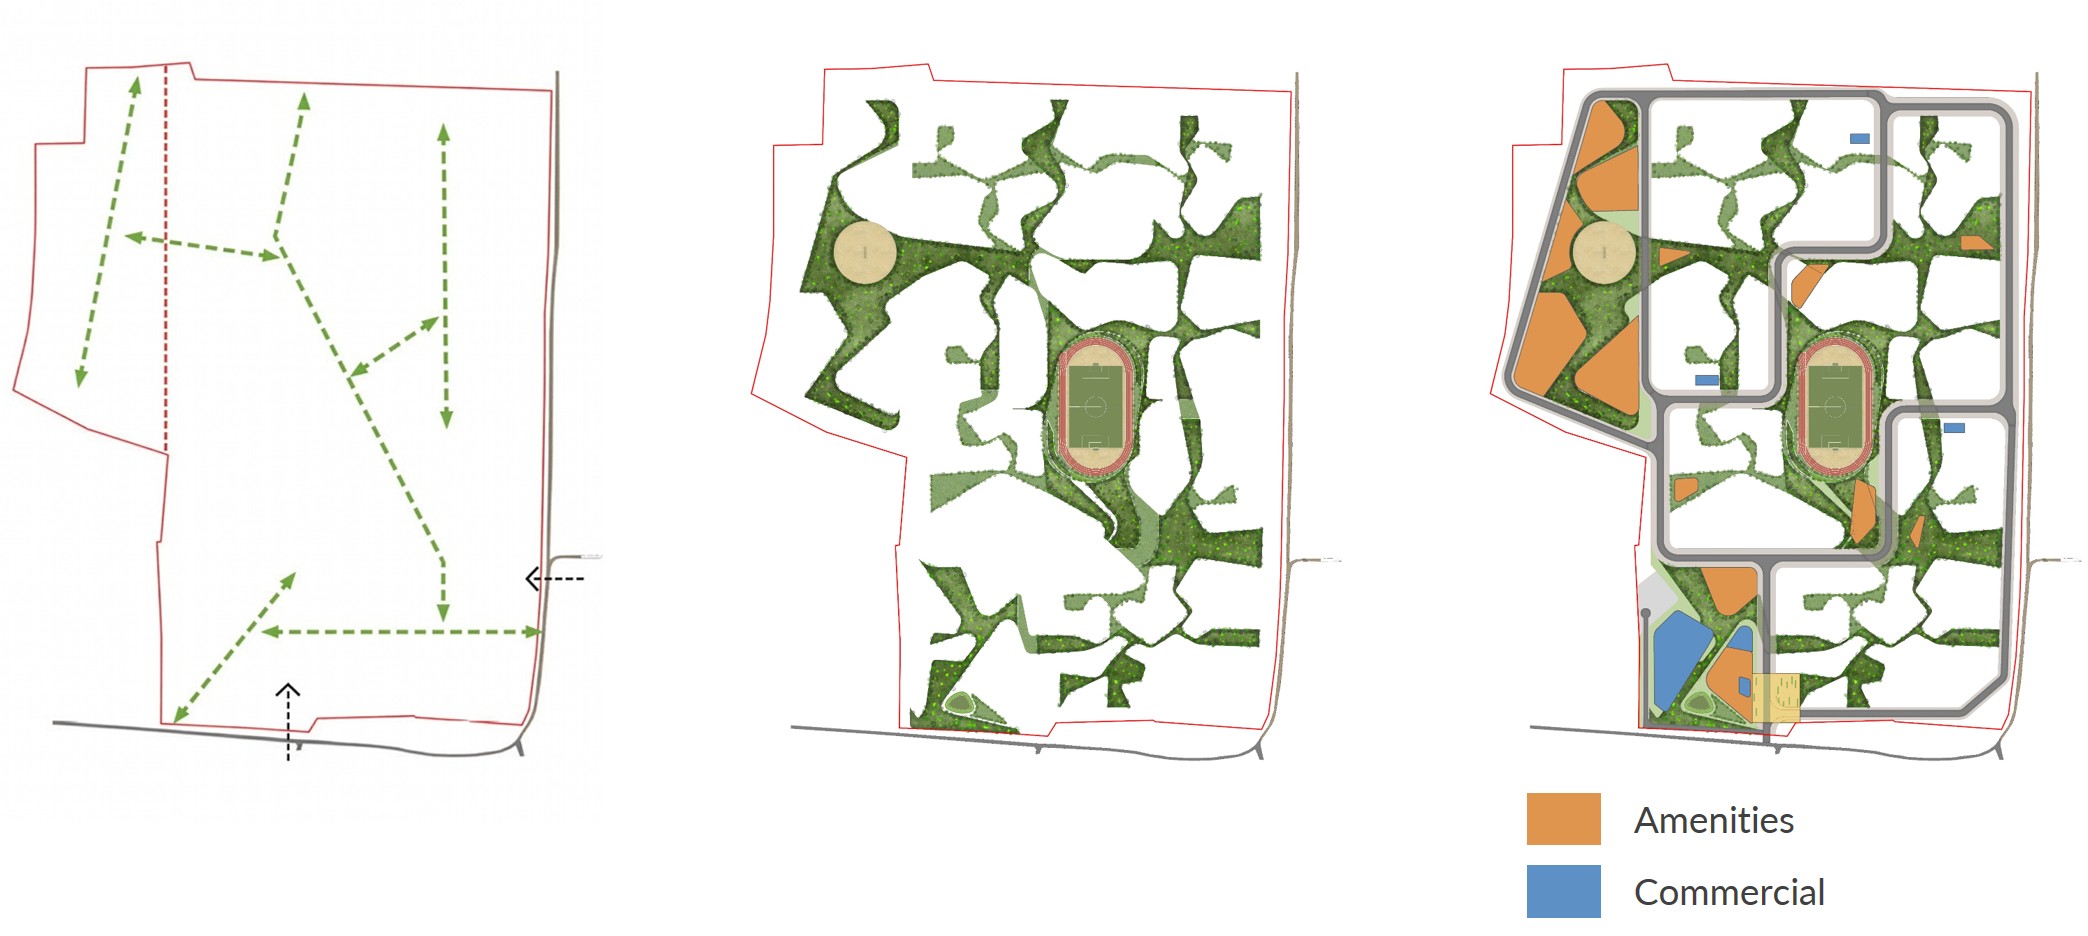
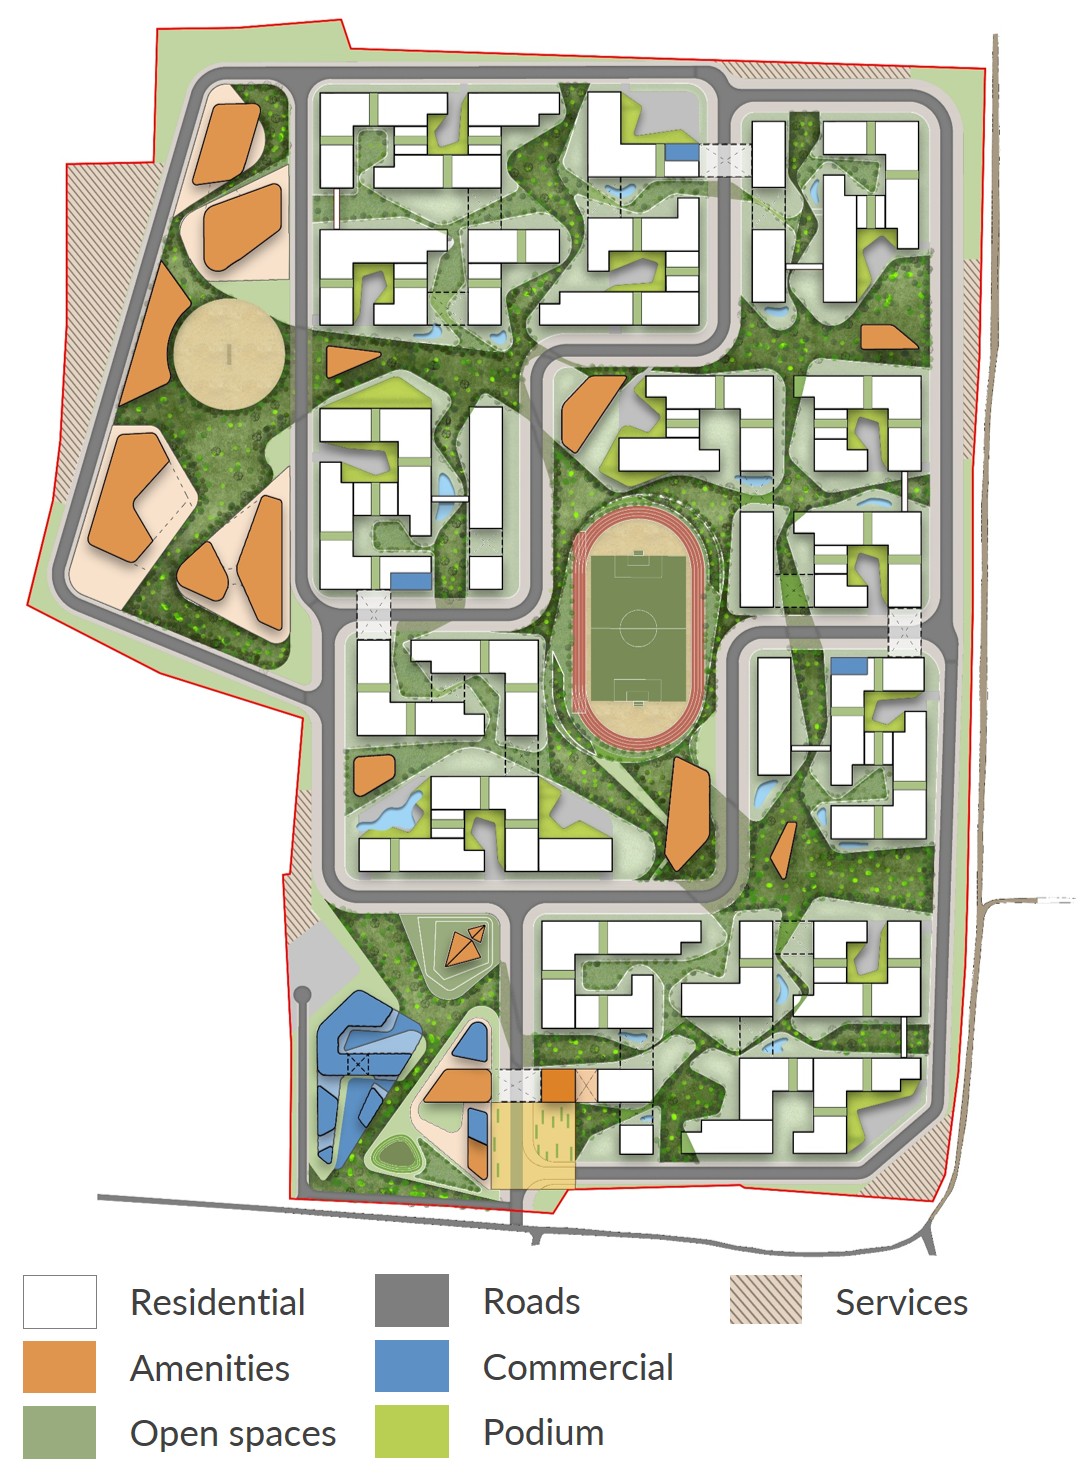
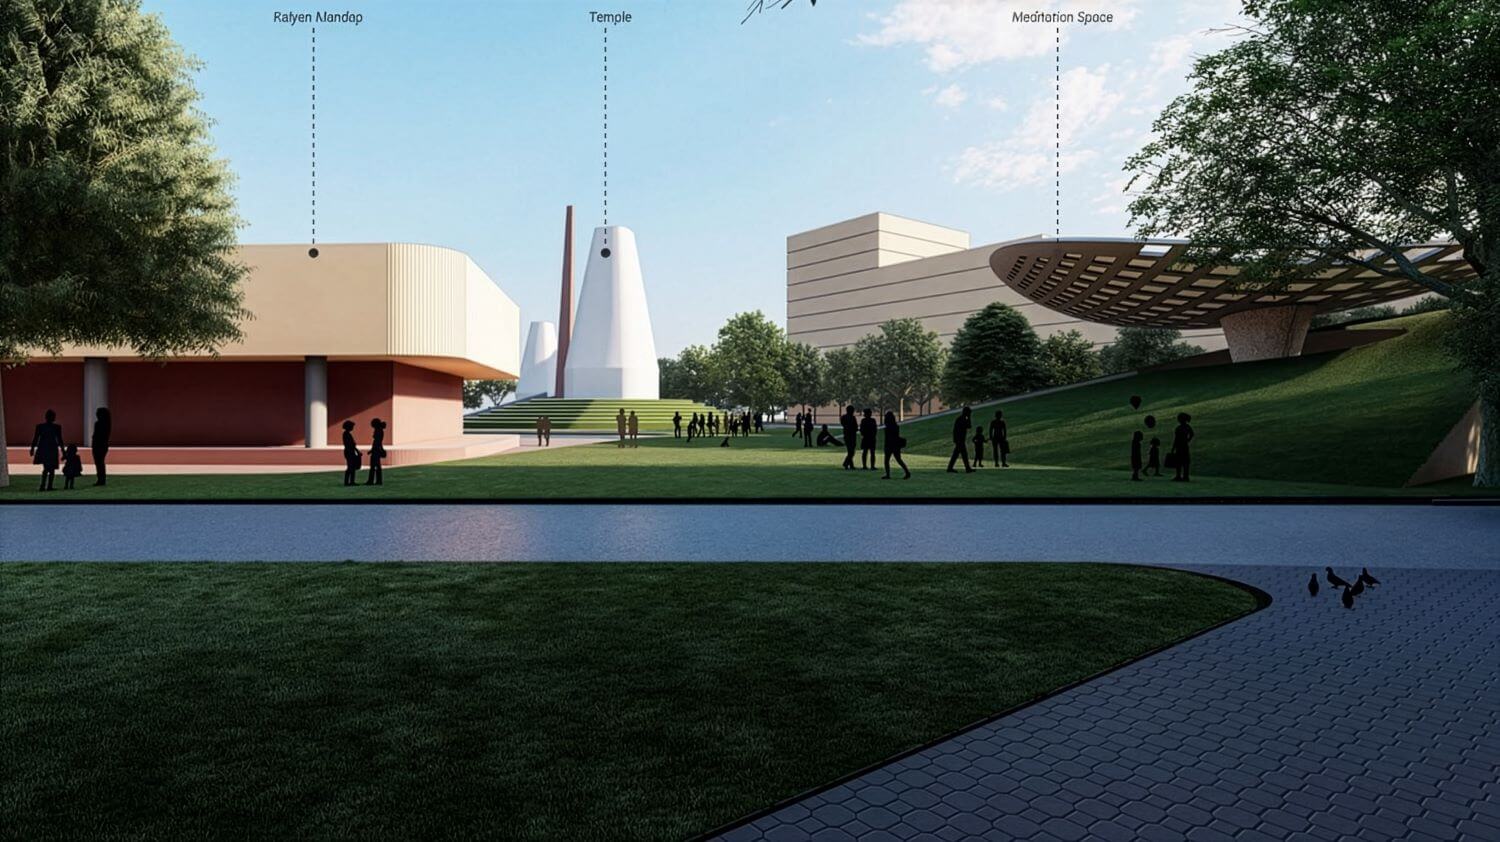
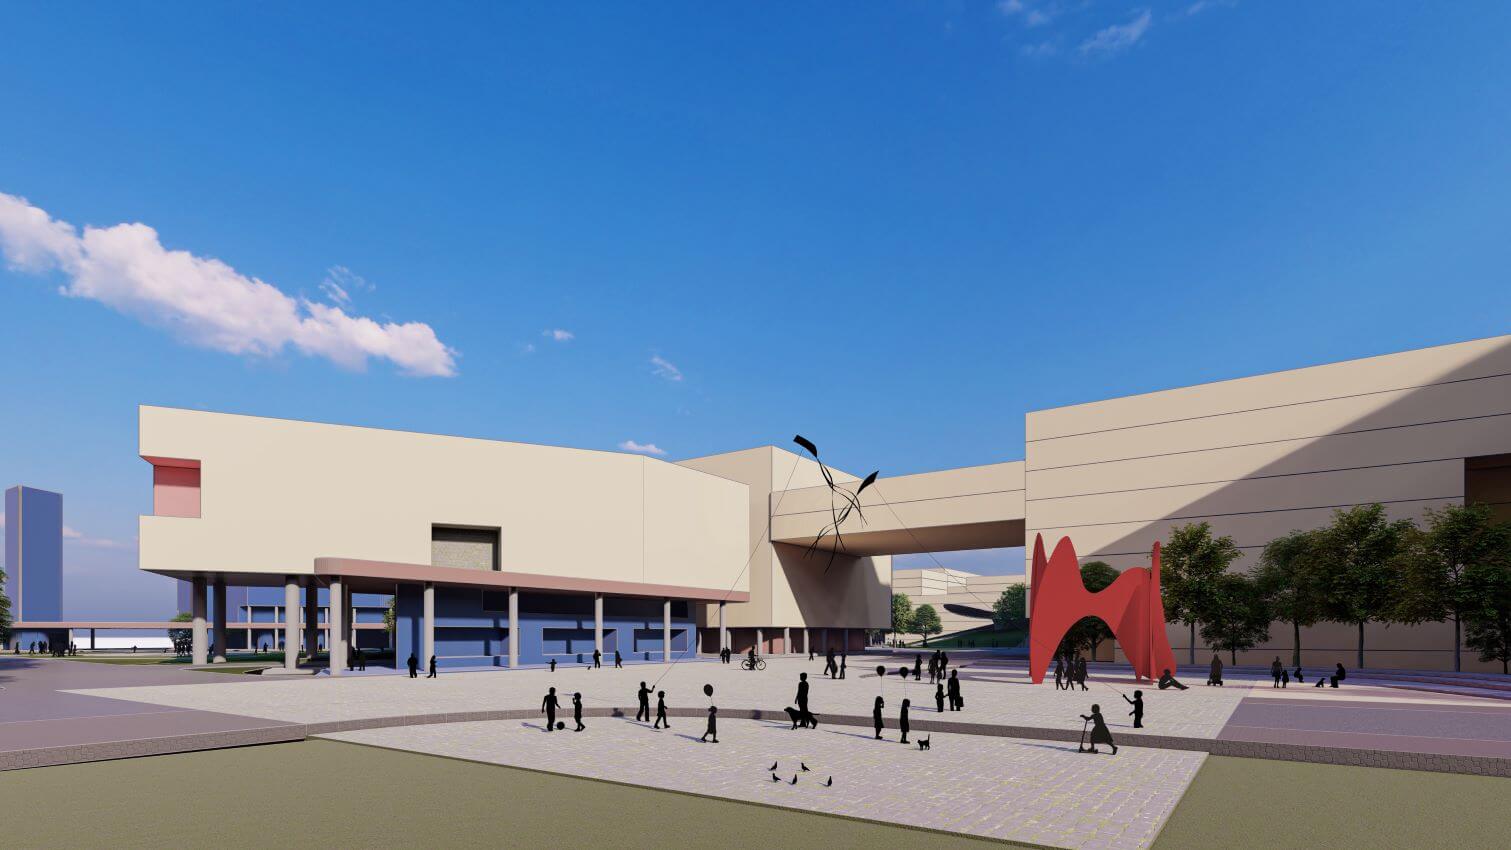
Shared common spaces bring people together; they comfort and rejuvenate. They accord the highest value of inclusiveness and add to the quality of community life. The heart of our planning concept is to establish a linear biodiversity park network, defining a new geography, breaking away from large monolithic centric geometric spaces into a fluid stream of linear open-spaces, meandering, modulating and negotiating varying neighborhoods, akin to rivers and water course.

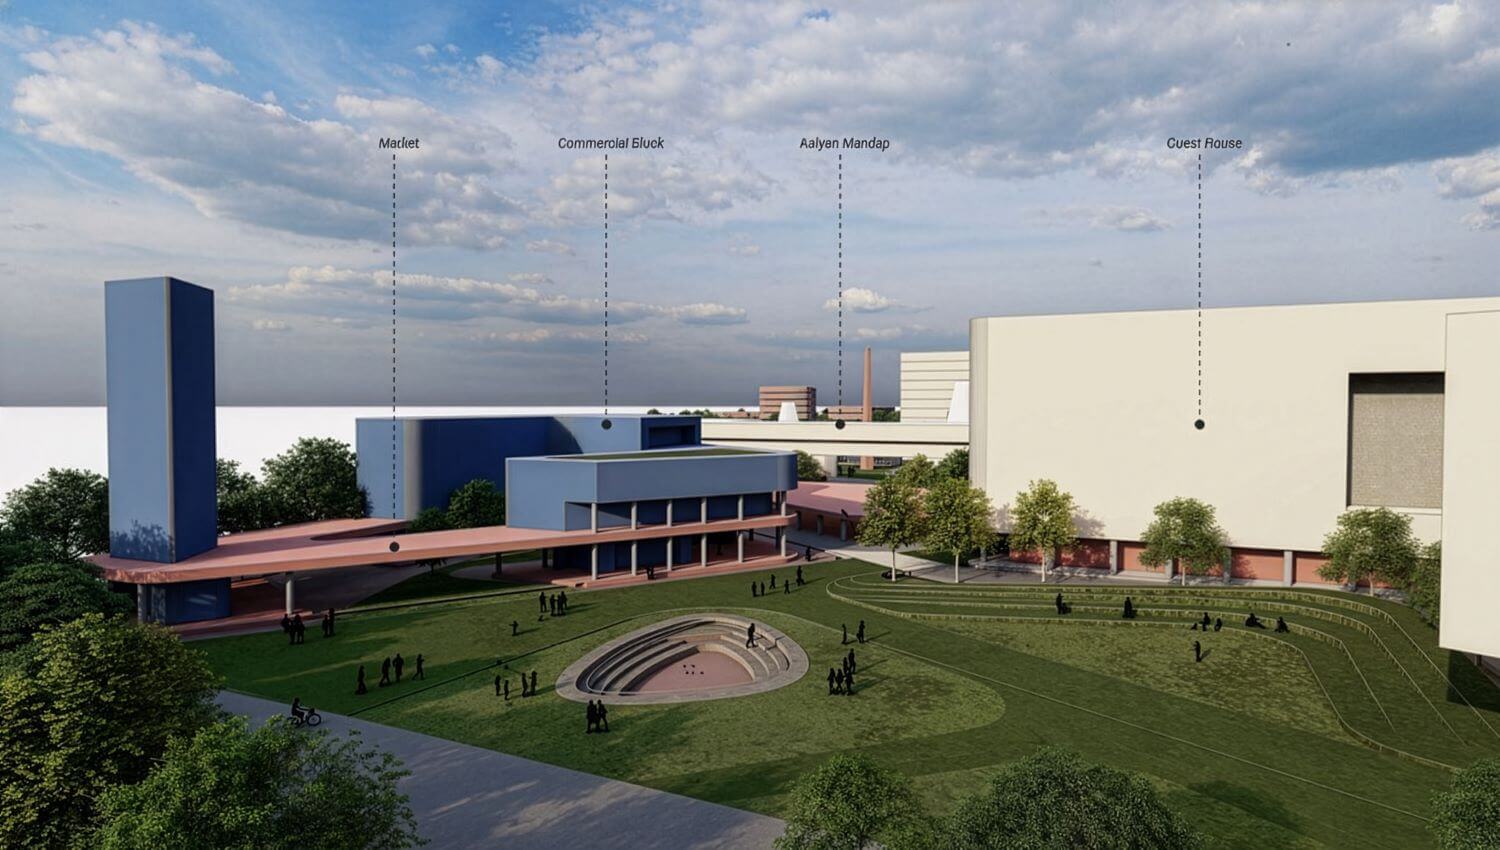
In addition to housing, the township will include a range of amenities and facilities, such as parks and recreation areas, schools, shopping and dining options, and transportation infrastructure. The aim will be to incorporate sustainable design principles into the development, with a focus on energy efficiency, water conservation, and responsible land use.


The planning prioritizes to promote and facilitate walking. The integrated fabric of linear open-spaces with the housing, markets, amenities and a cultural center, greatly enhances the idea of walking across neighborhoods. Walking down the bio-diversity parks would help exercise the mind and bodies of all the people.

The central objective for the development of the housing blocks is to break the idea of monoblocks. The building form takes cues form the Indian traditional housing with shared common spaces and balanced ground coverage. Urban forms are planned in a way that create varied but intimate spaces for people to reside.