New Bombay High Court, Bandra, Mumbai
Year : 2024 l Status : Competition l Area : 2,97,289 sq.m l Est.Cost : 4500 Cr
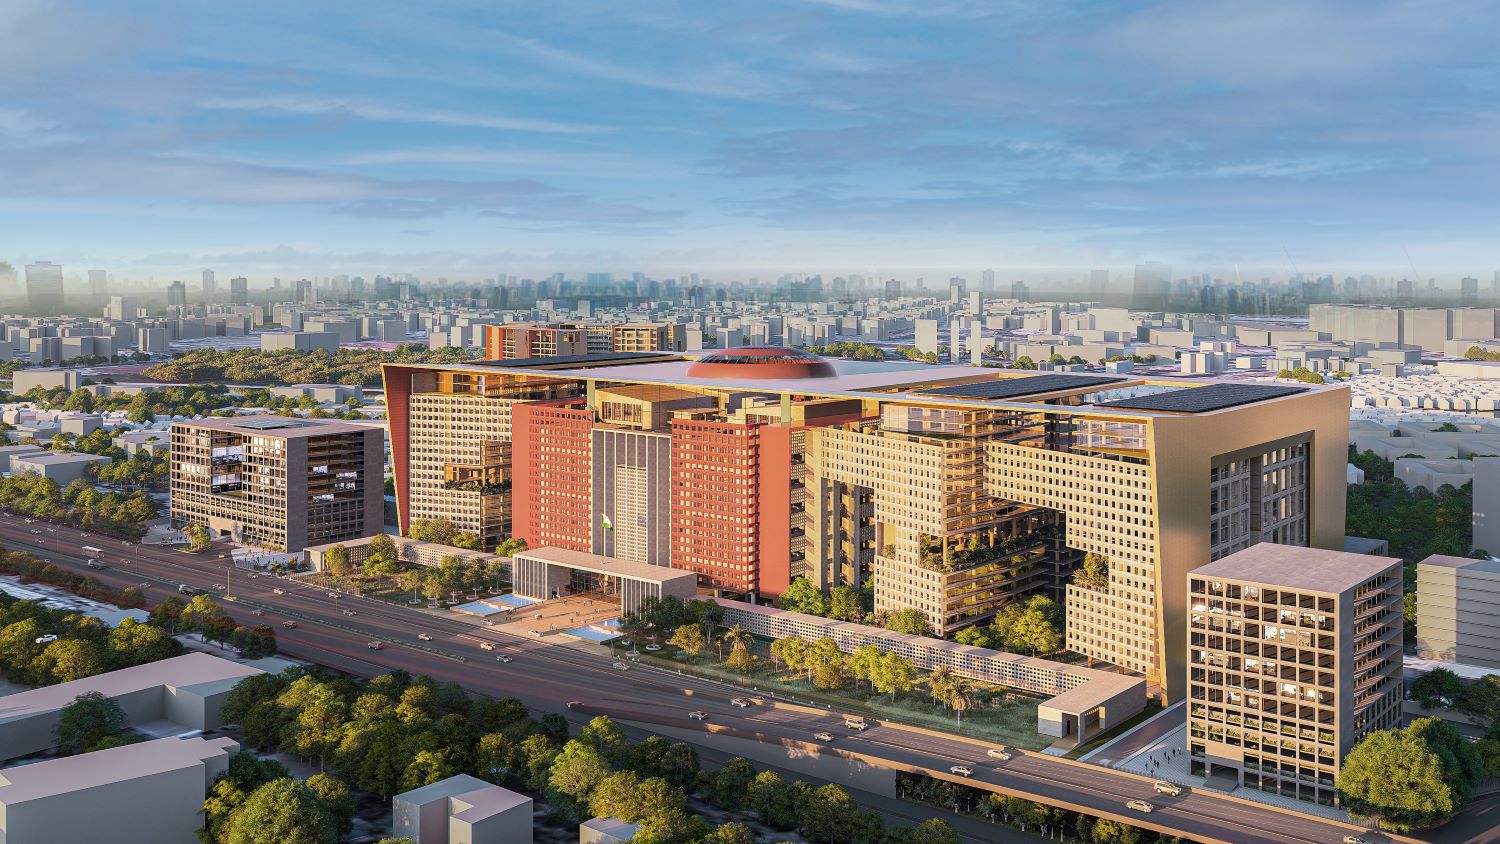
While designing a project holding the legacy and history that the High Court of Bombay brings with it, one must be sensitive to the perception and image the institution holds amongst the people of the State. This is achieved by not simply imitating the building language seen in the current High Court Building, rather – is done by evolving an architecture using traditional elements in a contemporary form, that relates to today’s time and context.
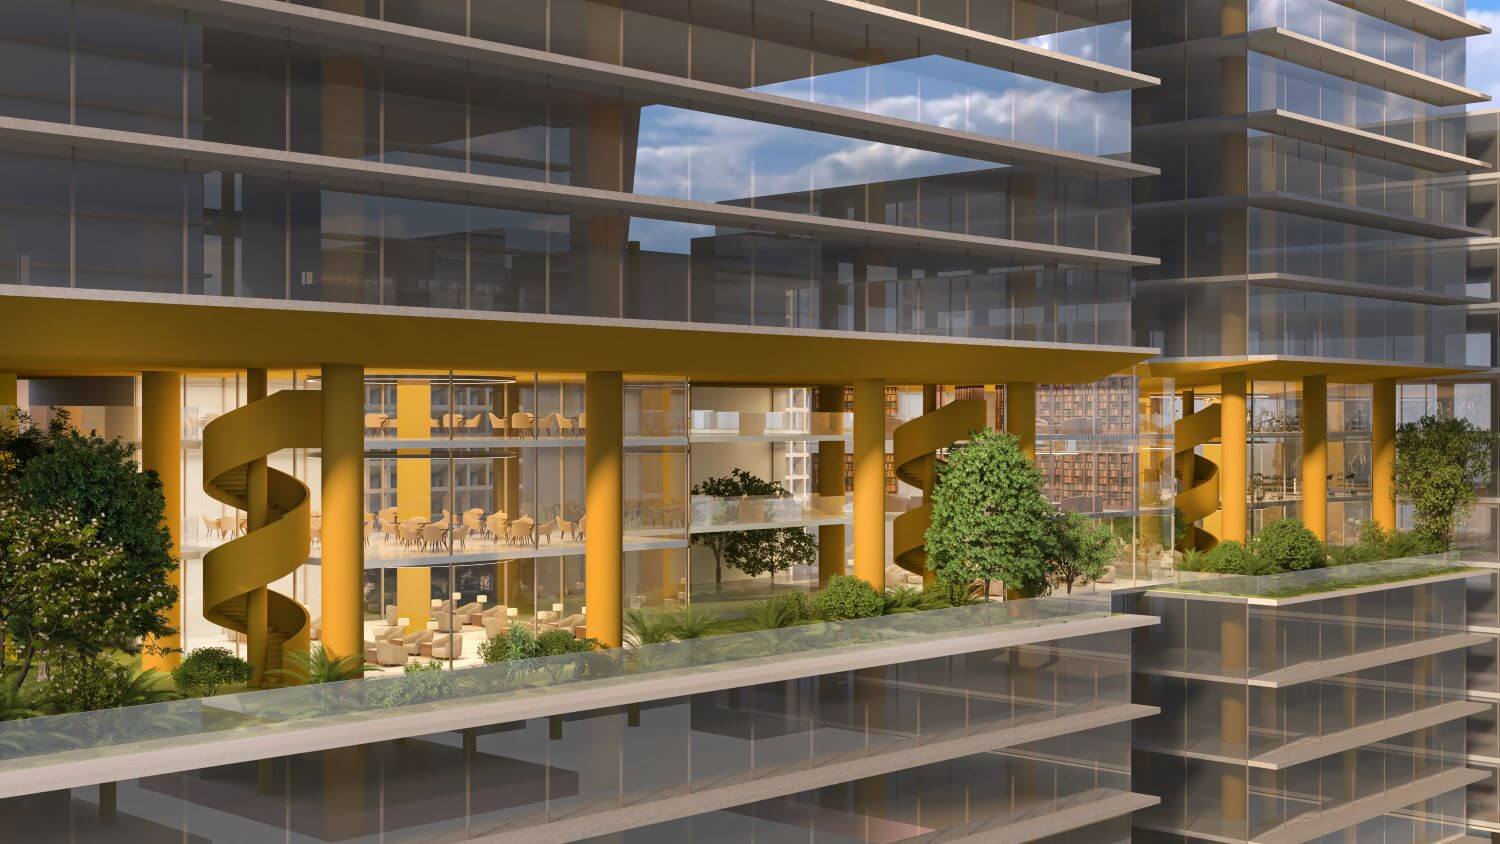
This proposal promotes concepts of transparency, porosity and accessibility – key factors in projecting an image of acceptance to the people whom the institution serves and values of justice it upholds.
Modern Architecture reflects a democratic order – one which is open and porous yet is one which is sensitive to traditional socio-cultural ethos and climate. Some of the salient architectural features of the complex are:
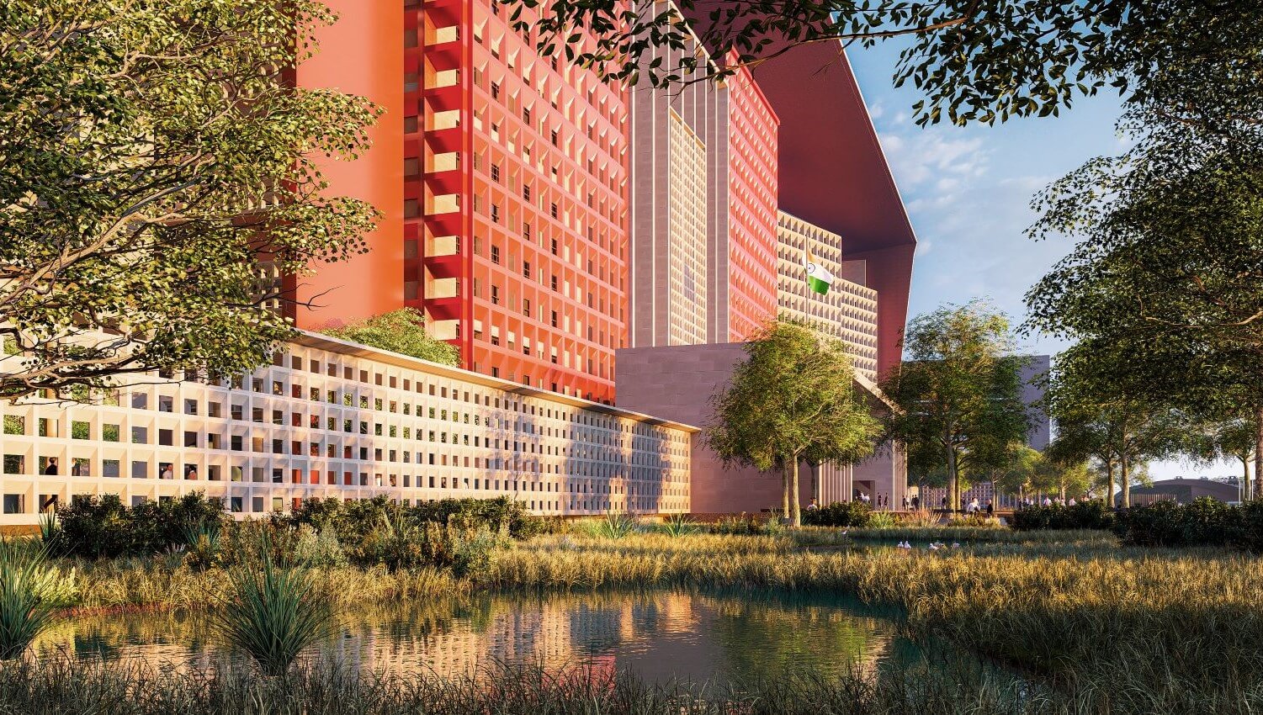
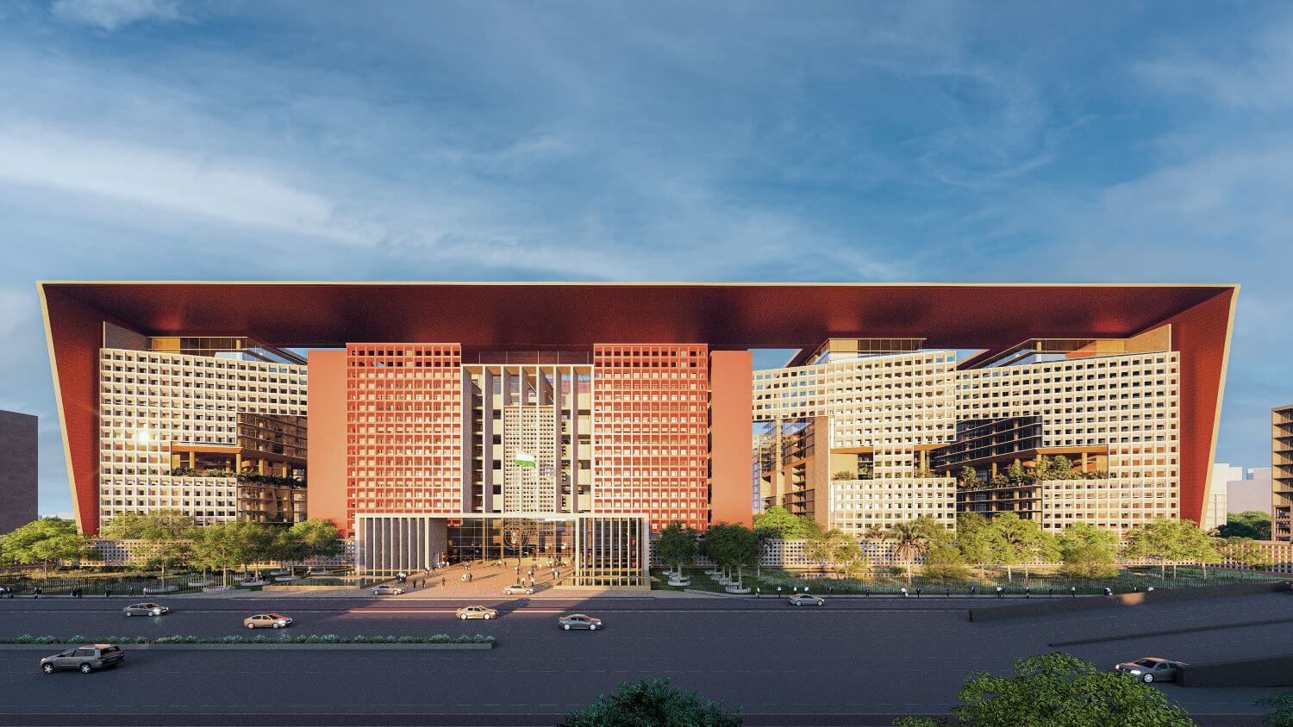
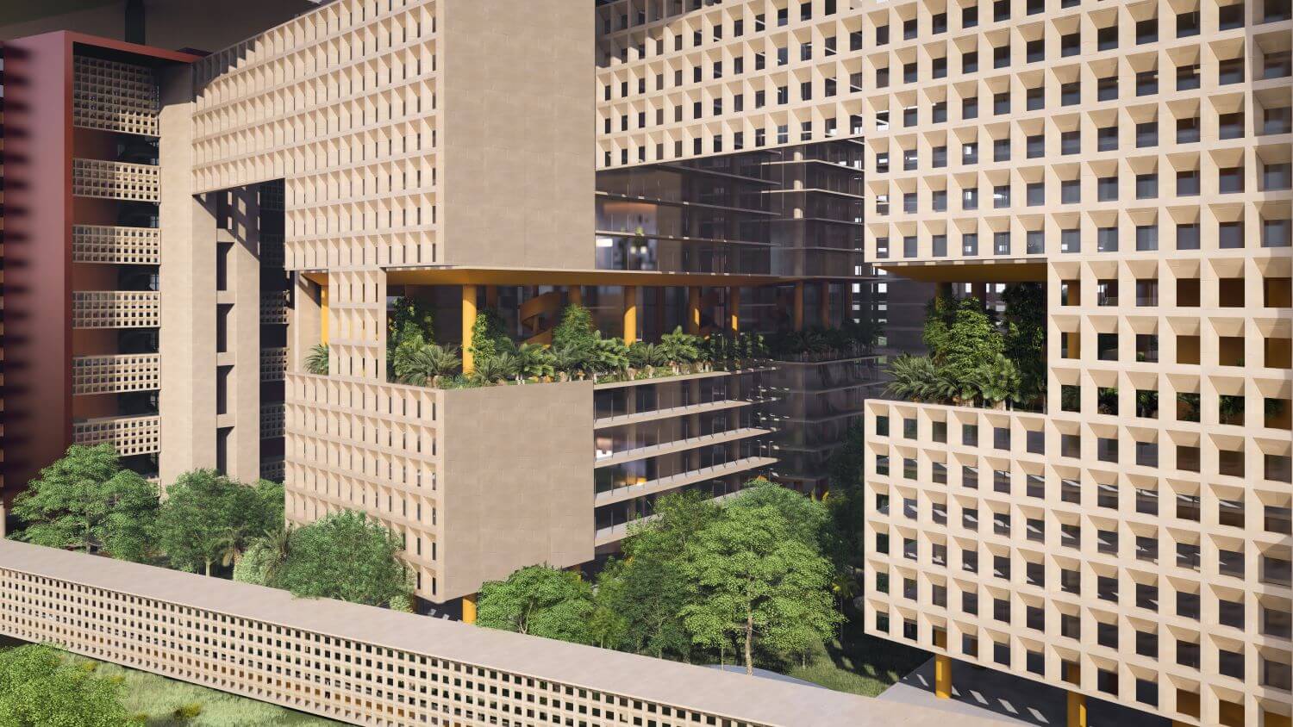
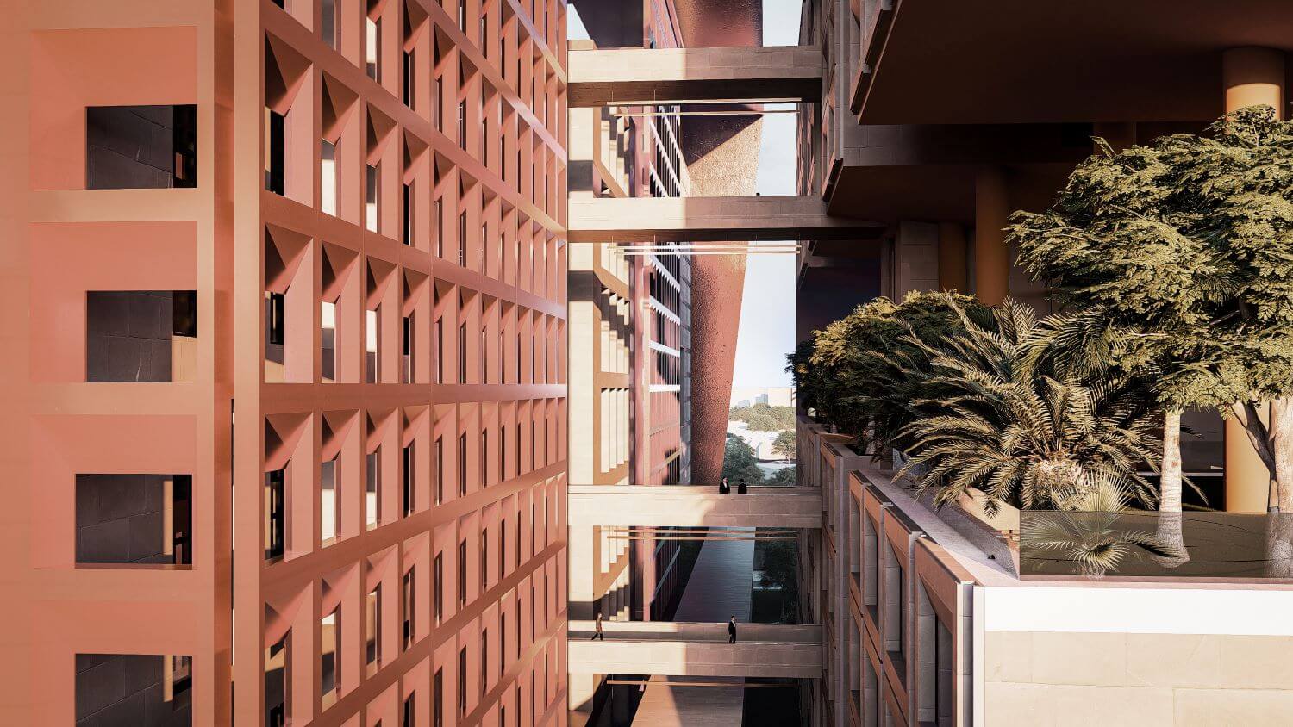
- Jaalis made of glazed ceramic tiles & stones are a dominating design element across the complex. Traditionally, jaalis have been used extensively in Indian architecture to filter harsh heat & glare.
- The overarching frame is a dominant unifying element holding together different buildings & open spaces within.
- The multiple building blocks held together by these elements help achieve an impressive scale and visual delight thereby enhancing the presence and stature of the New High Court.
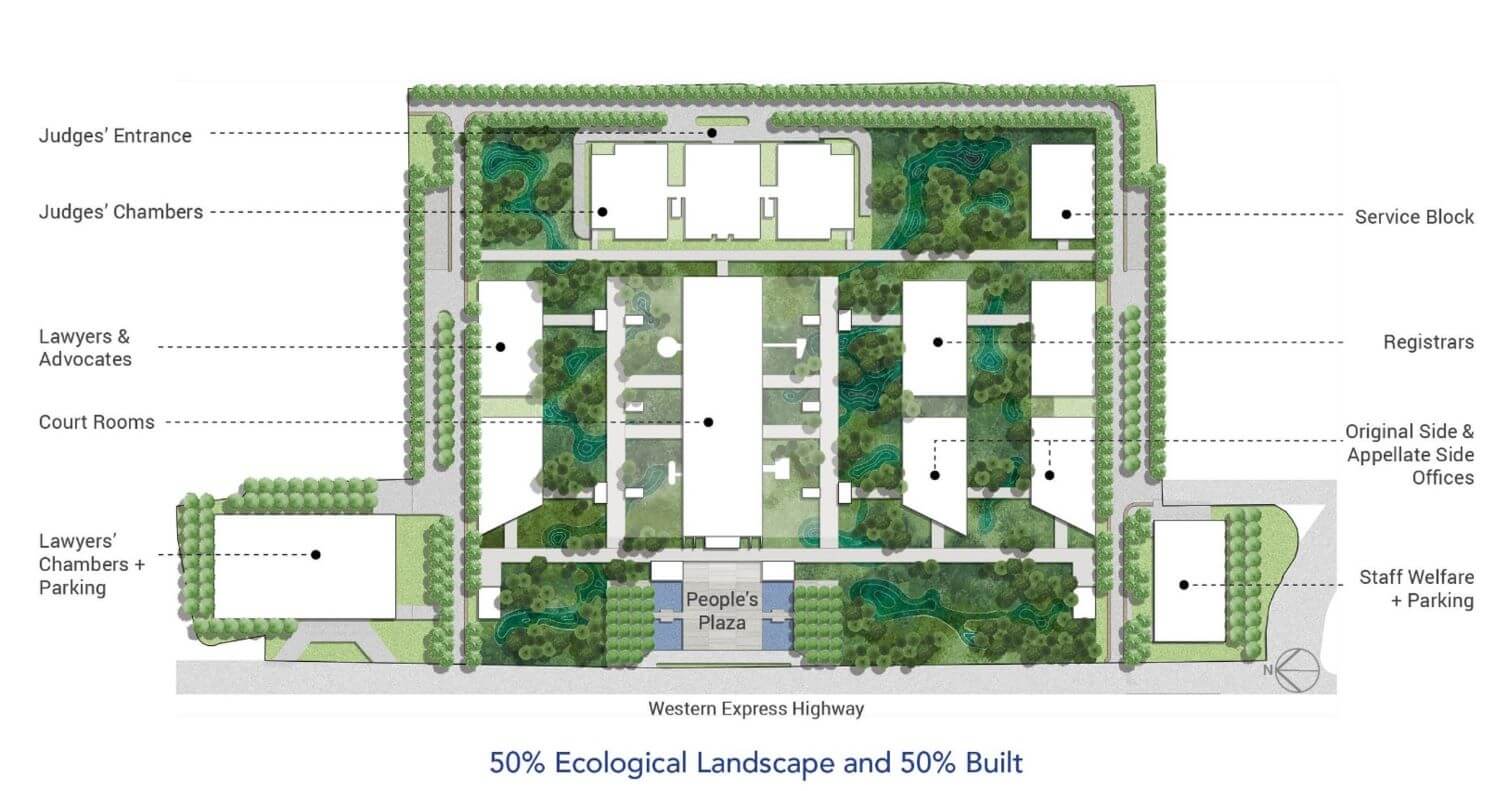
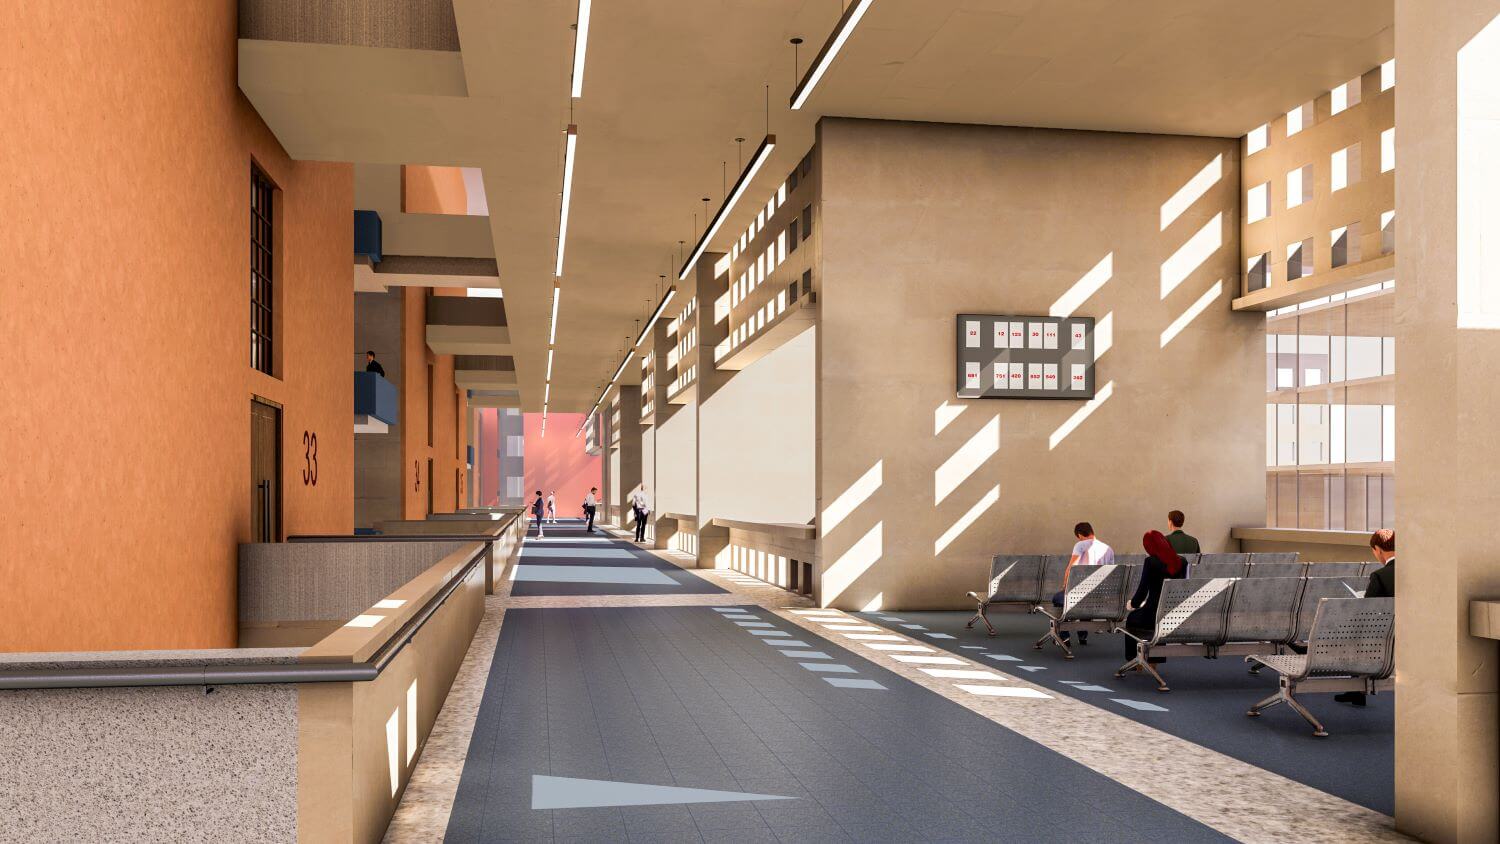
The primary organising principle for the new High Court Complex was the movement of the multiple users of the various buildings – primarily the high court staff, the litigants, the judges as well as the service staff.
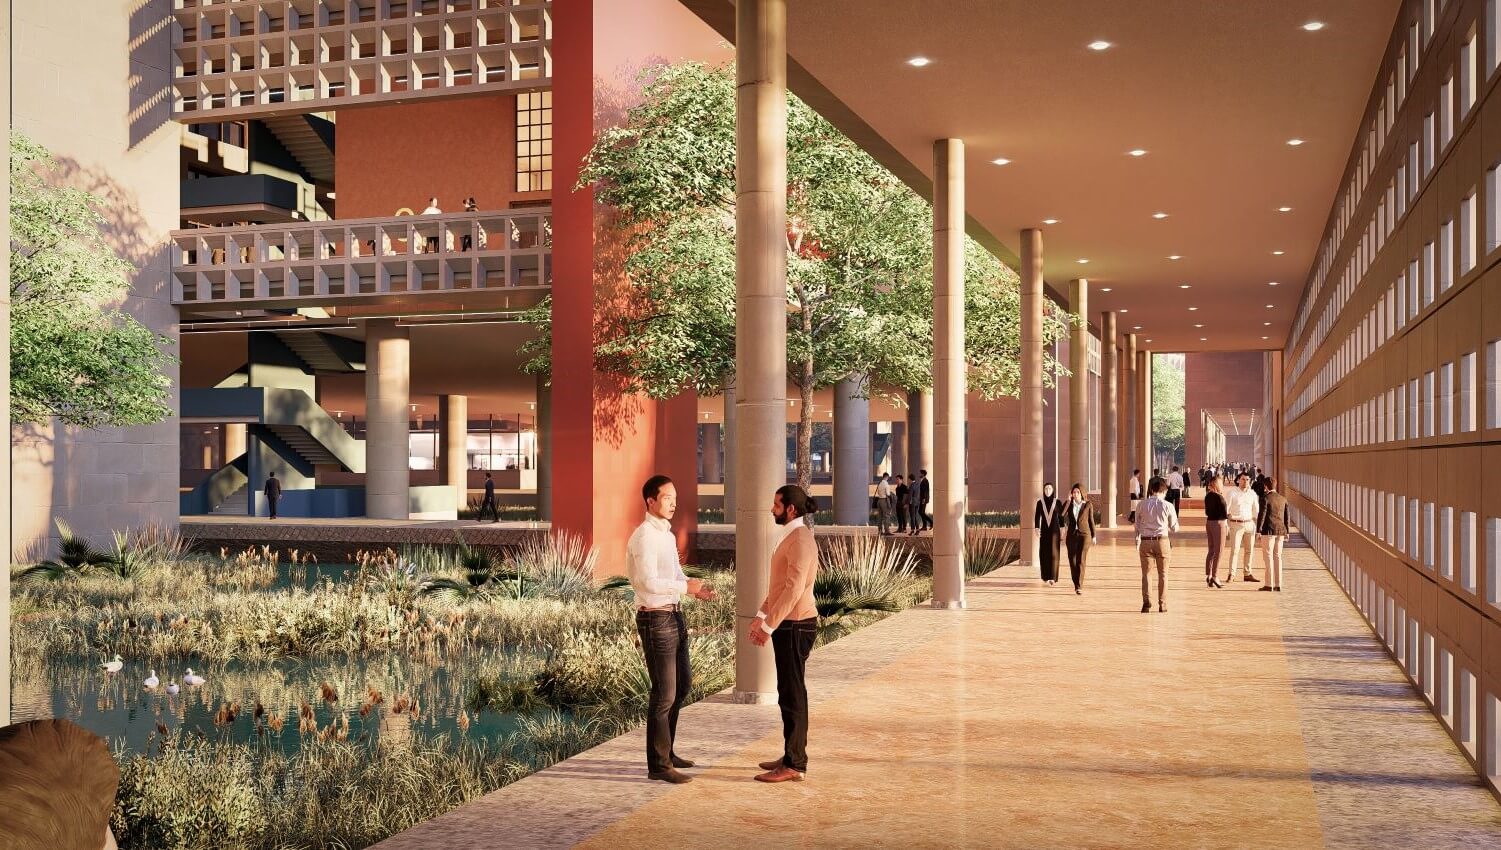
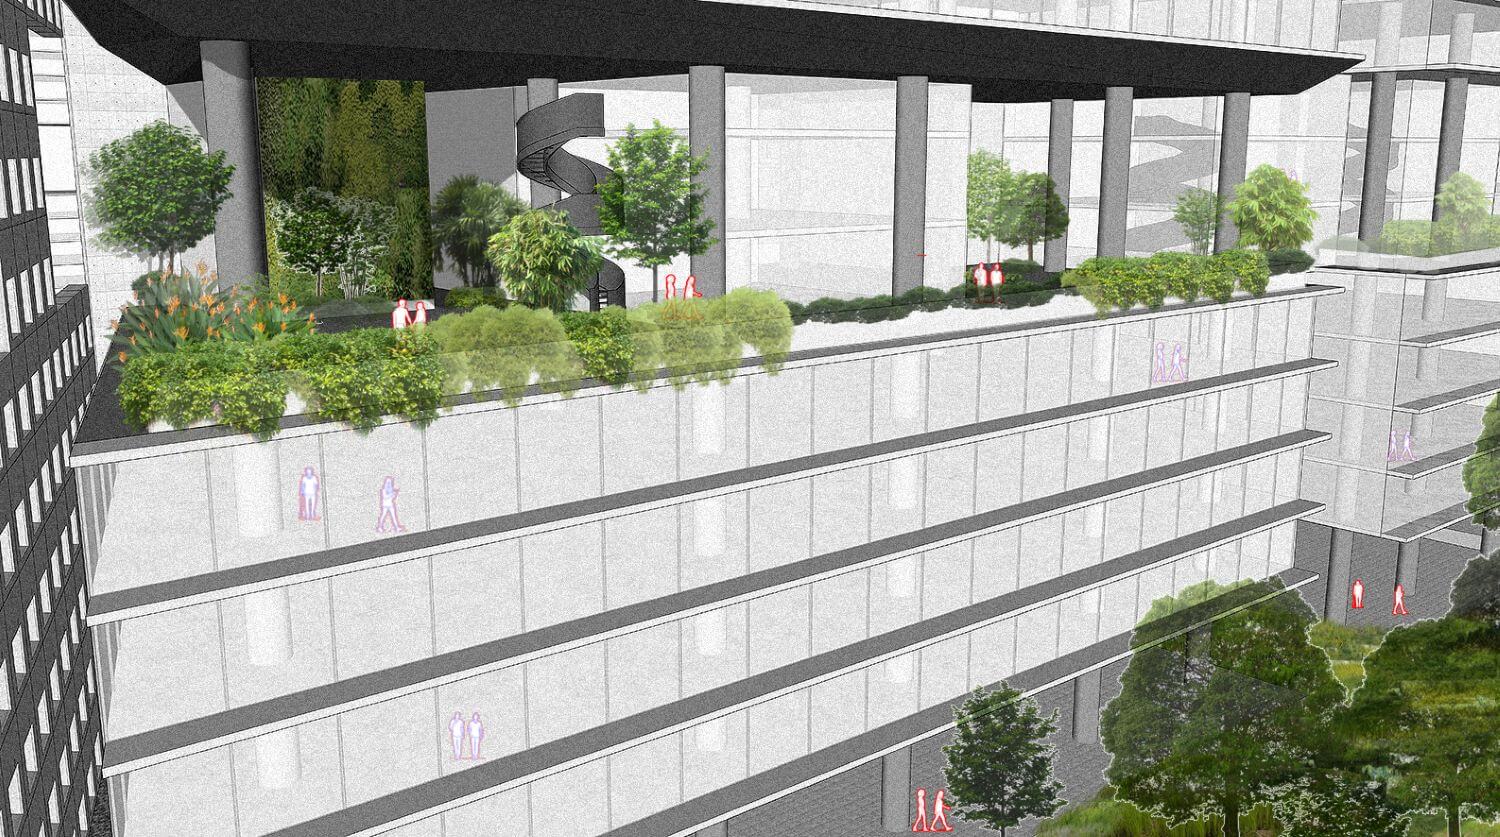
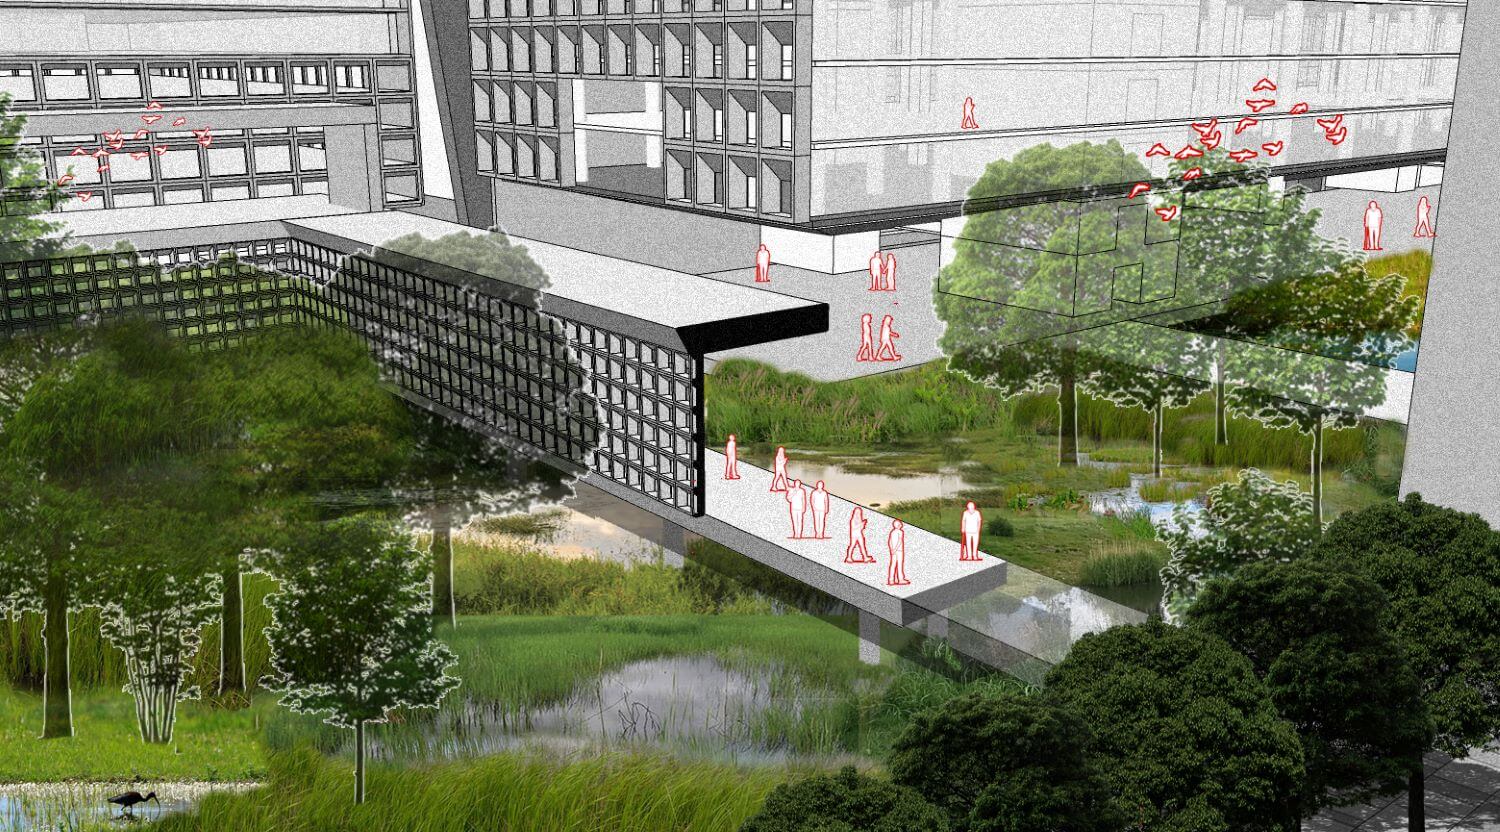
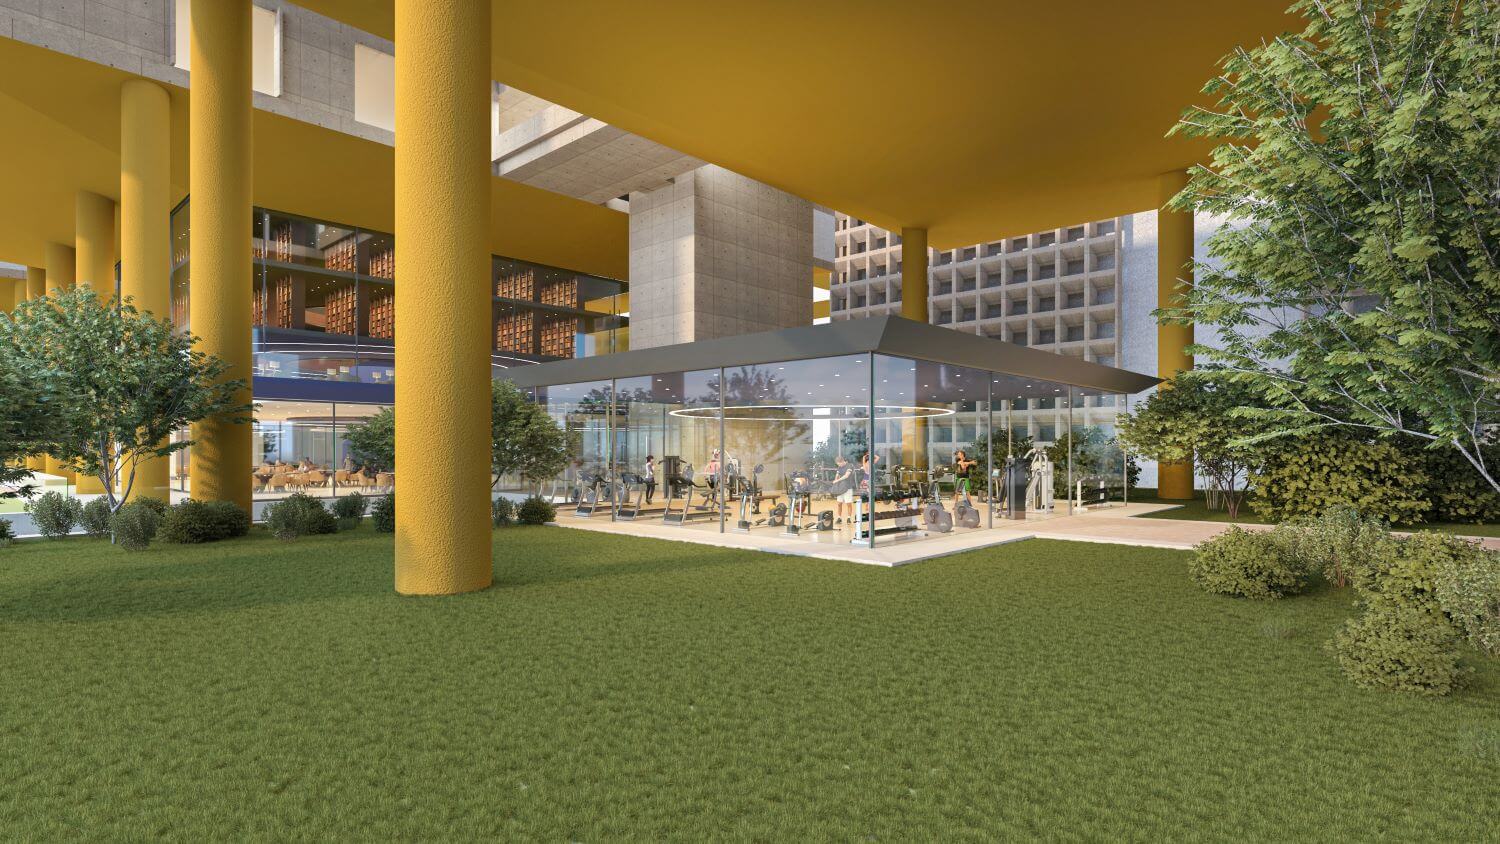
The principle of porosity drives the architecture of the various buildings. Through the complex, large cuts, voids and green corridors facilitate natural ventilation and relief to the users through all the internal spaces. Transparency and filtered light is introduced with the use of ‘Jaalis’ on the facade while an overarching, unifying frame dominates the overall building complex – asserting authority with its imposing scale.
Porosity
Open and Permeable – Porosity breaks down the many barriers that are realized in most institutional and public buildings which are generally mono-blocks and verbose.
Orientation
The orientation of buildings also ensure that harsh east-west sunlight and glare do not adversely impact the interior spaces and users’ comfort.
Intertwined Ecology
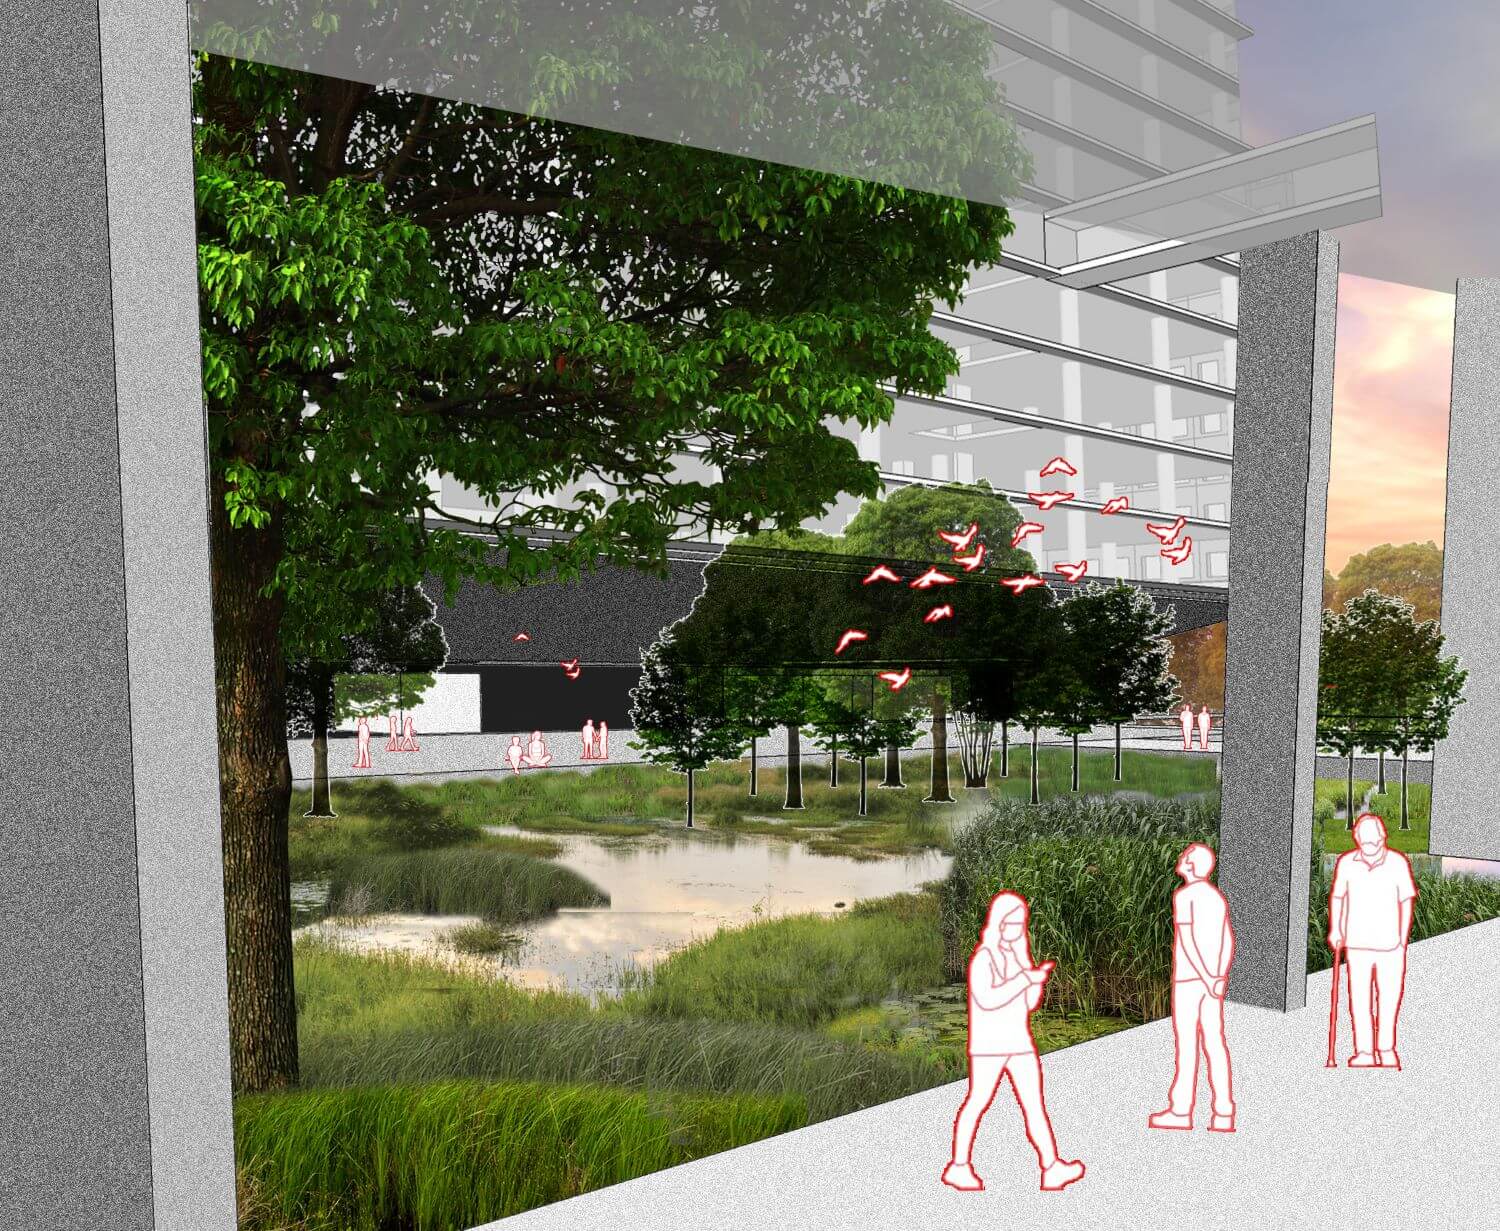
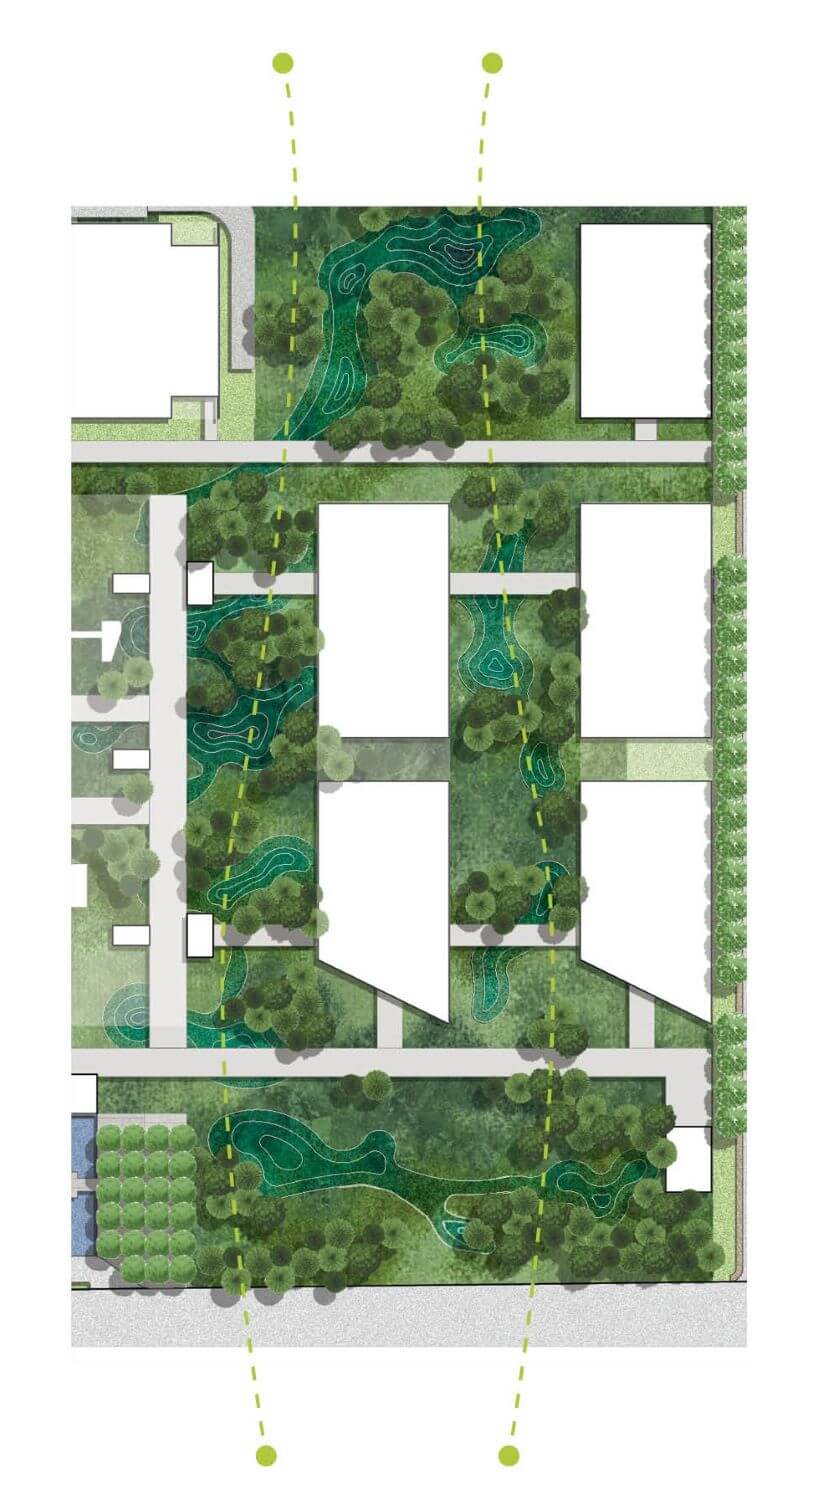
Intertwined Ecological Spaces which are realized throughout the complex promote ideas of porosity and permeability of architectural endeavors, while creating a cool micro-climate which reduces heat island effects.