PK DAS

SVCT Shiracha

Year : 2019 l Status : Ongoing l Area : 17 lakh sq.ft. (Phase 1) l Est. Cost : 450 Cr.

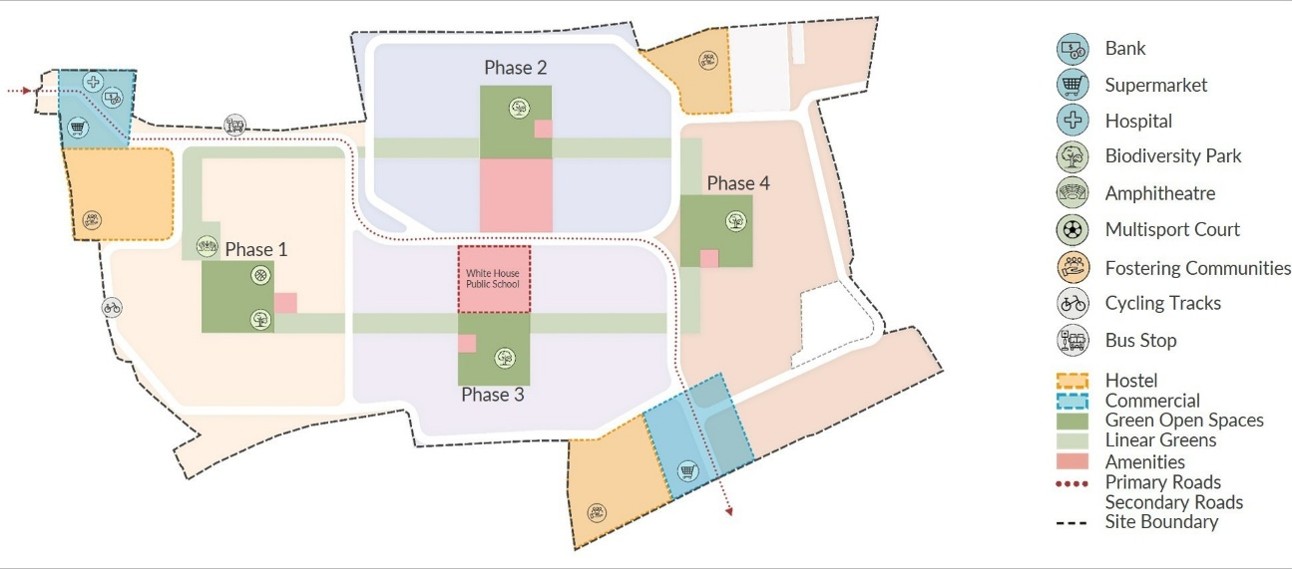
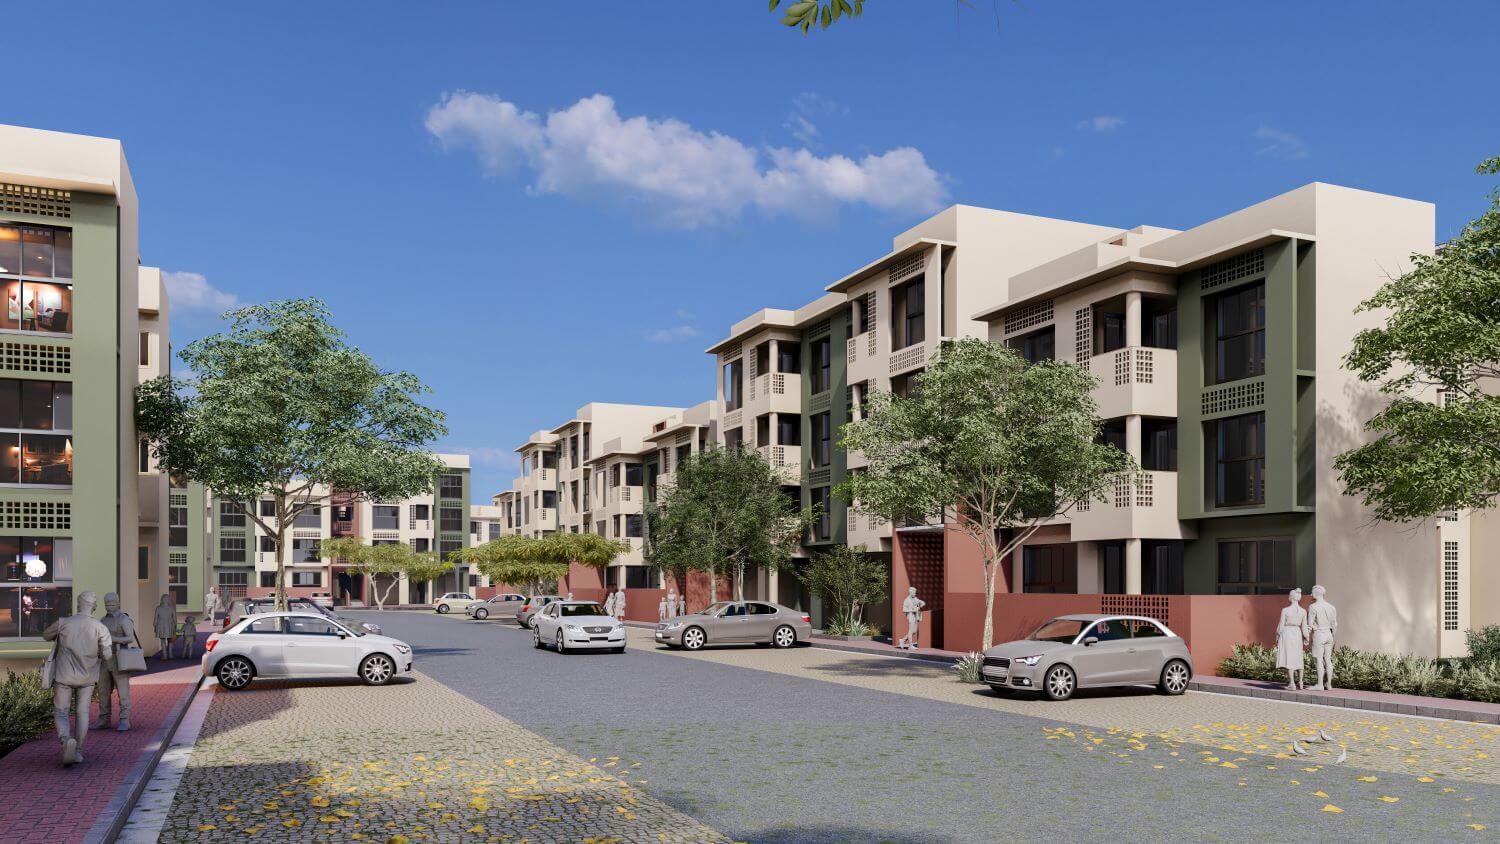
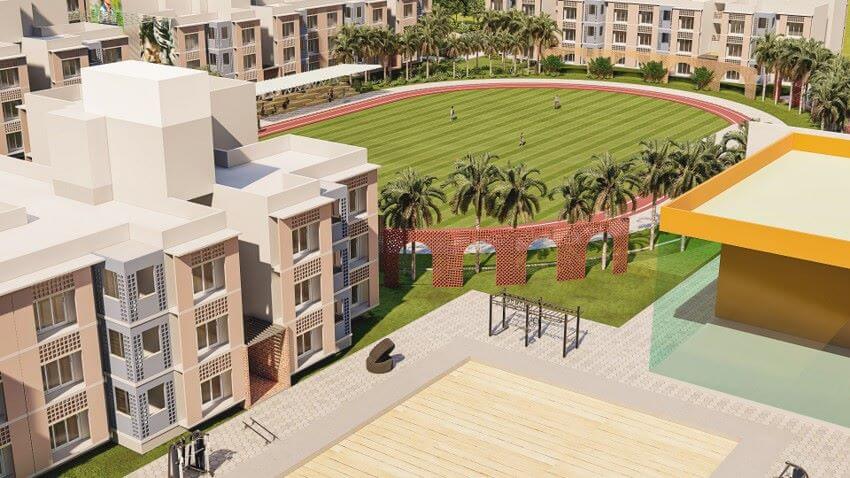
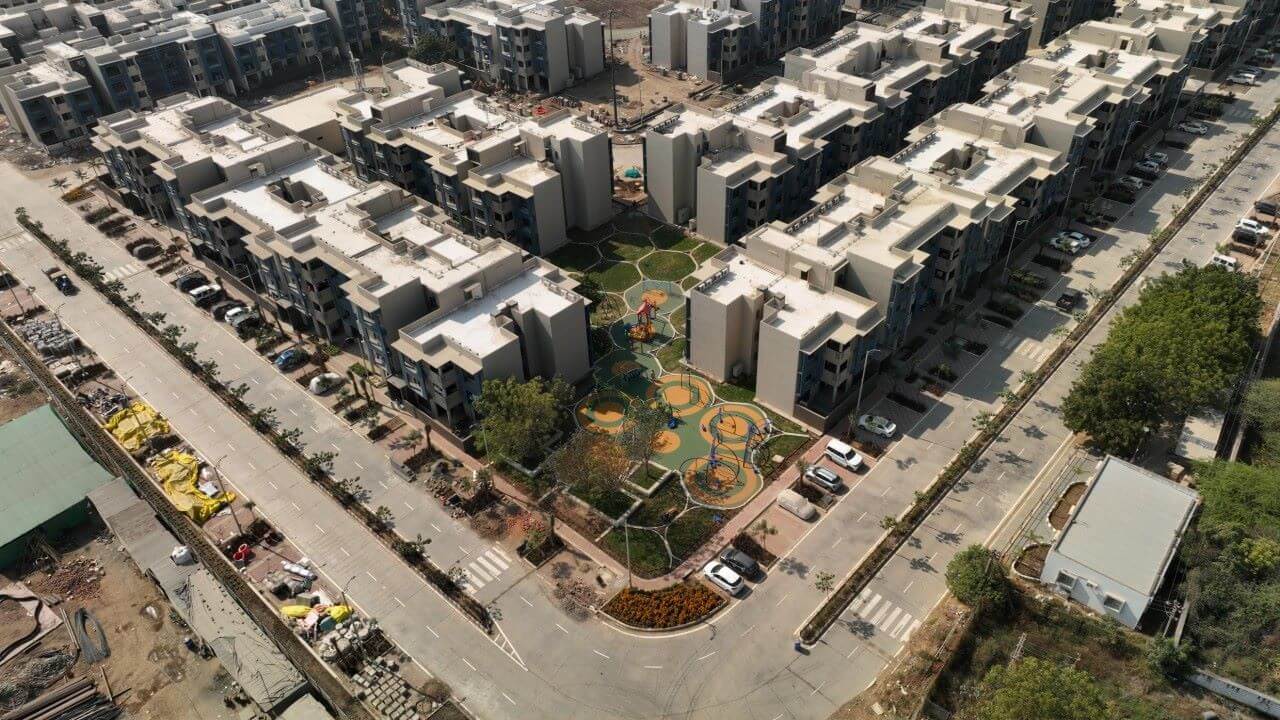
Spread across four phases of development of 40 acres each, the staff housing township at Shiracha for the Adani Group was designed with a strong emphasis on the creation and integration of the public realm.

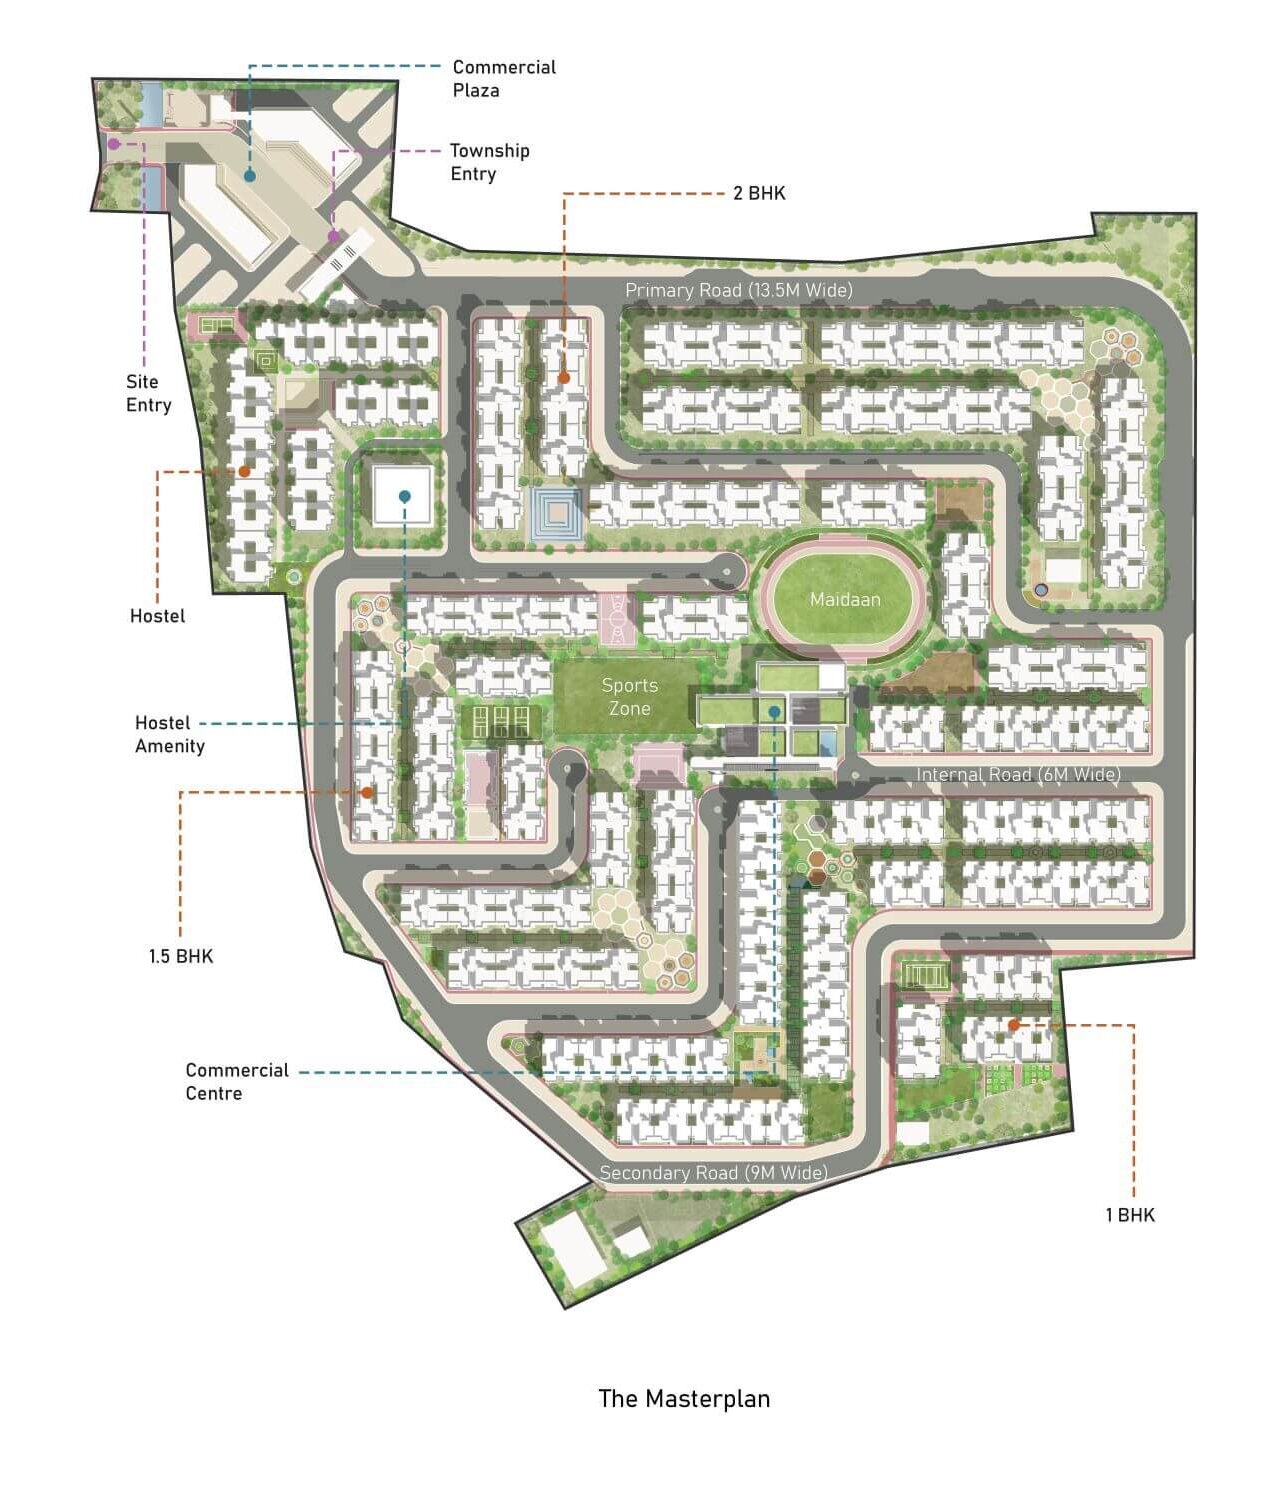
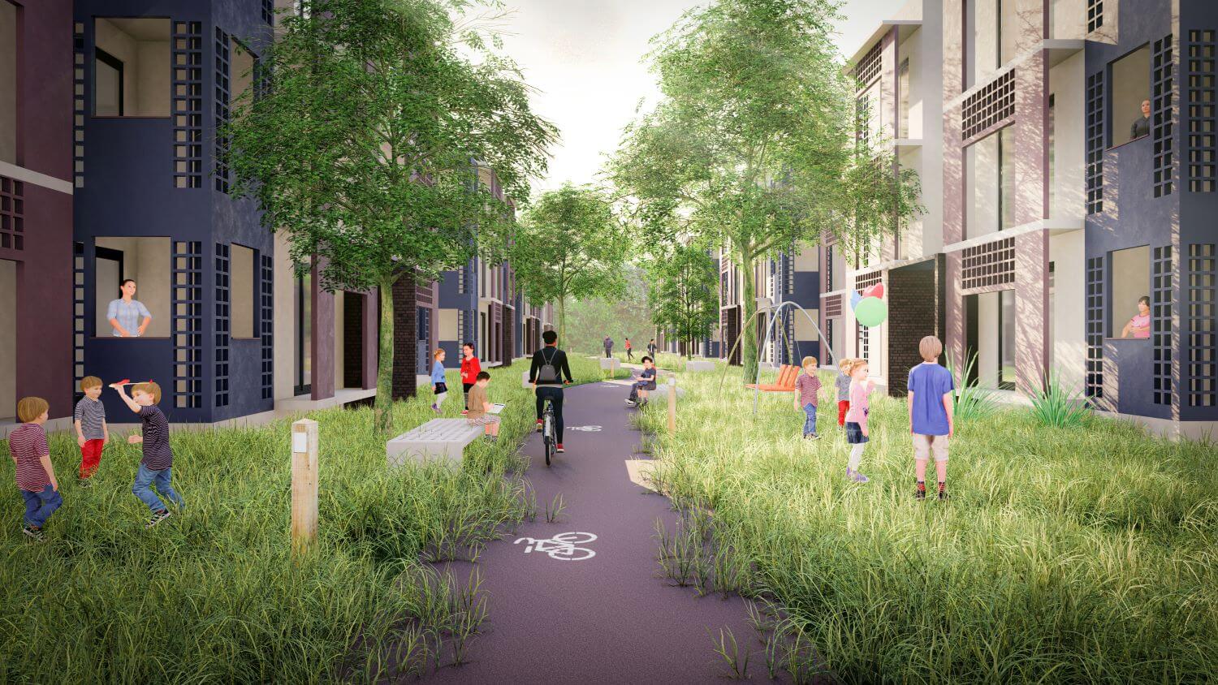
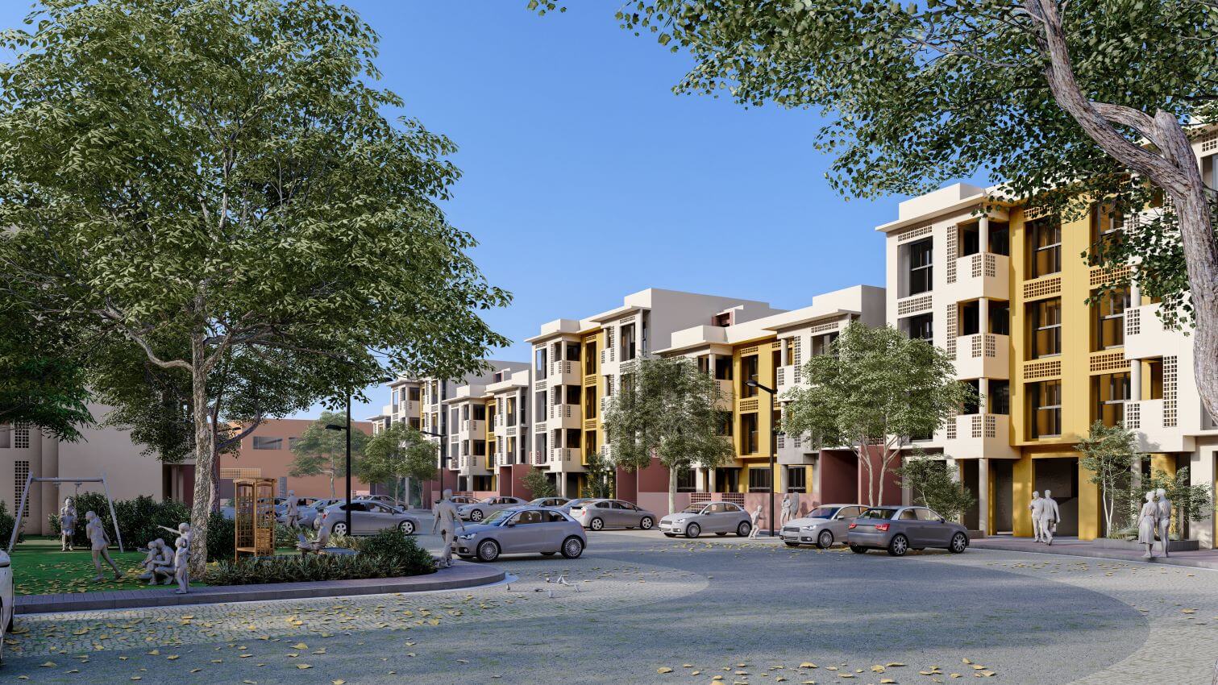
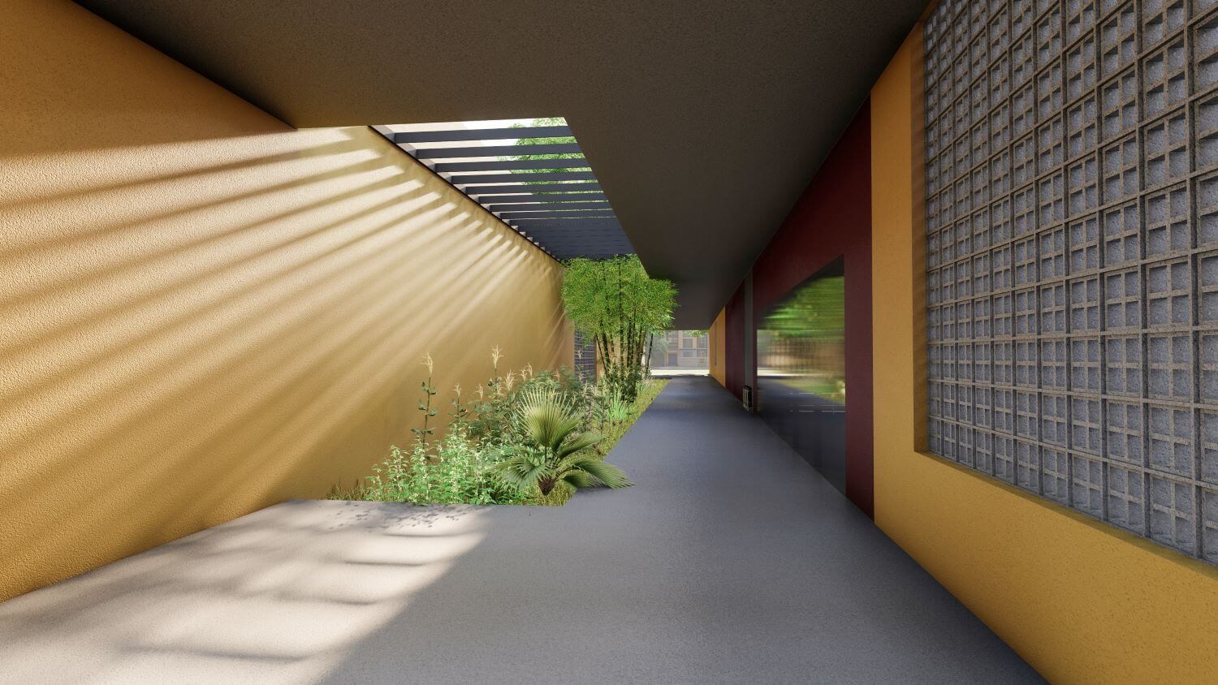
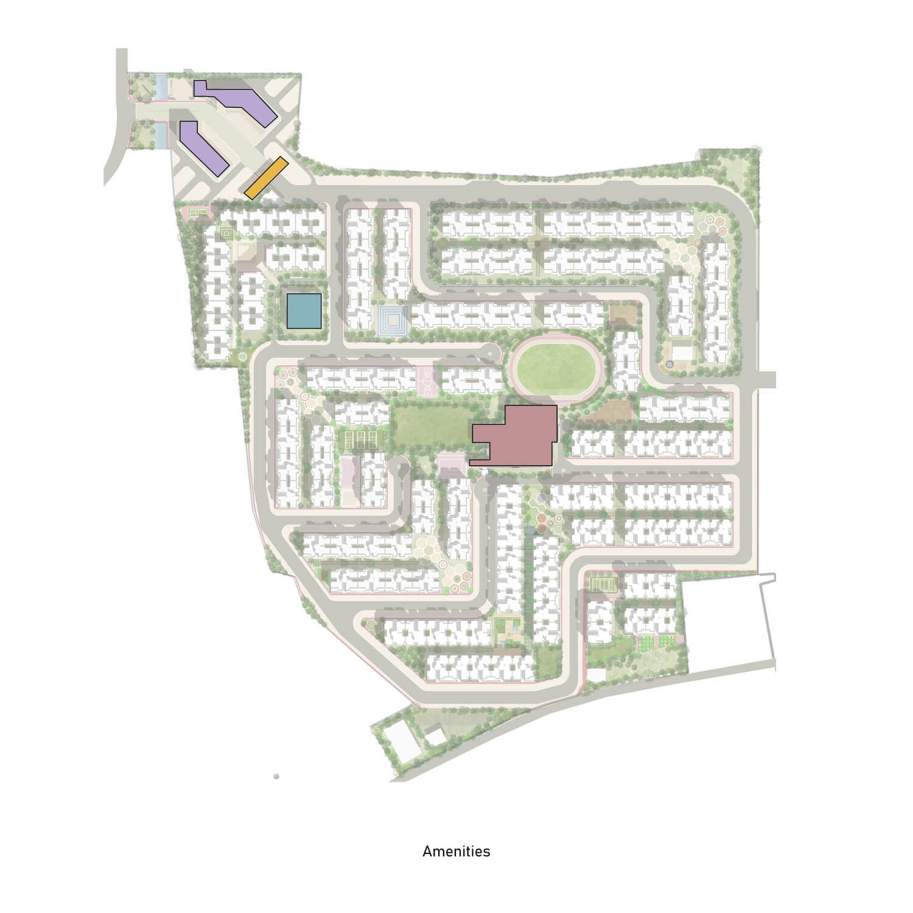
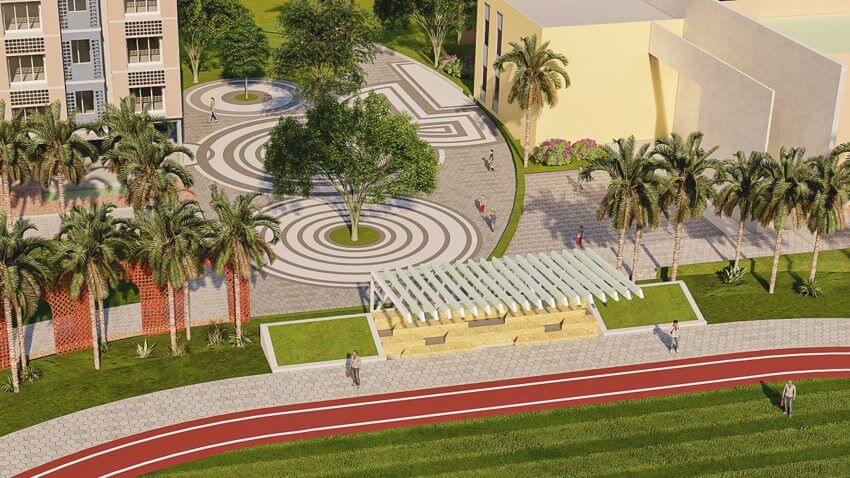
Within the first phase, two large open spaces were carefully planned as the central loci of the township, giving birth to concentric public circulation spaces and covered walkways – focused on encouraging walking and cycling within the community. Different housing clusters then came to life across various interlinked zones within the township, dotted with strategically placed amenity and recreational functions and programs. Additional green spaces and linear parks working in a system of diagonal moves across the master plan became the open areas between buildings – the communal spaces that encouraged interaction, social engagement, and enhanced the overall quality of life for the residents.

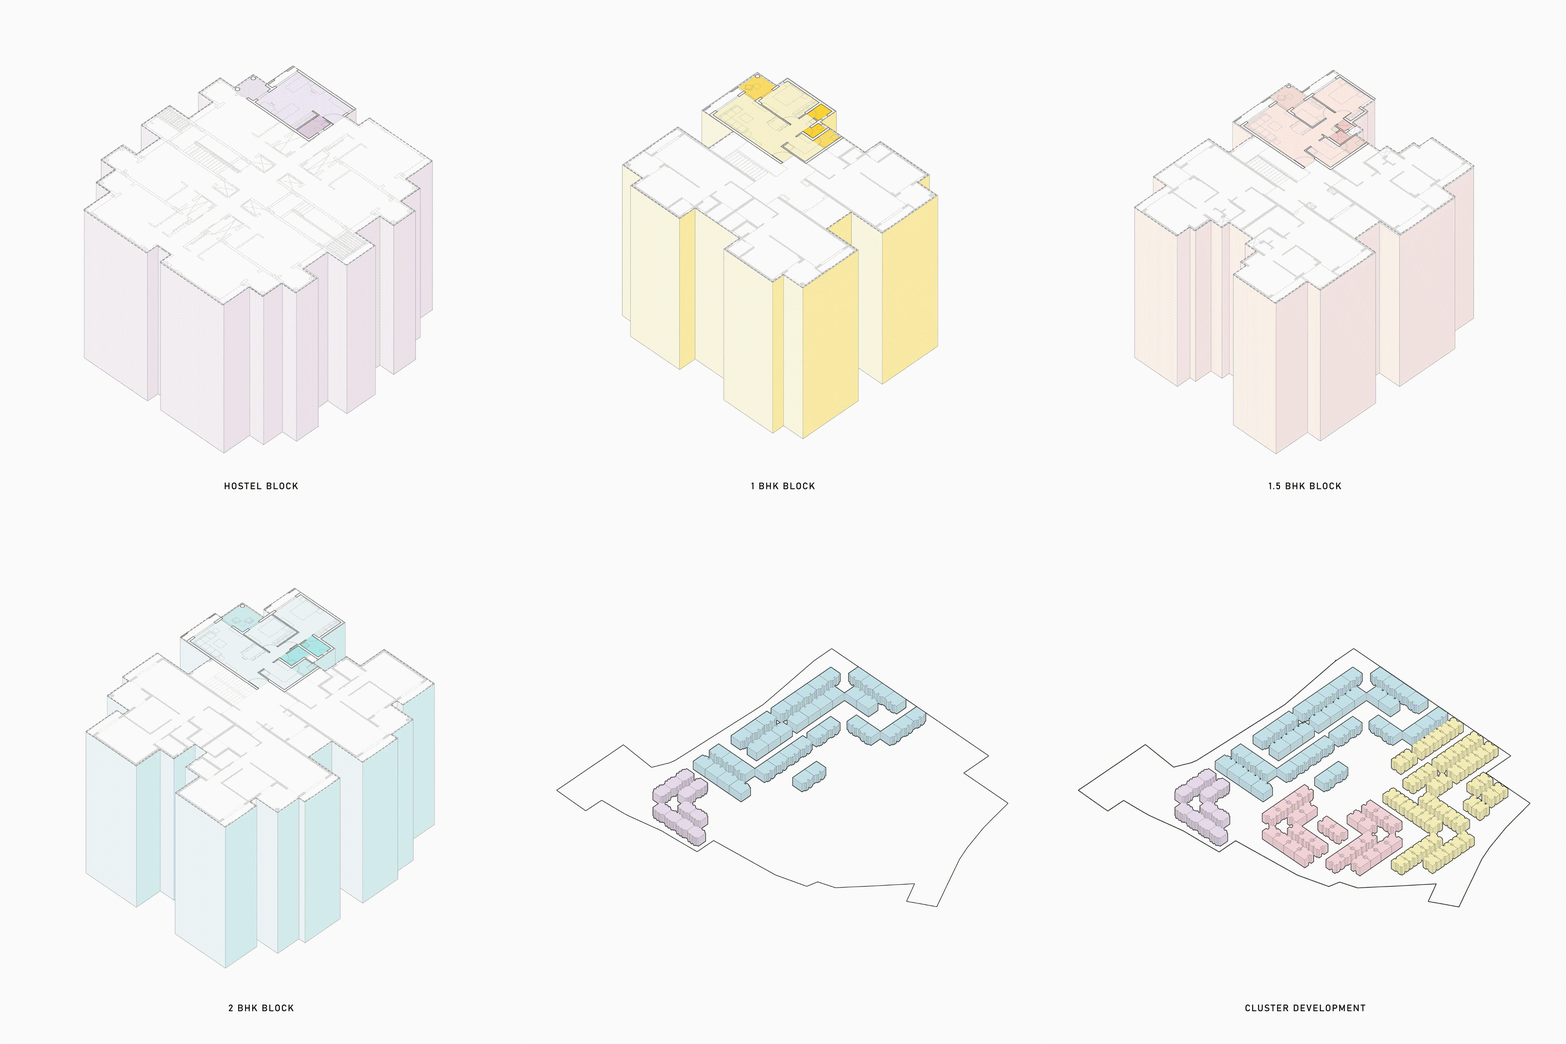
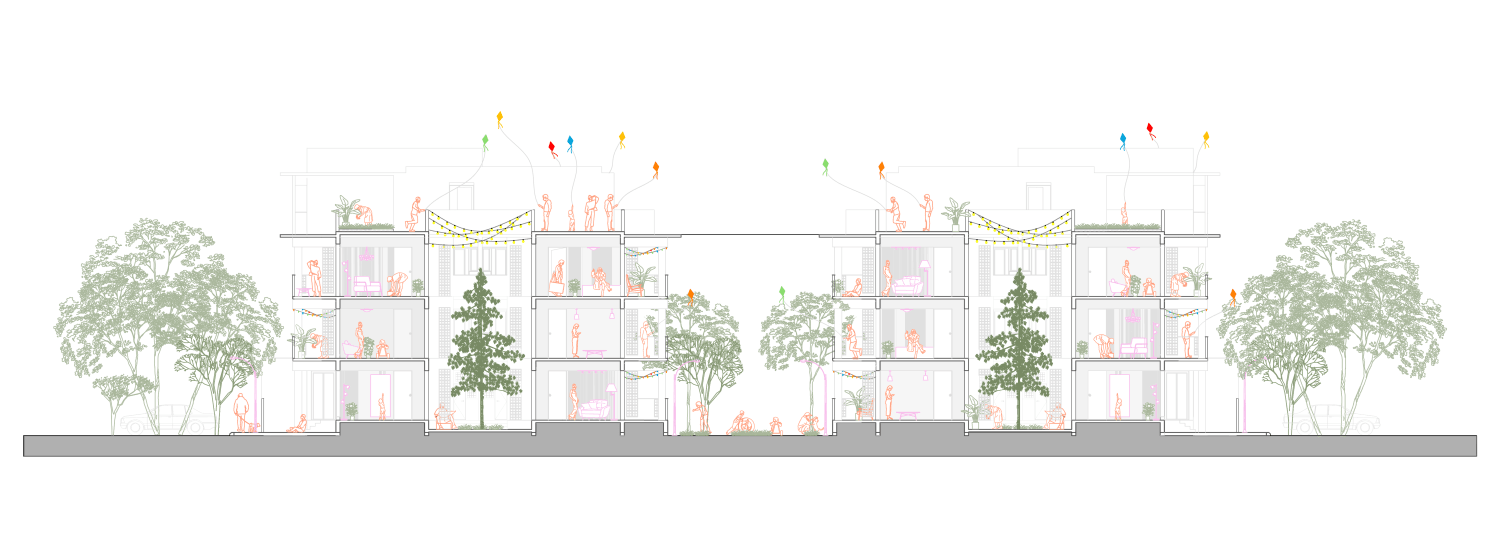
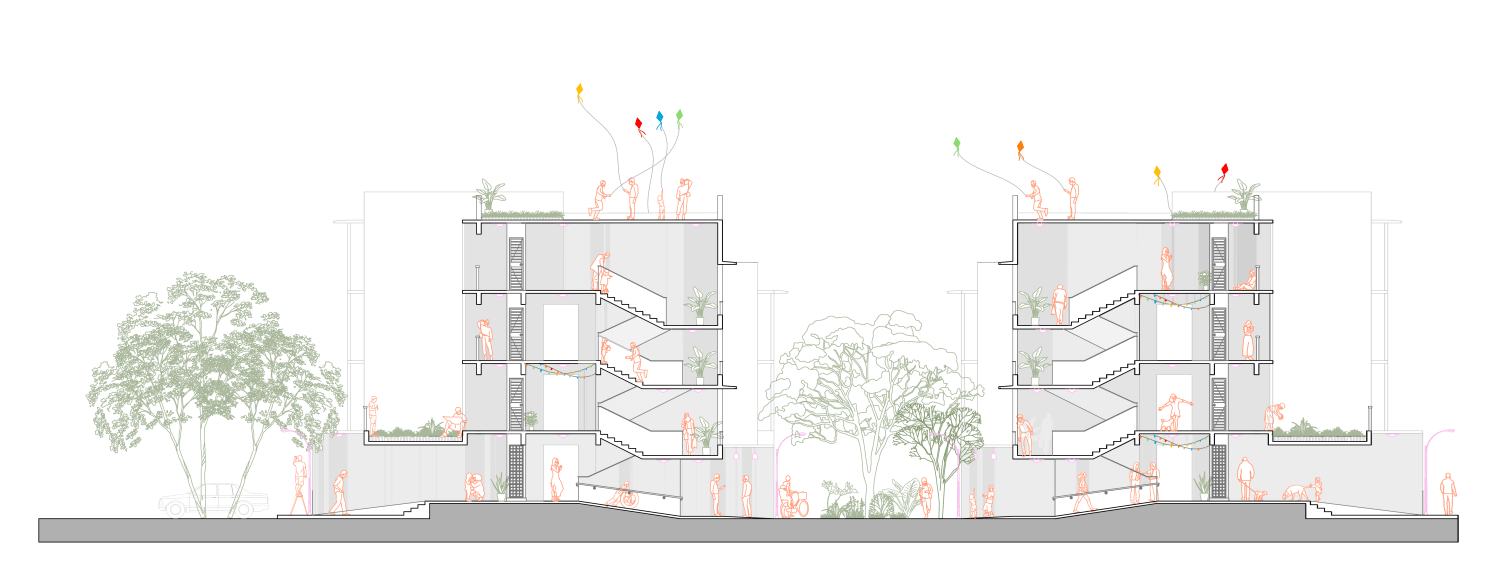
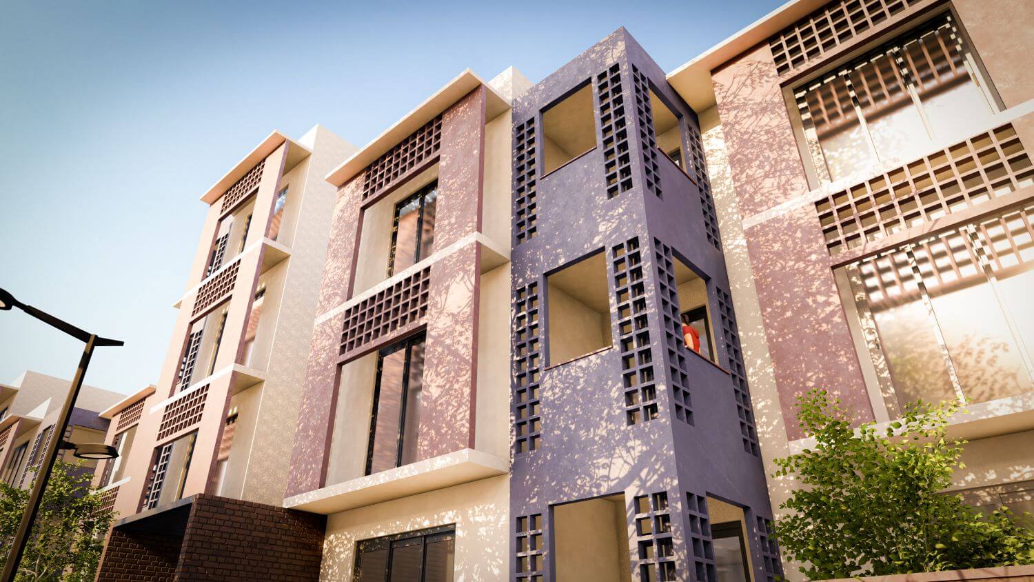
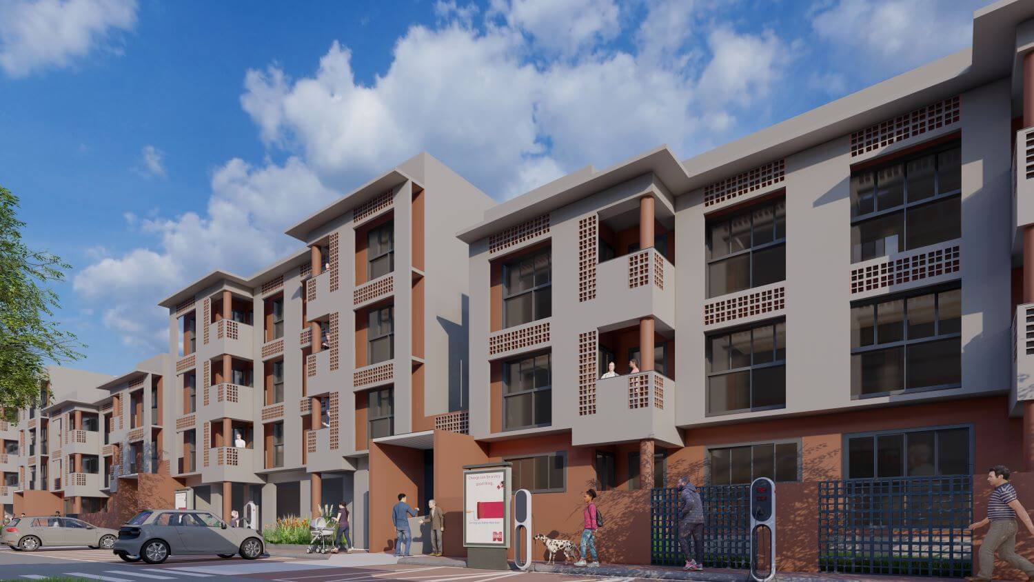
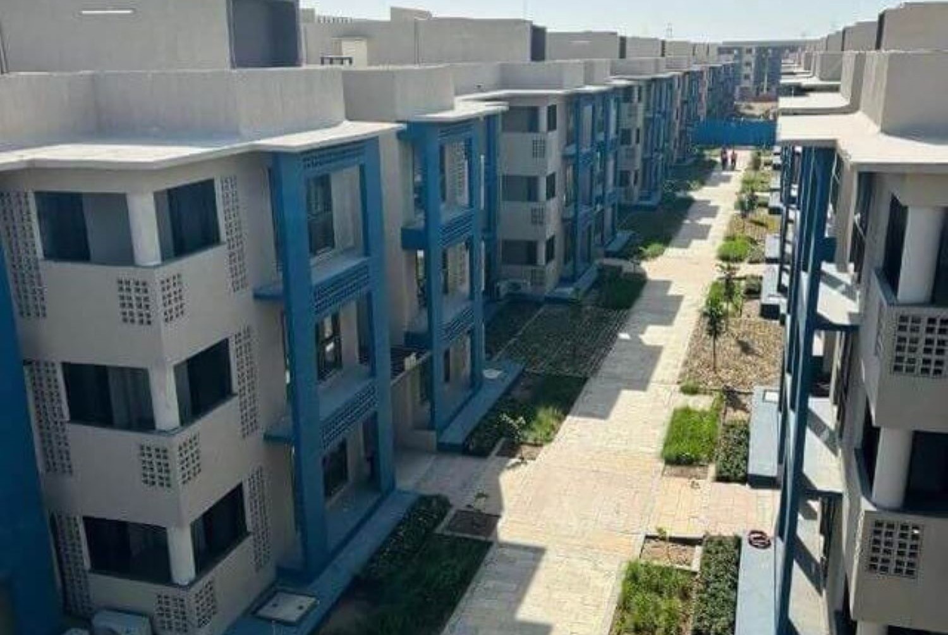
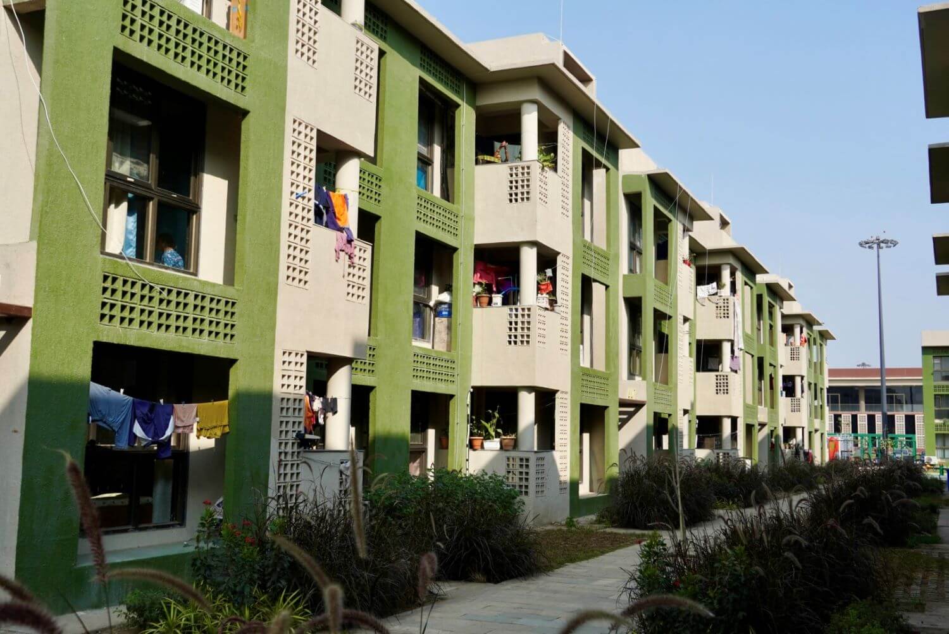
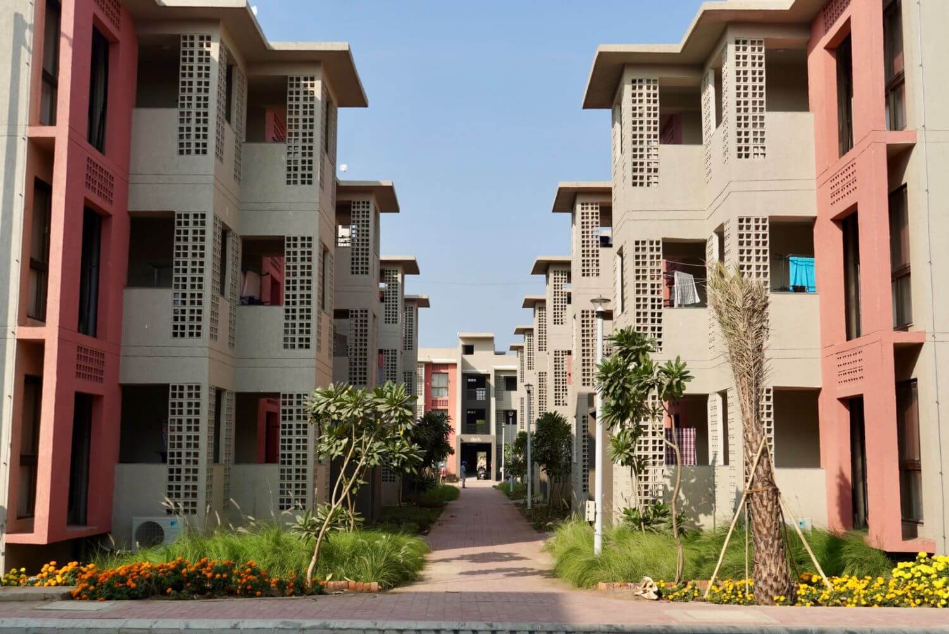
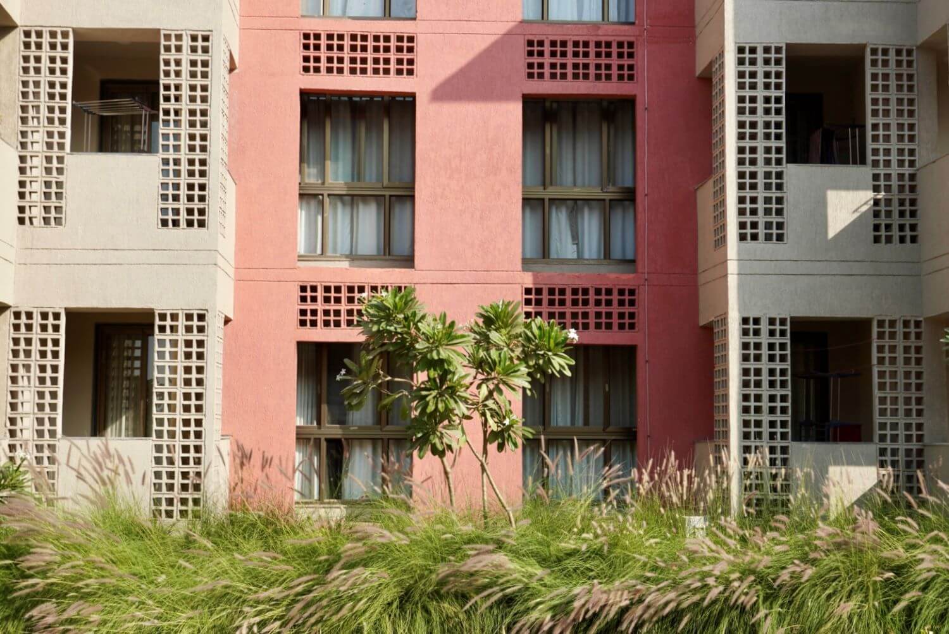
Four different housing typologies – 1BHK, 1.5BHK, 2BHK, and hostel dorms – developed into four clusters across the township, following the same architectural language with changes visible only through internal planning and use of different colour schemes of their facades. Apart from the hostel dorms, each building saw no more than four individual units to a core – thereby reassuring a community scale feel to the housing and its residents.


Across the Shiracha Township, the standardized ground + three building structures allow for a clean architectural language, while opening up the opportunity to introduce interesting intermediate functions.

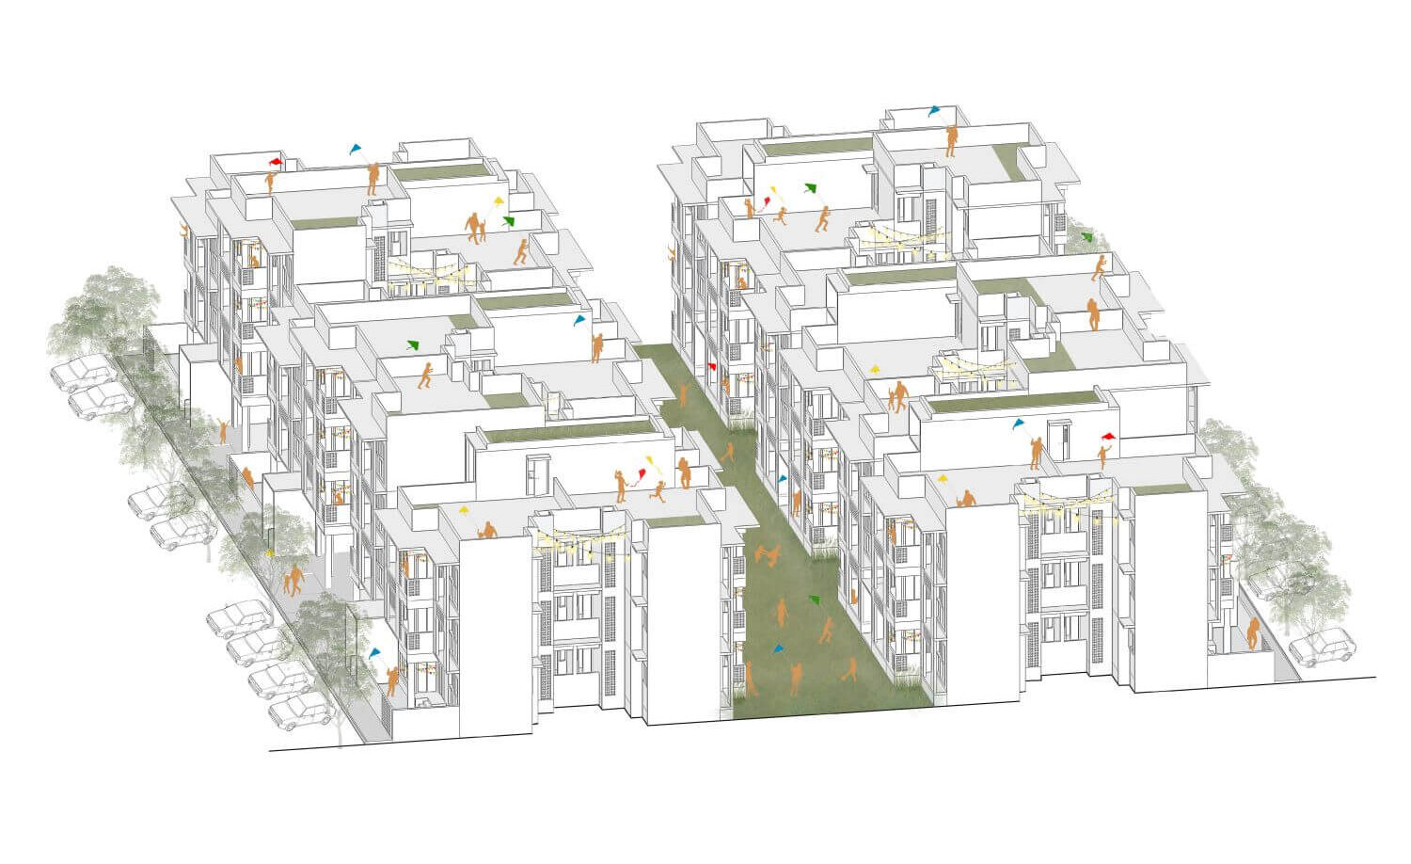
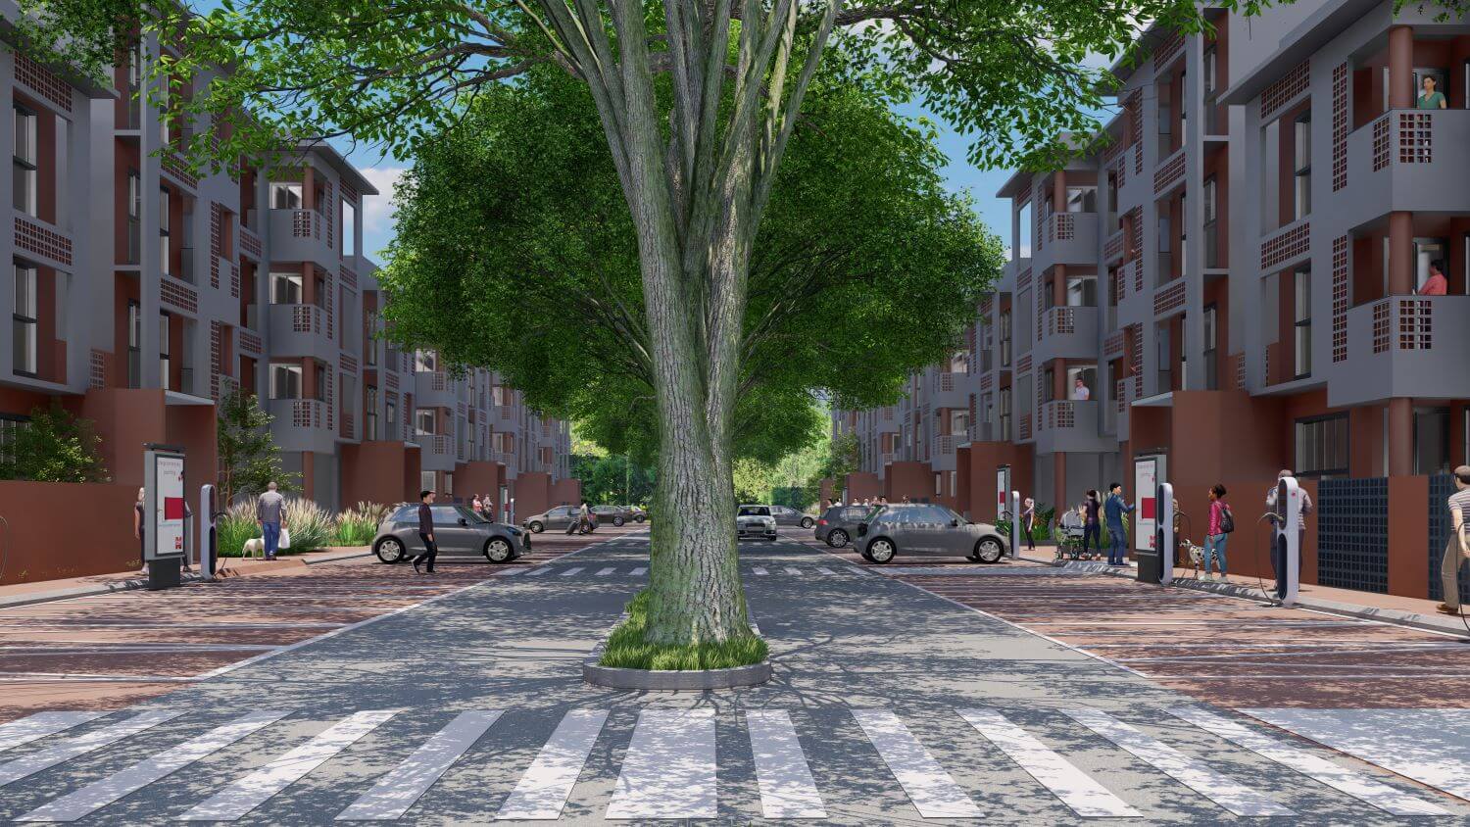
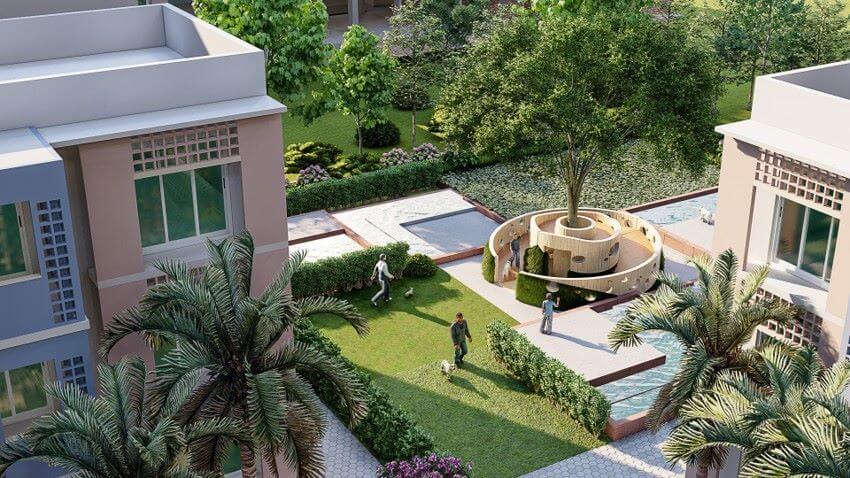
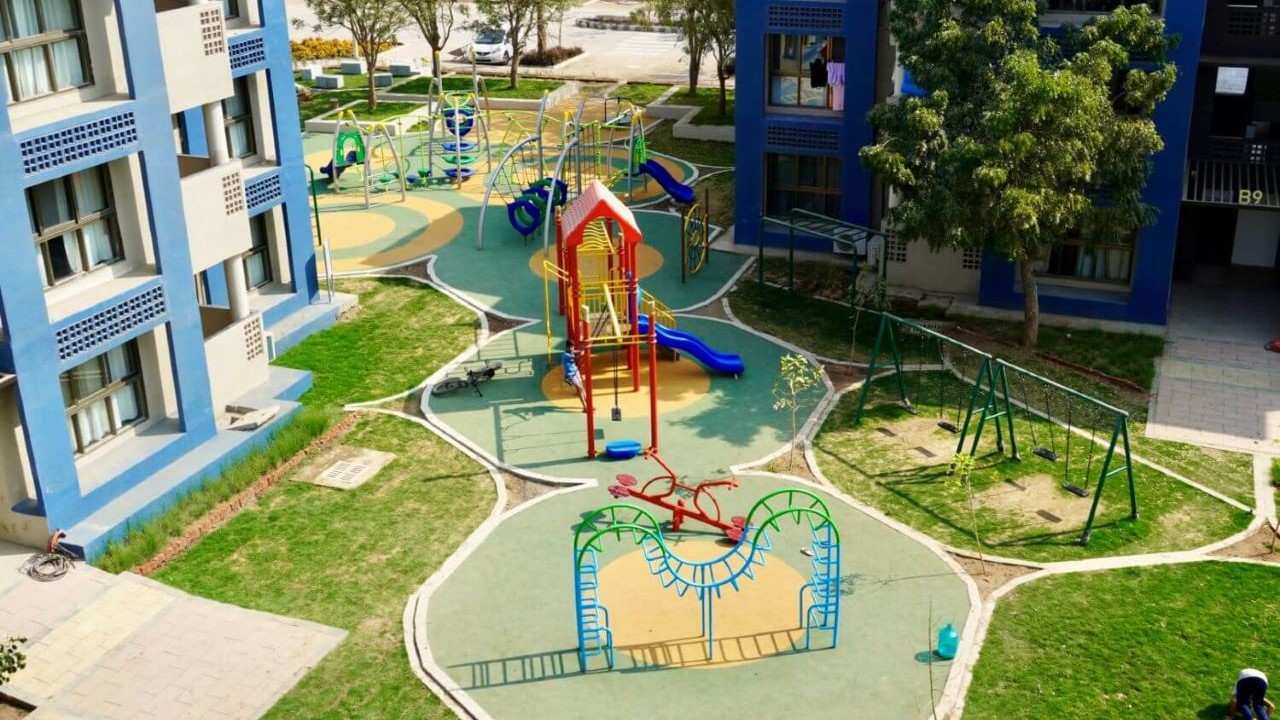
The ground level of the buildings are open and permeable, allowing access through gentle ramps. Spaces between the buildings open up into a variety of linear layouts – central courtyards for the use of building residents, linear green parks for the community at large, and vehicular access roads. Each of these spaces open up social interaction opportunities for the residents of the township.

In ground + three structures, these clusters grew to become long, linear building forms, each sharing linear parks & and diagonal roads systems, and communal spaces at various junctions. The perpendicular layout of these buildings gave birth to the grid-like formation of the entire township – however functioning very organically through its planning.

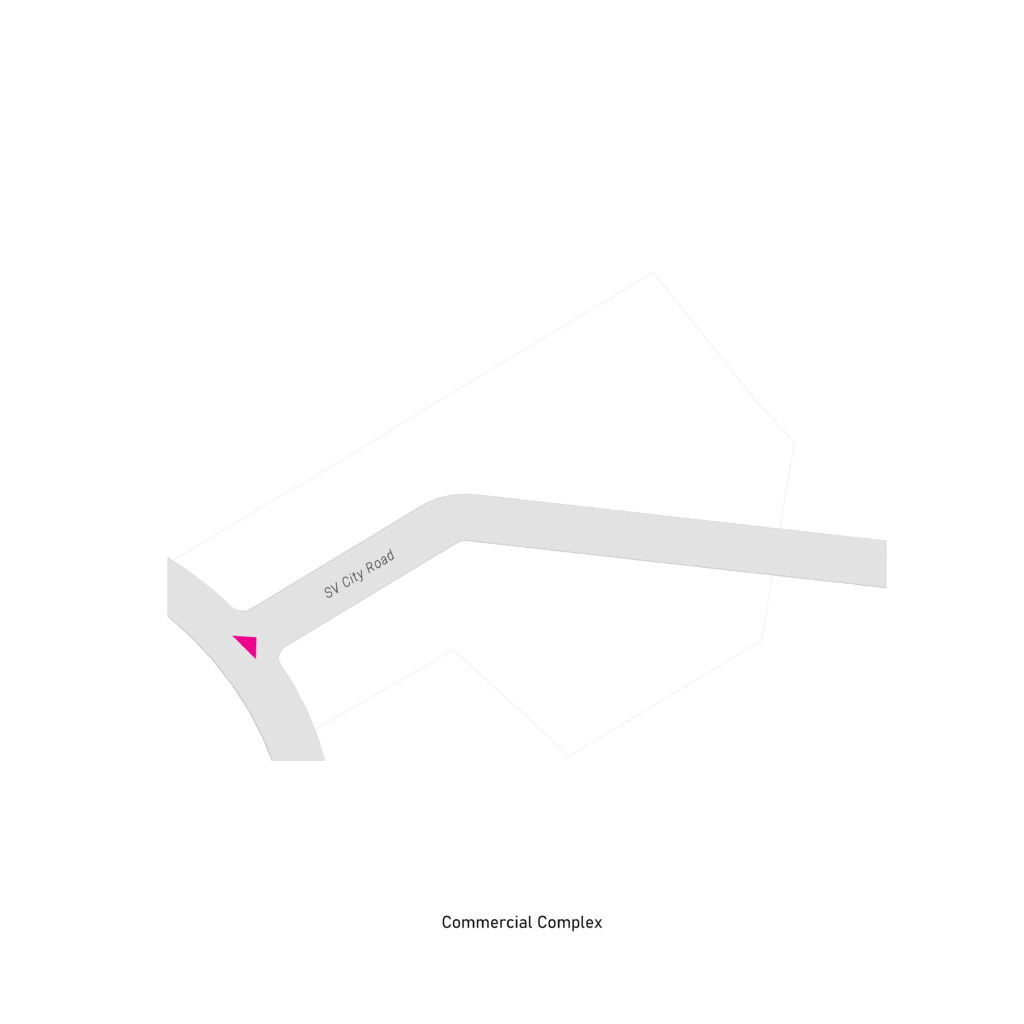
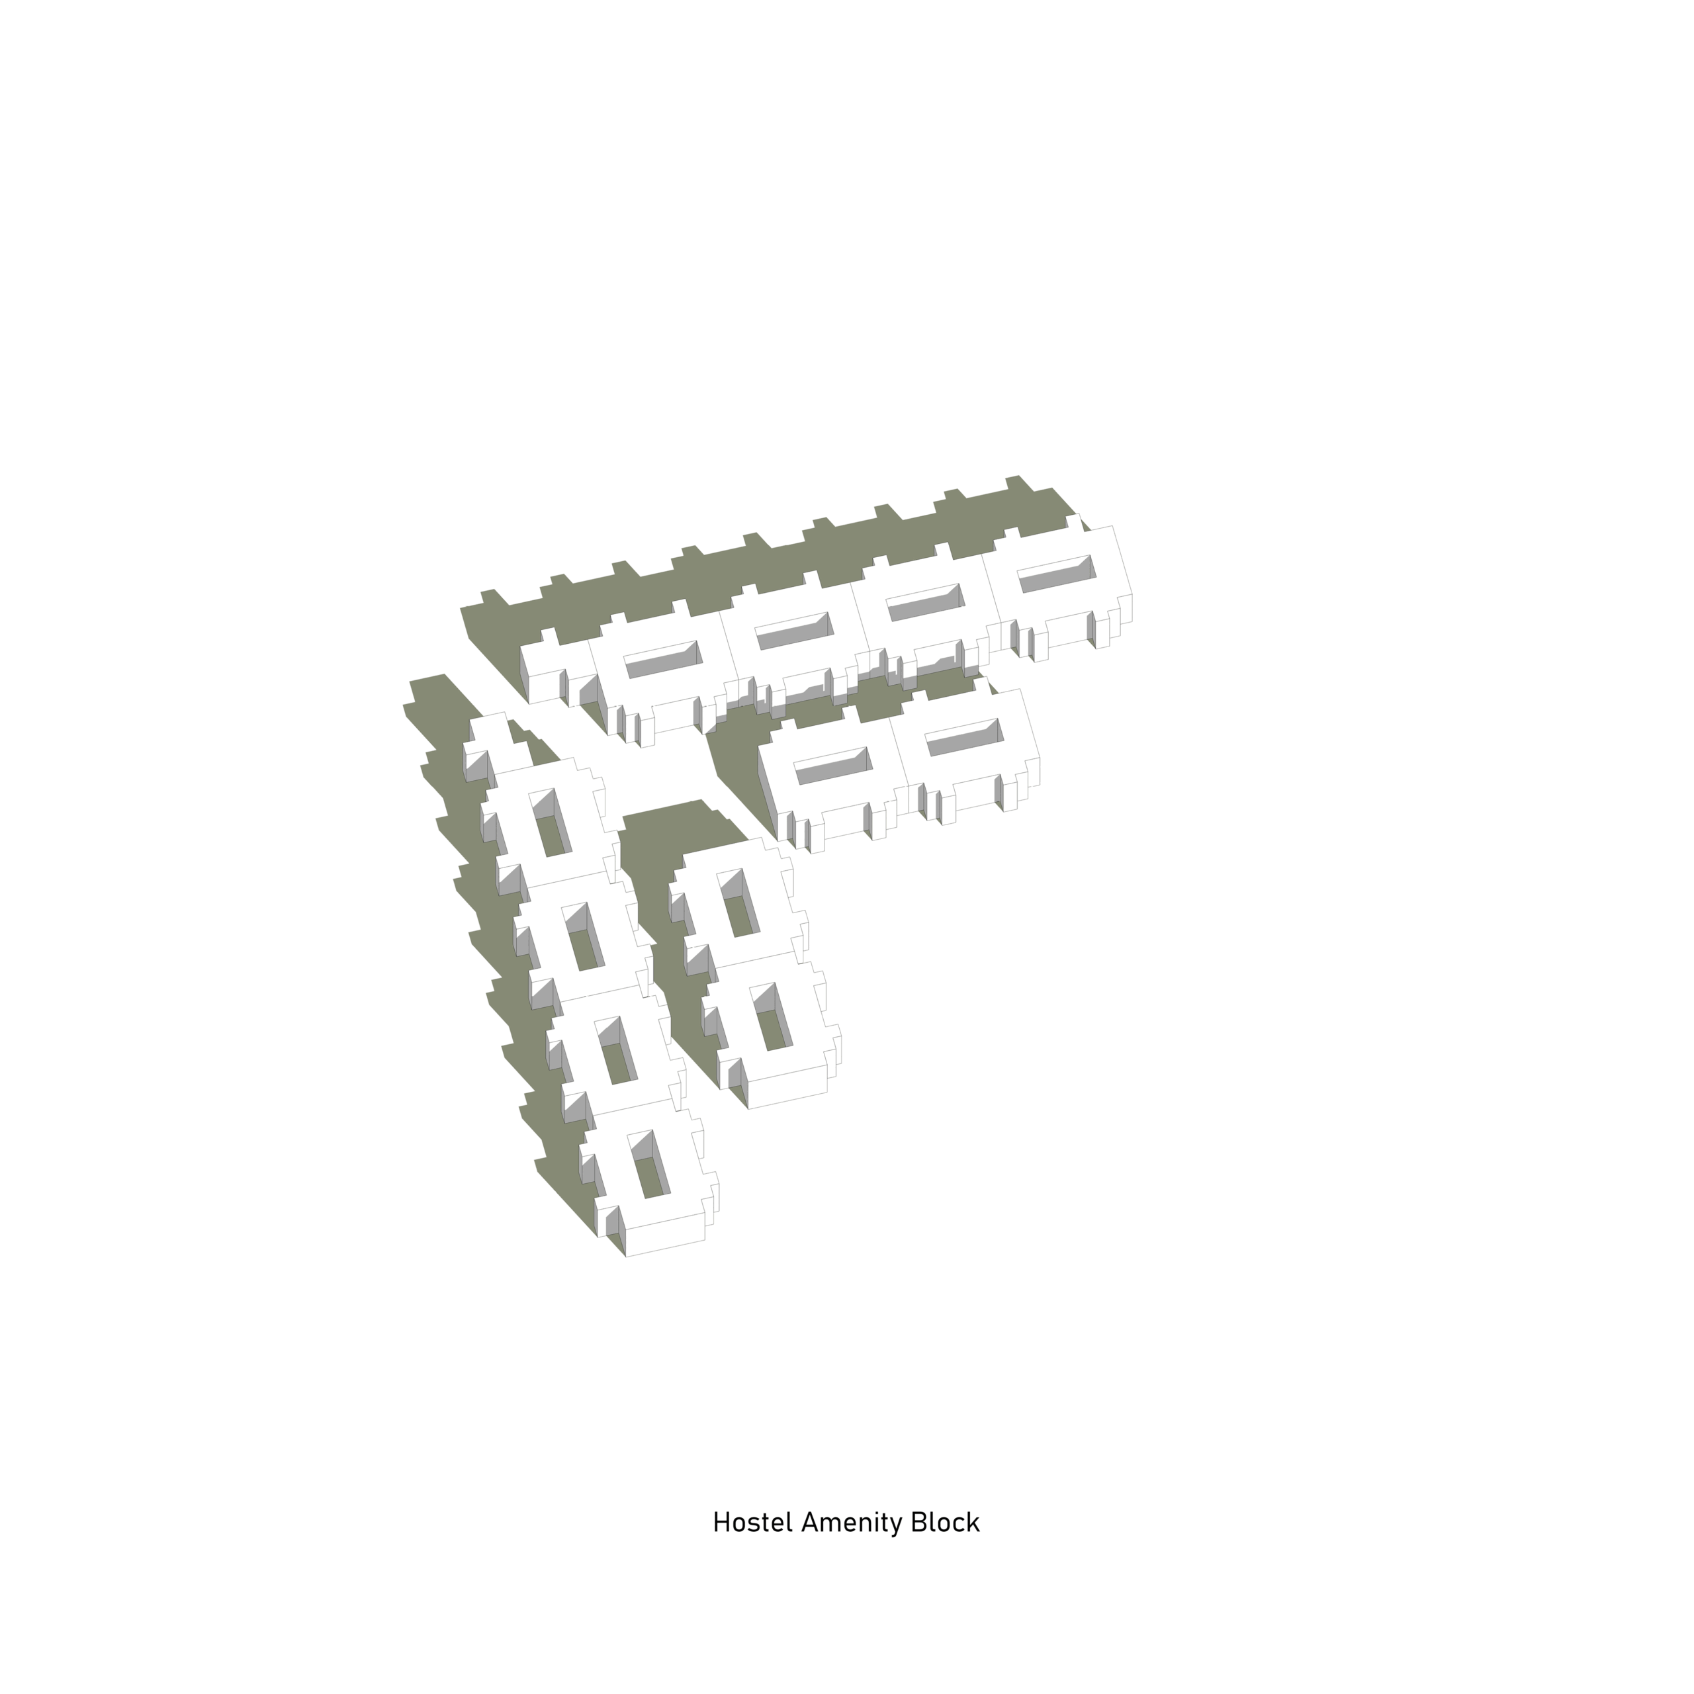
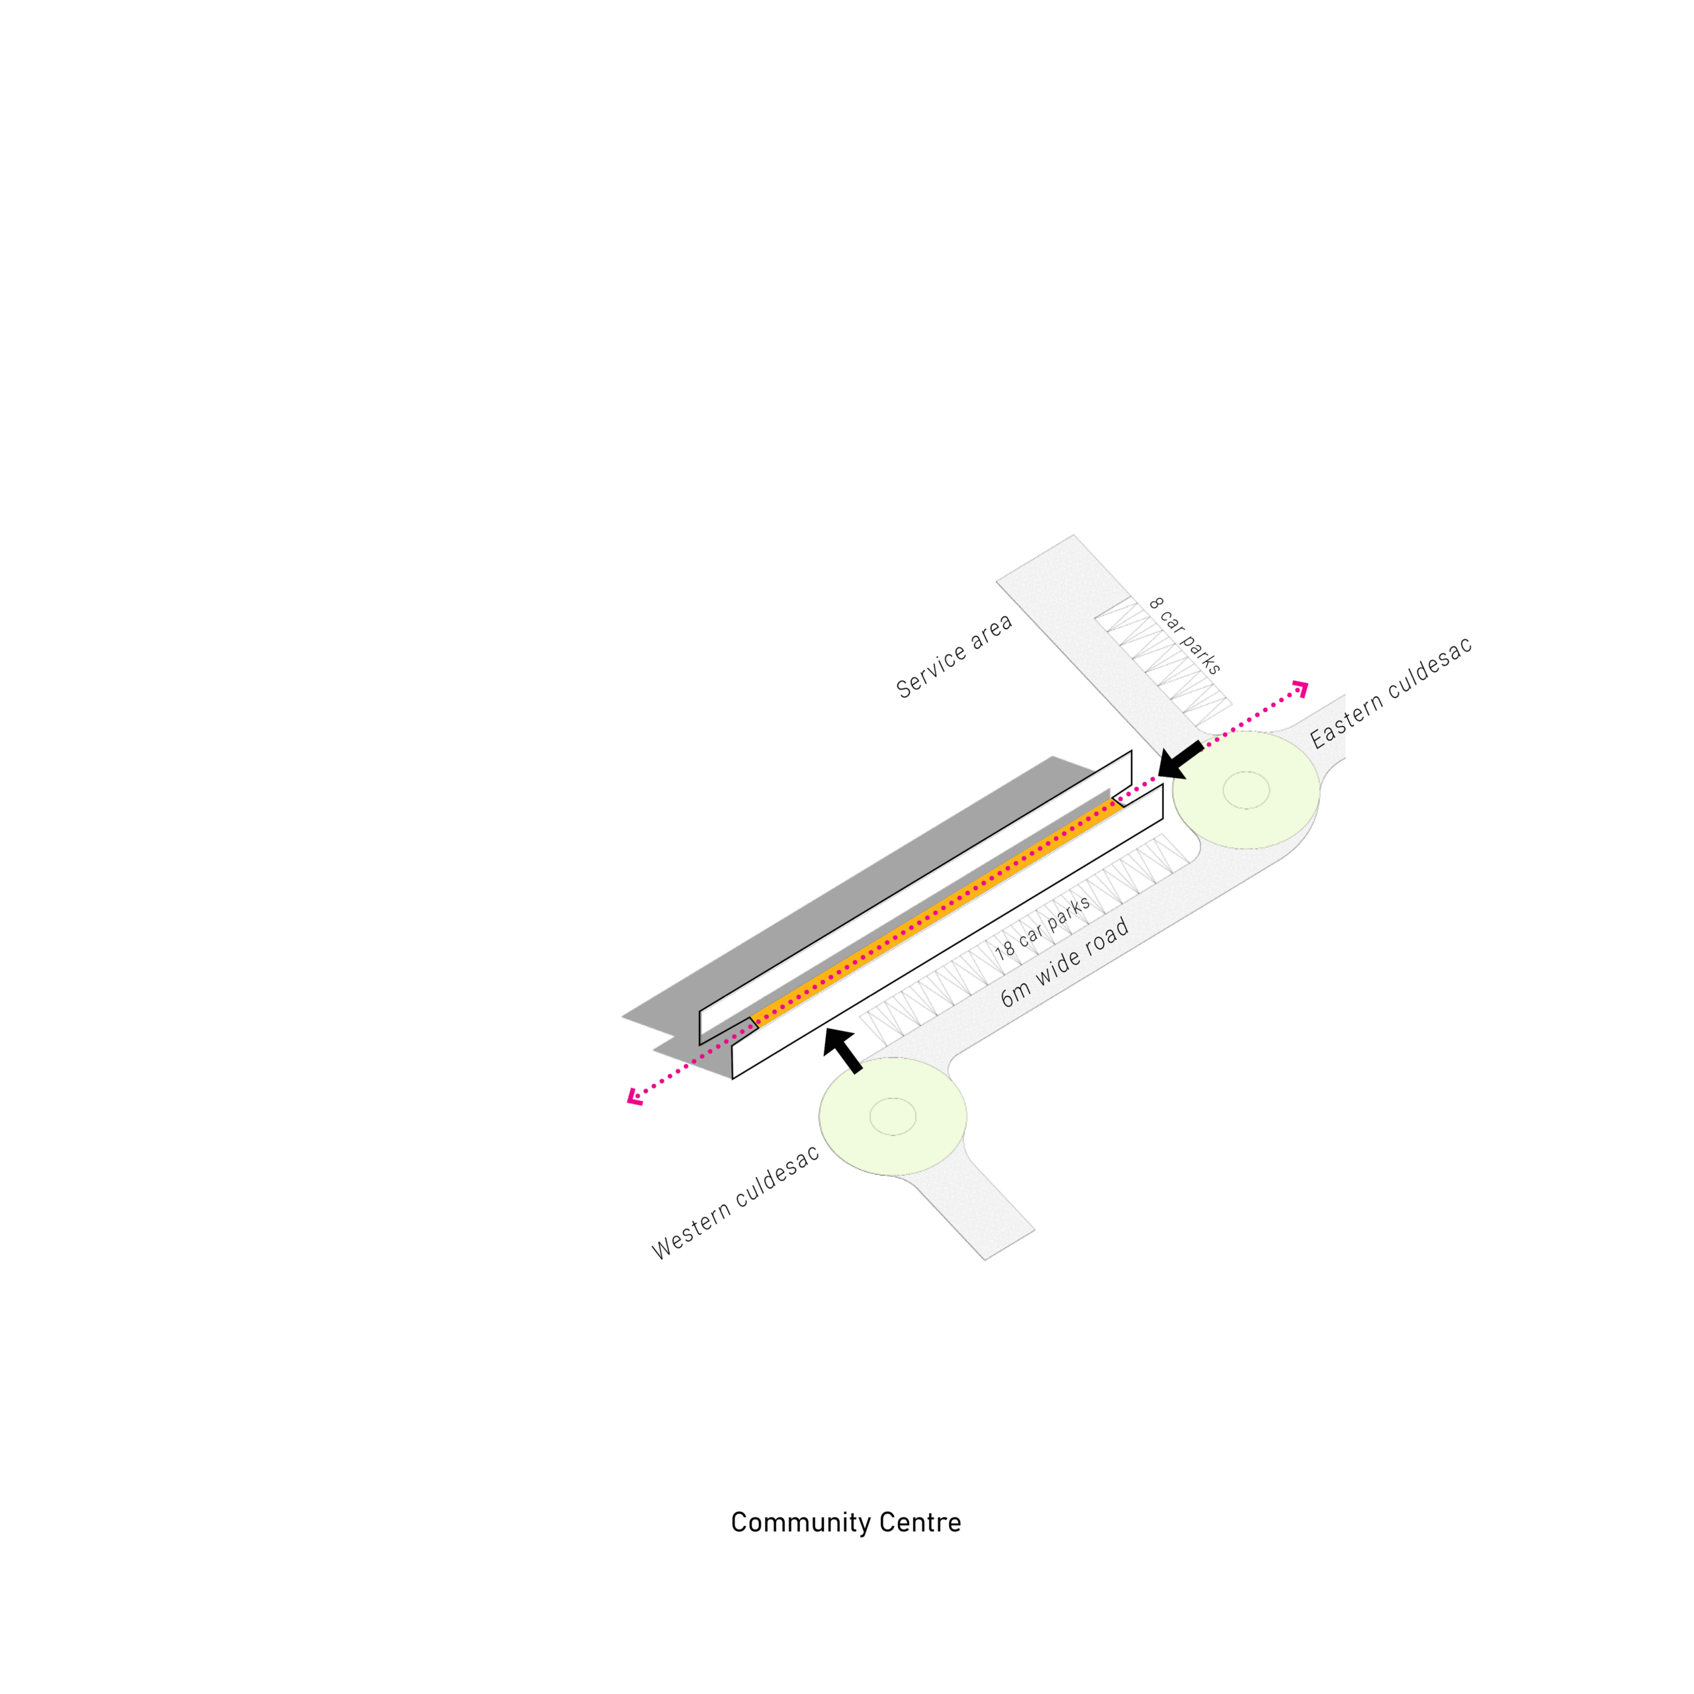
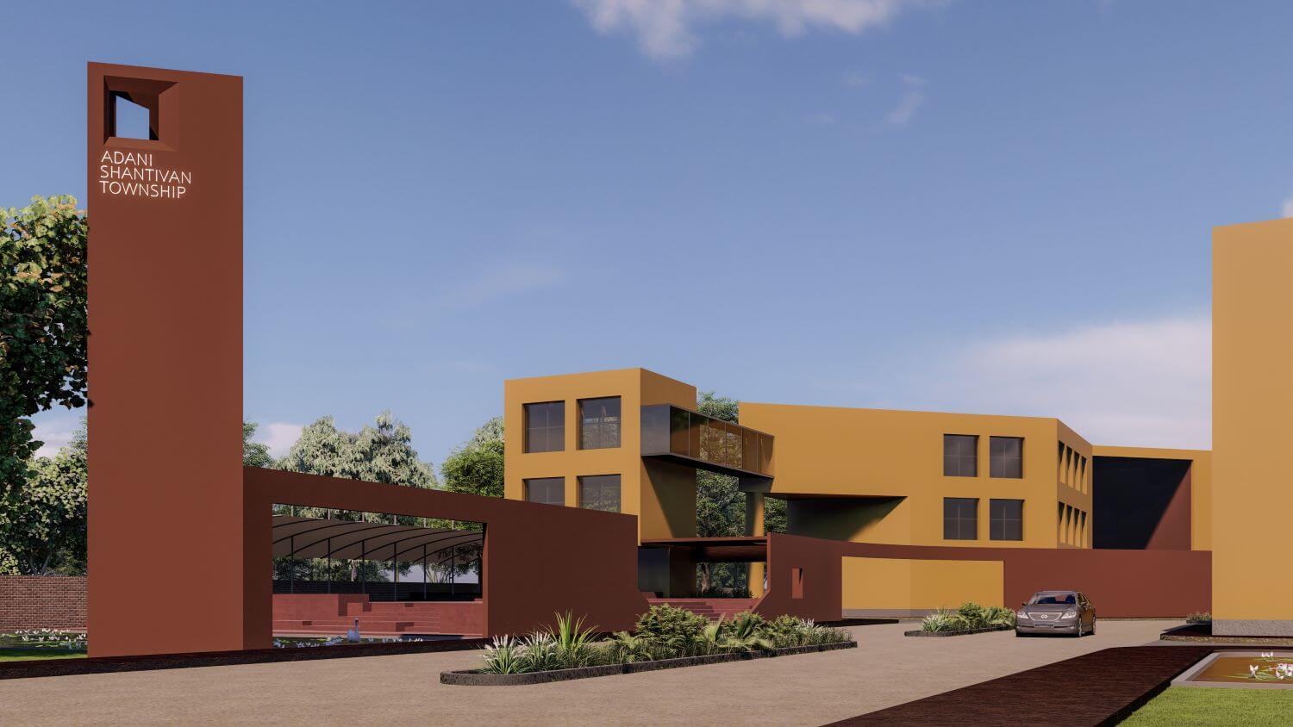
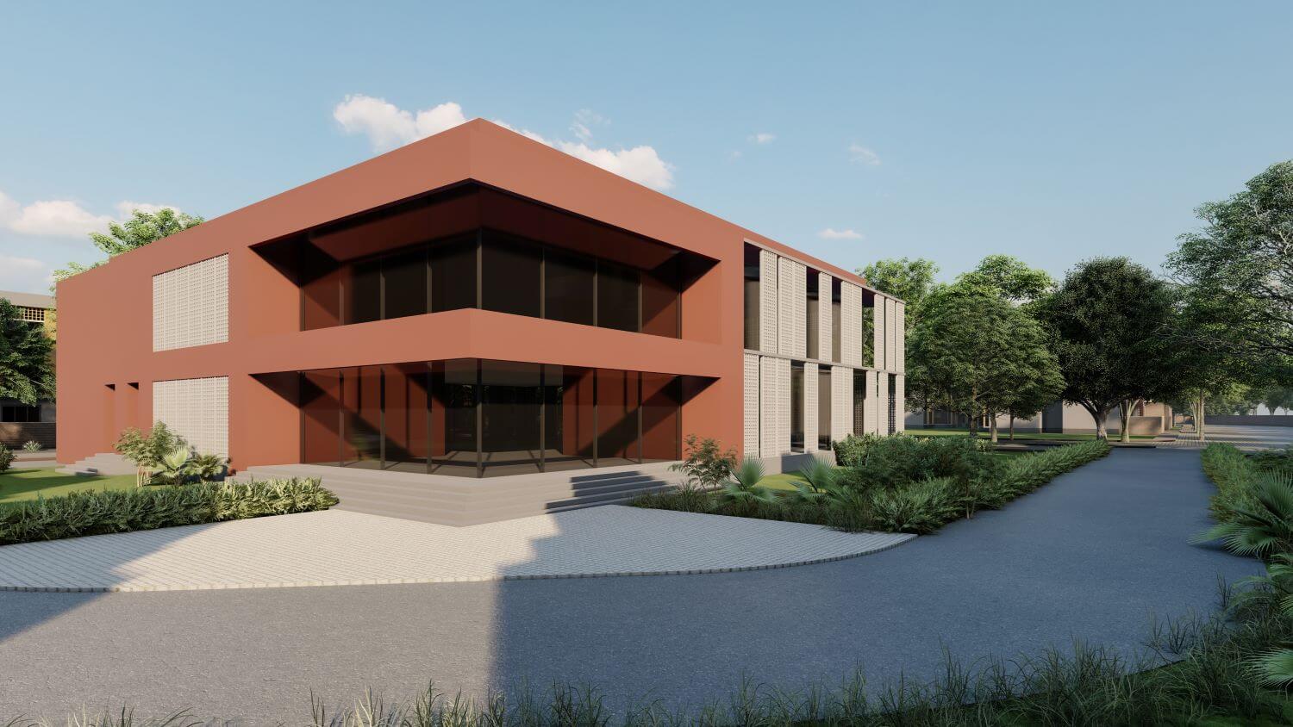
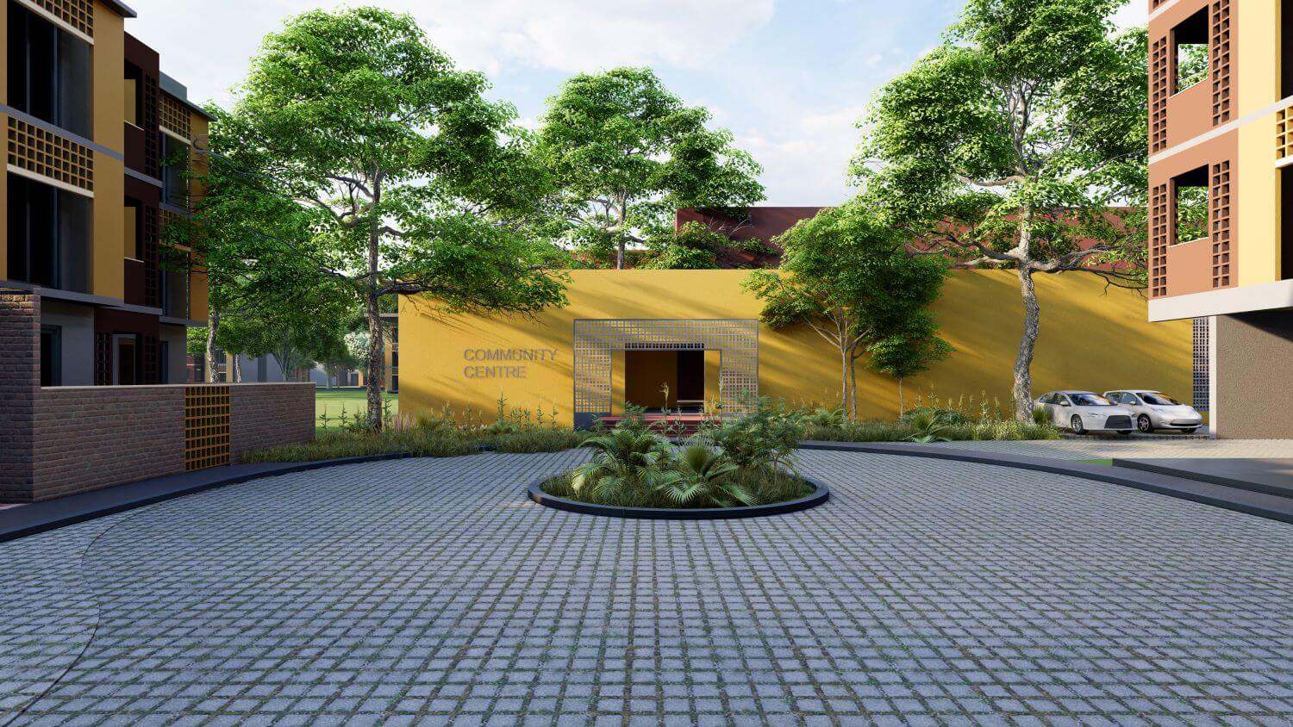
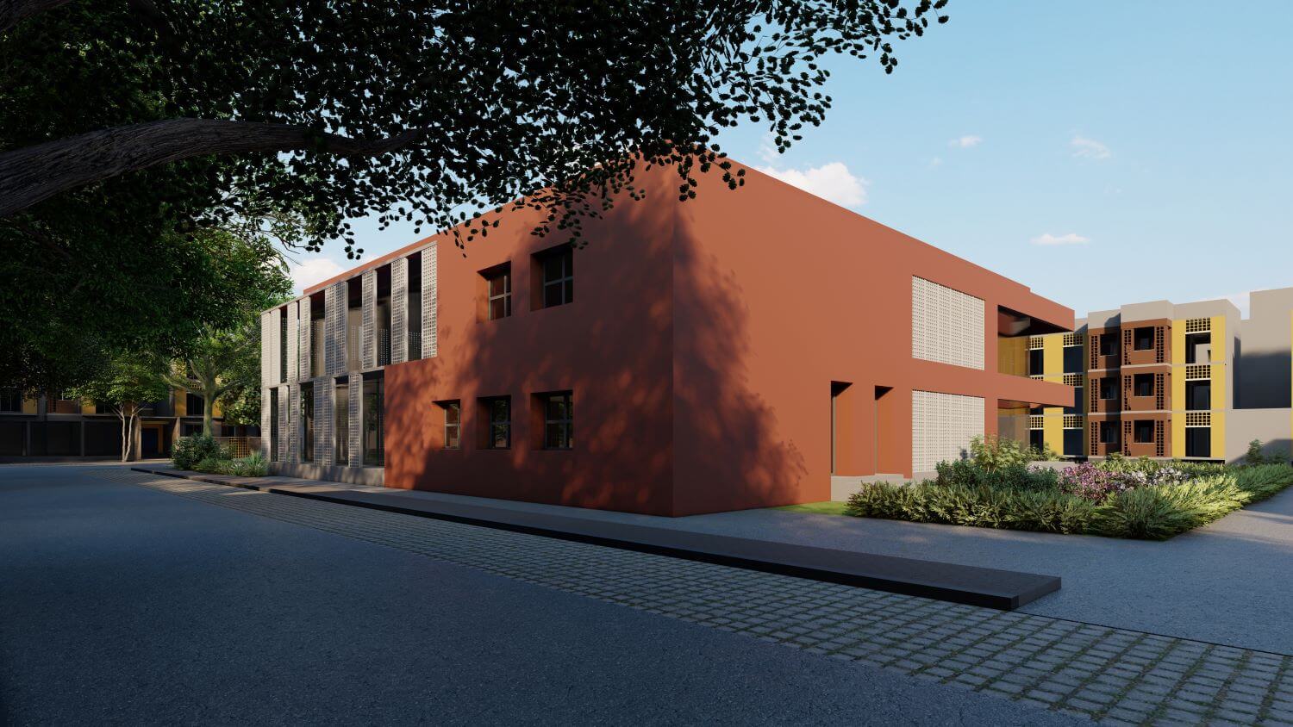
Split into the Commercial (Shopping) Centre, the Hostel Amenity block, and the Community Centre, additional functions of the Shiracha Township master plan are placed at three different yet prominent locations across the site – each designed uniquely to suit program requirements, circulation, and to establish a design language.

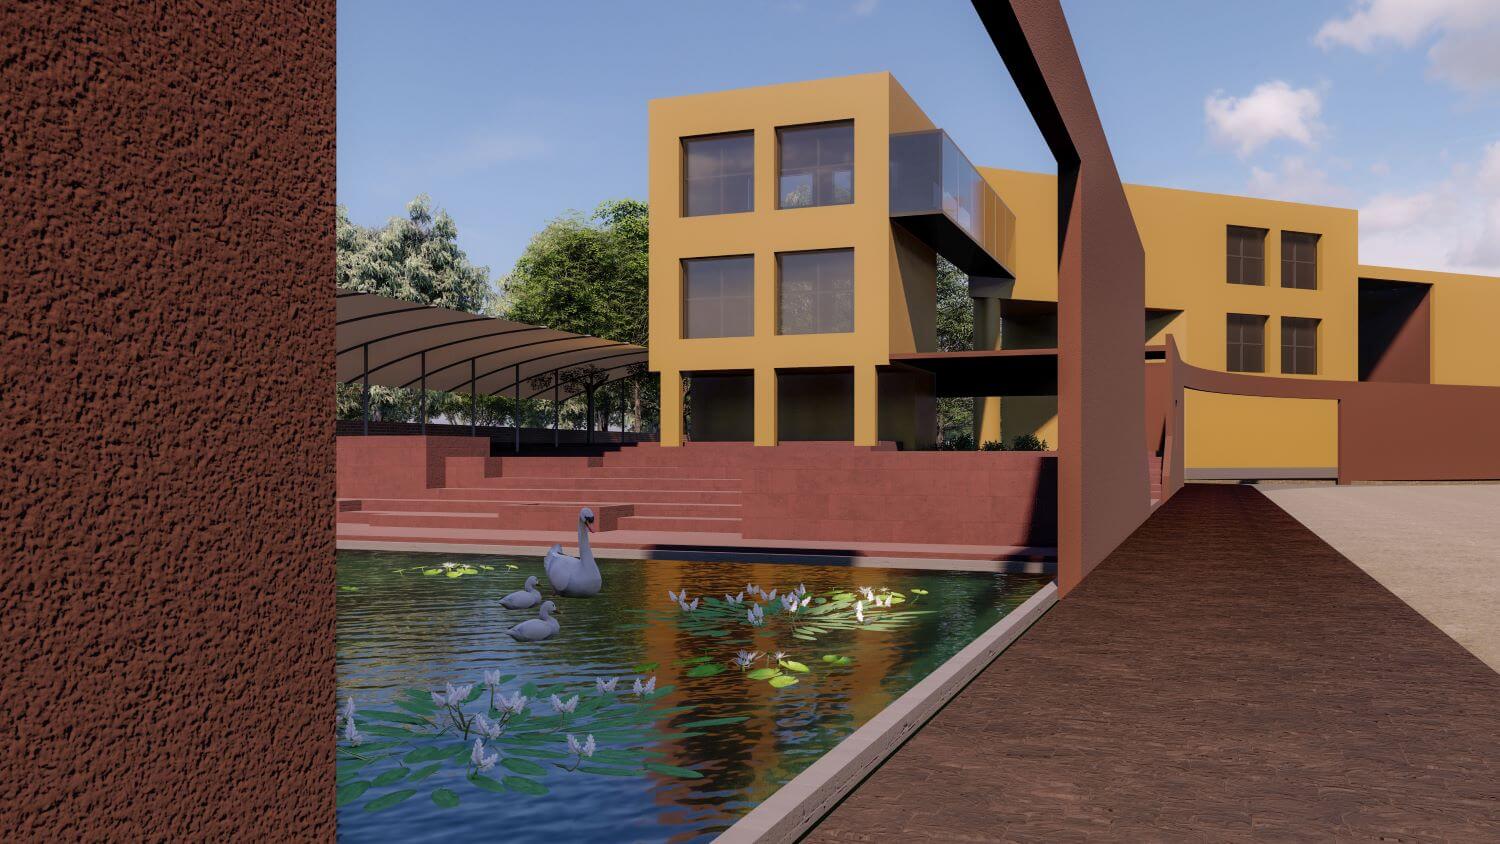
The Shiracha Township houses several landscape inserts across its residential buildings in three different forms – the Recreational Parks, Linear Parks, and Sports Activity Zones. These three landscape approaches allow for a balance between the built and unbuilt spaces at Shiracha Township.