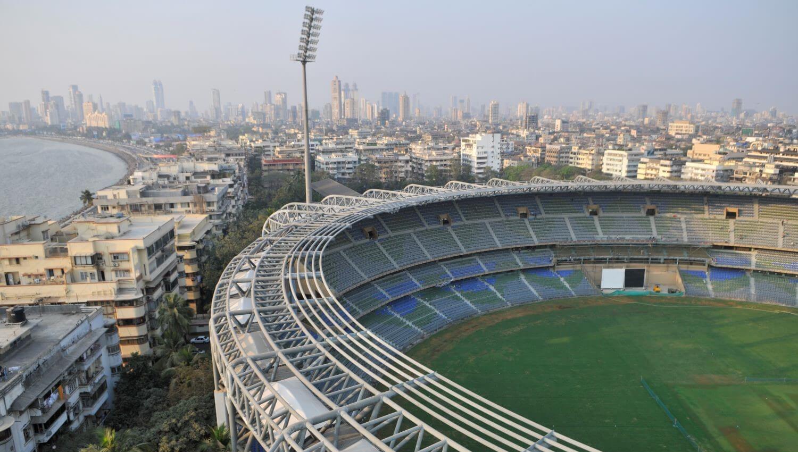
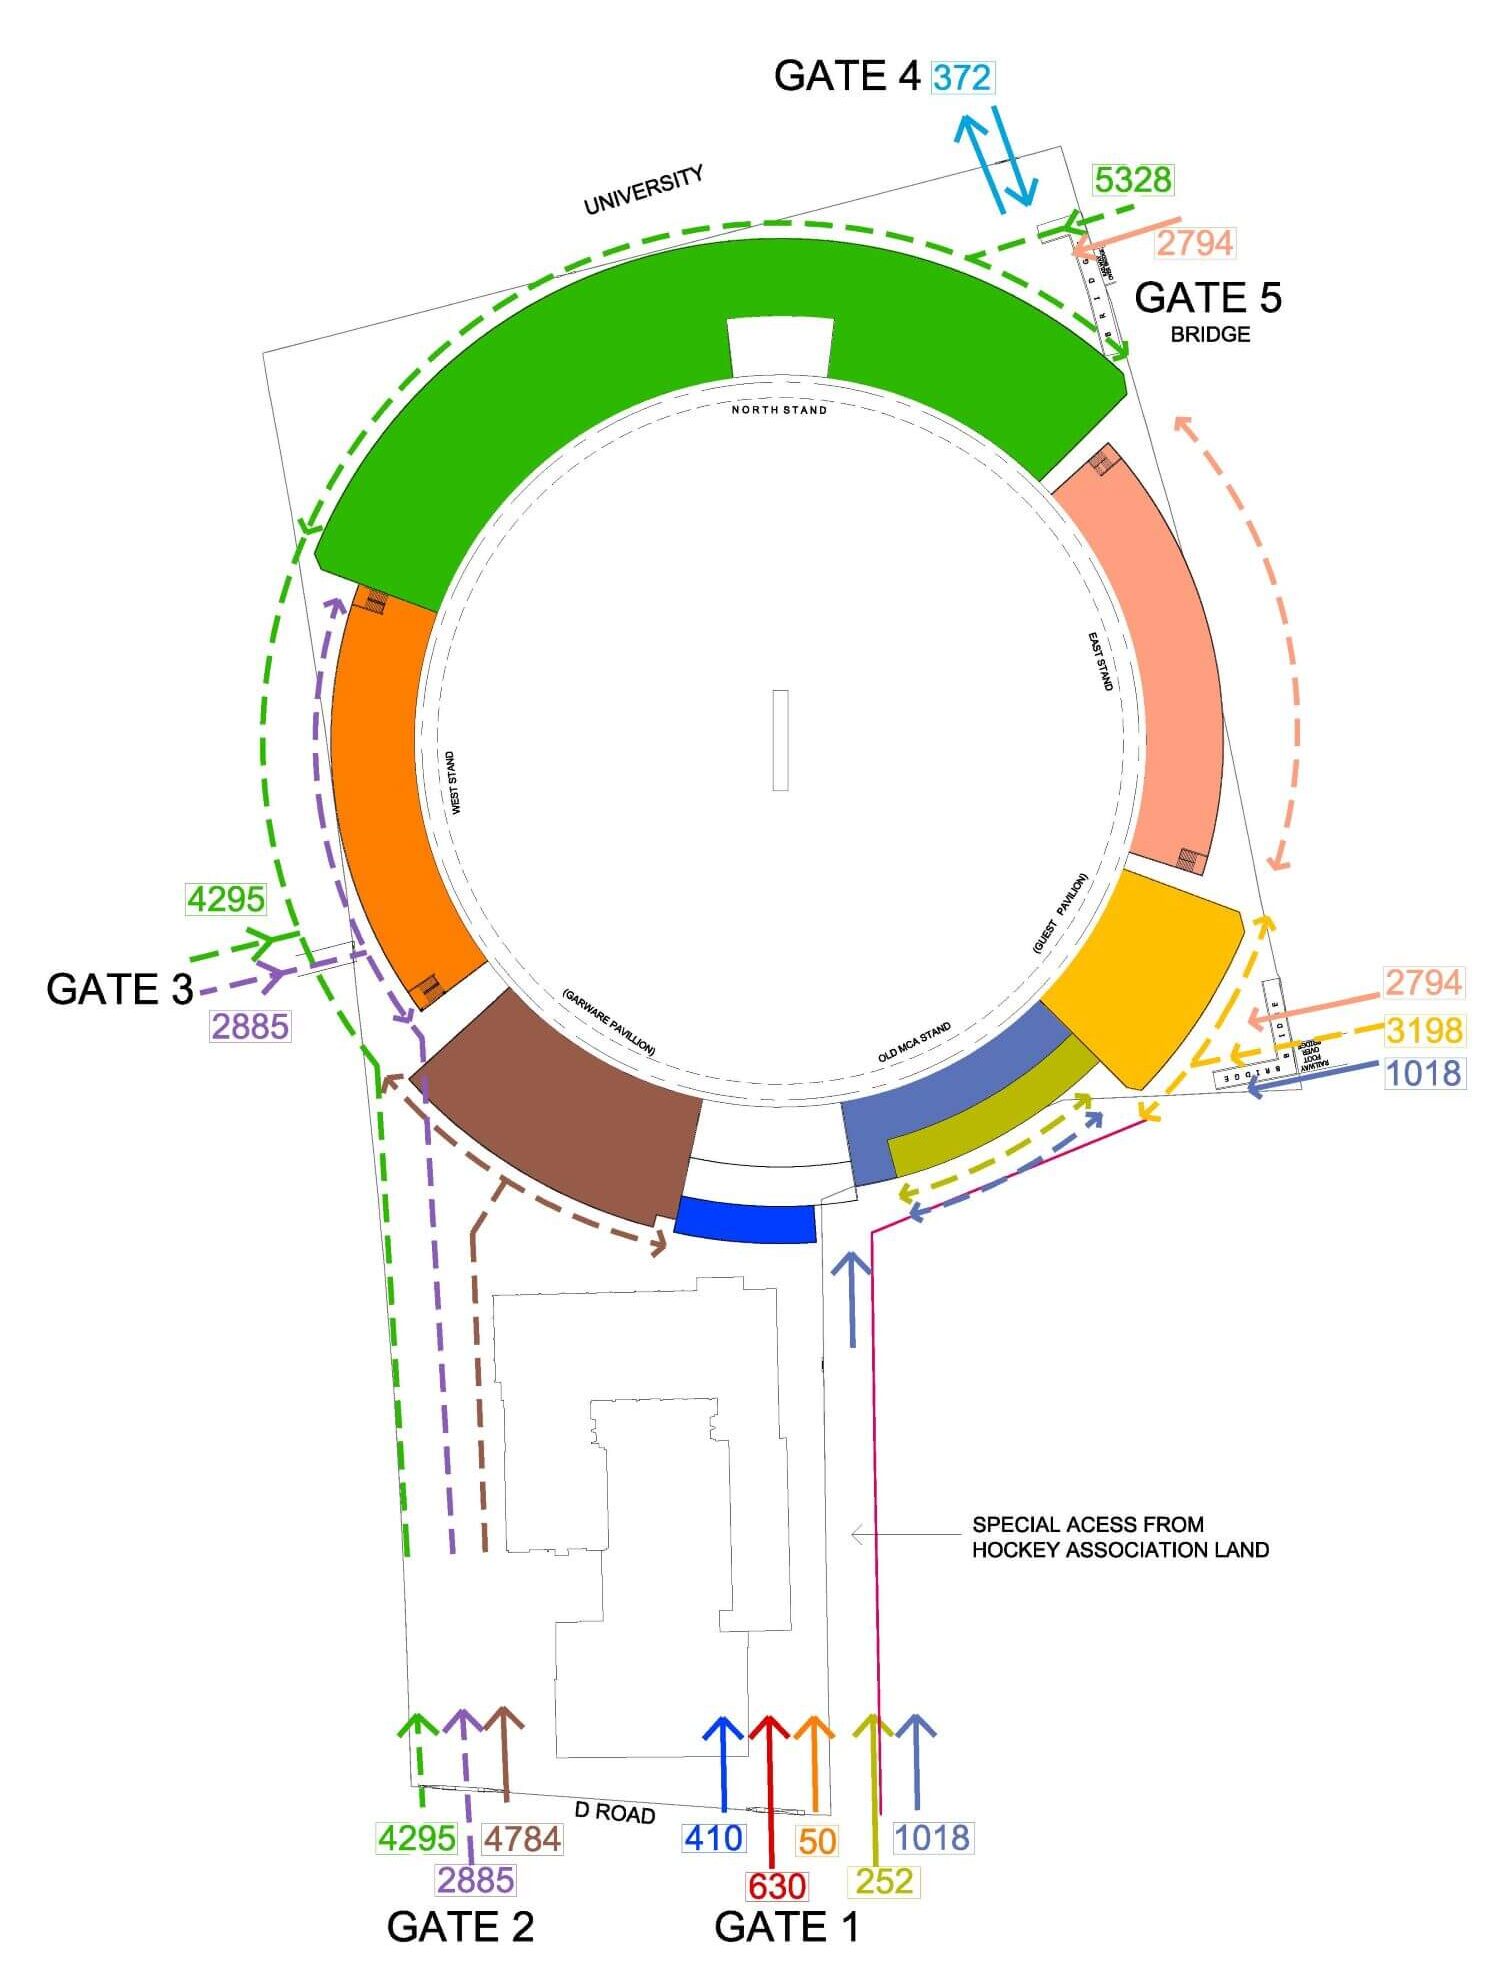
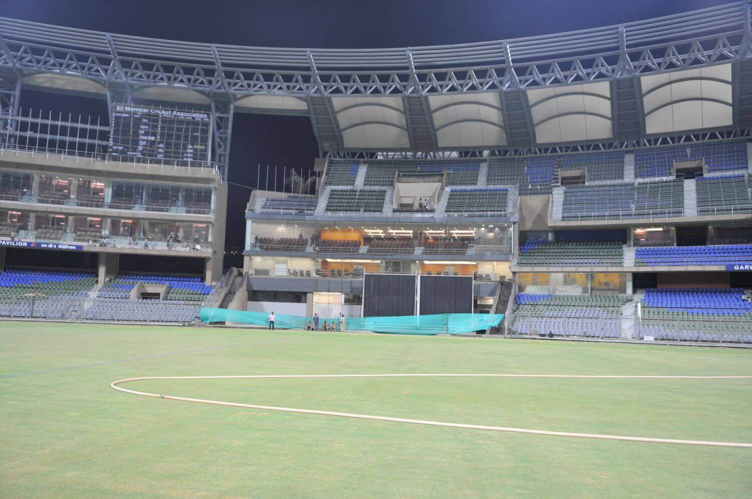
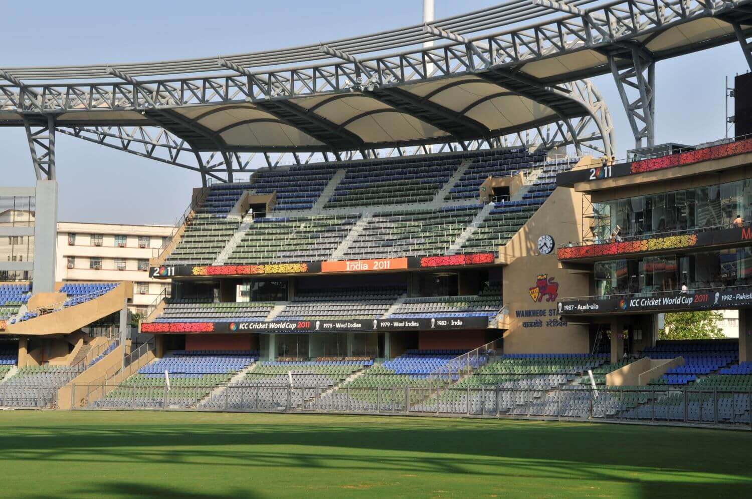
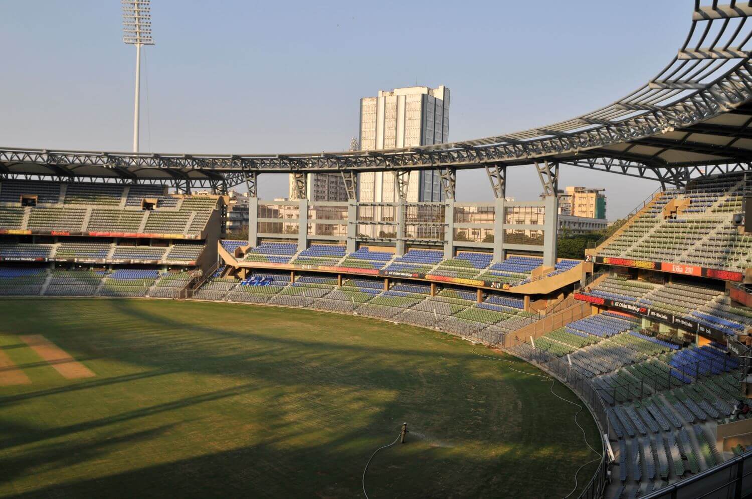
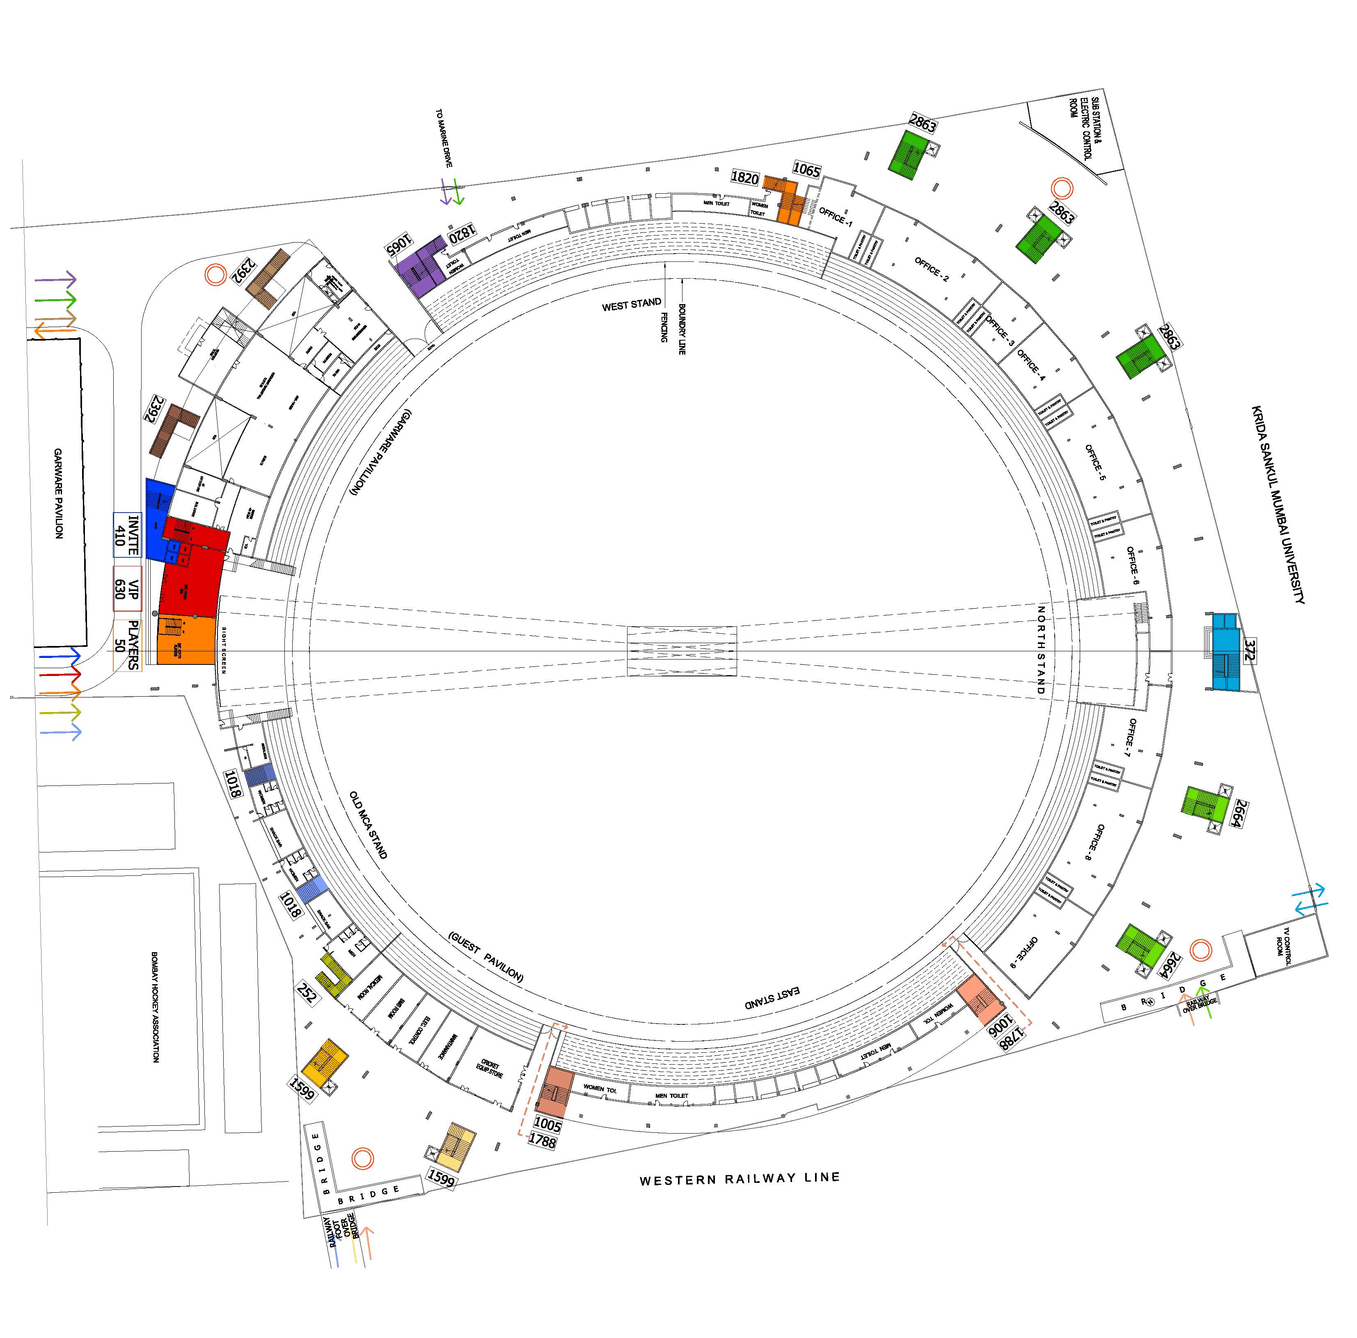
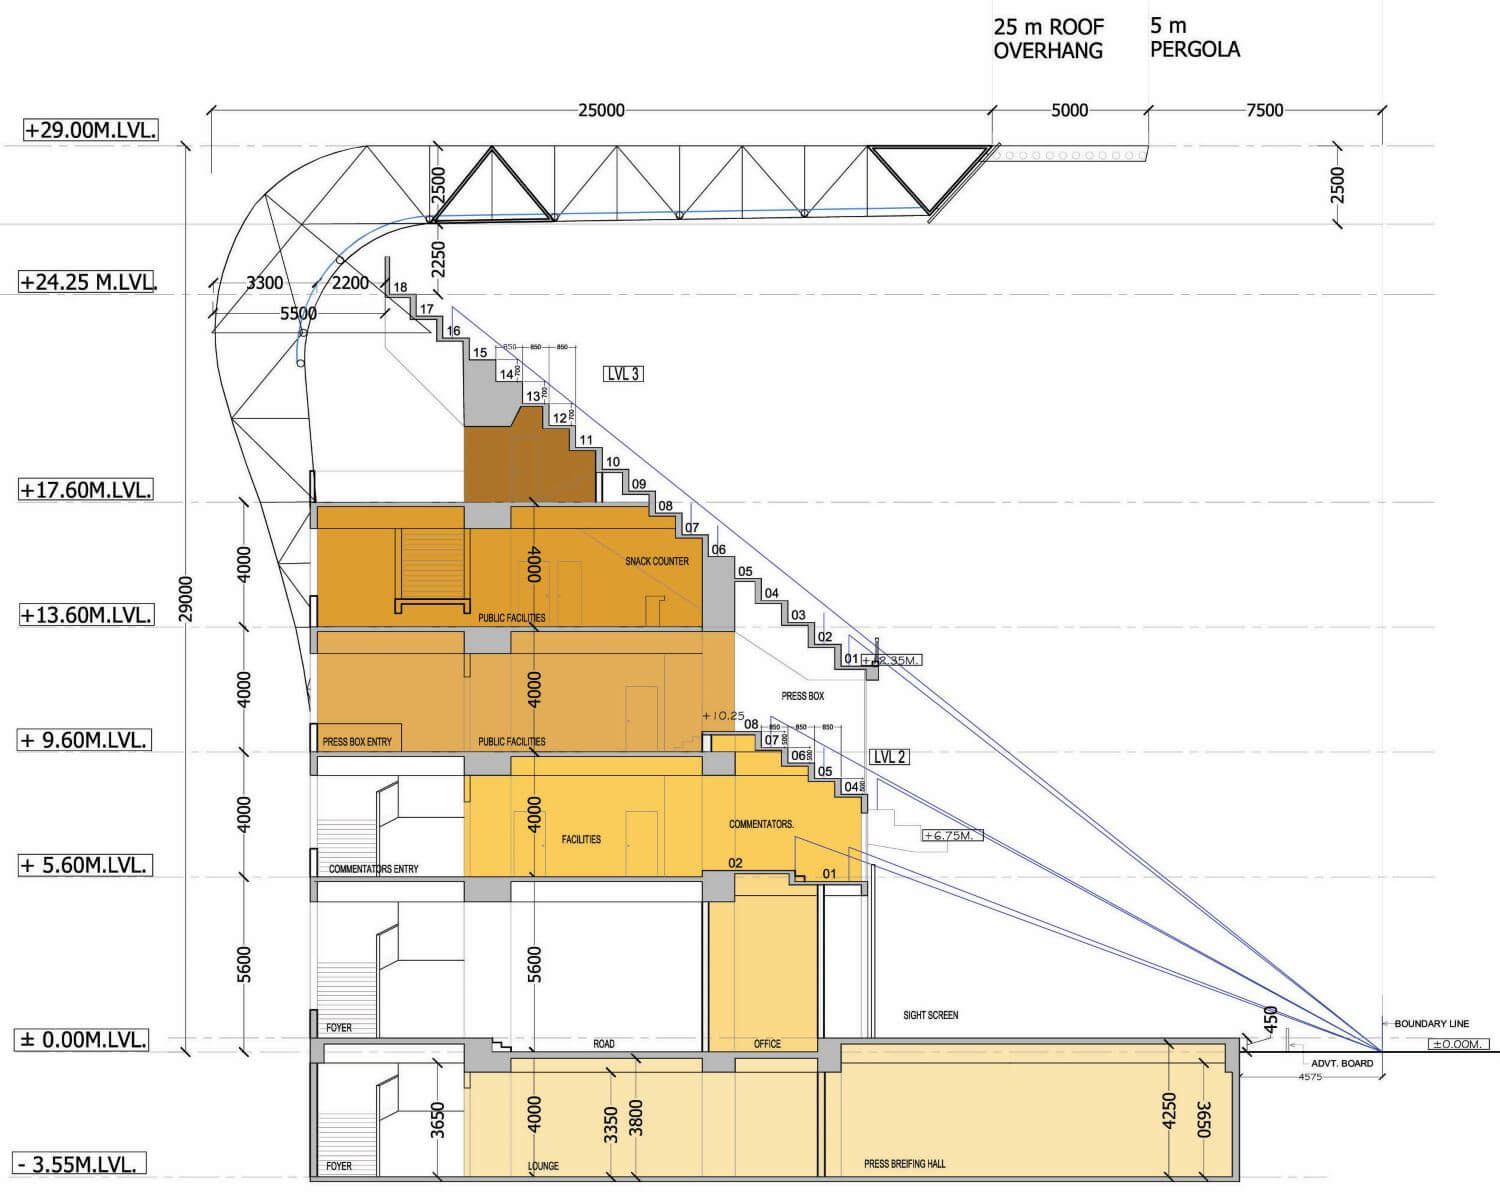
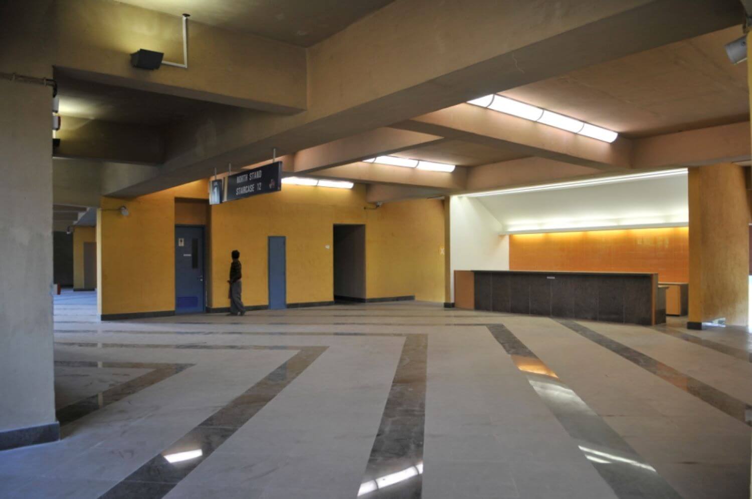
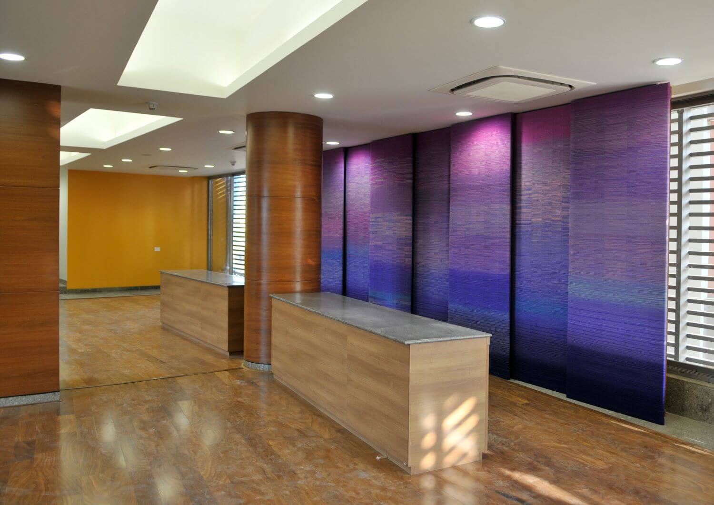
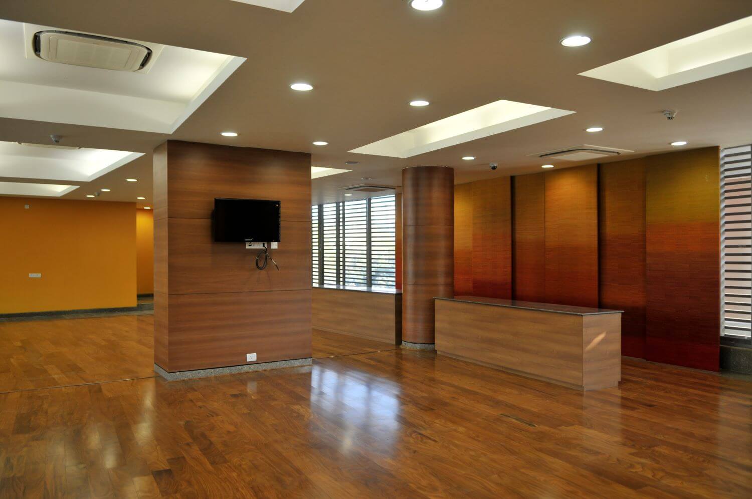
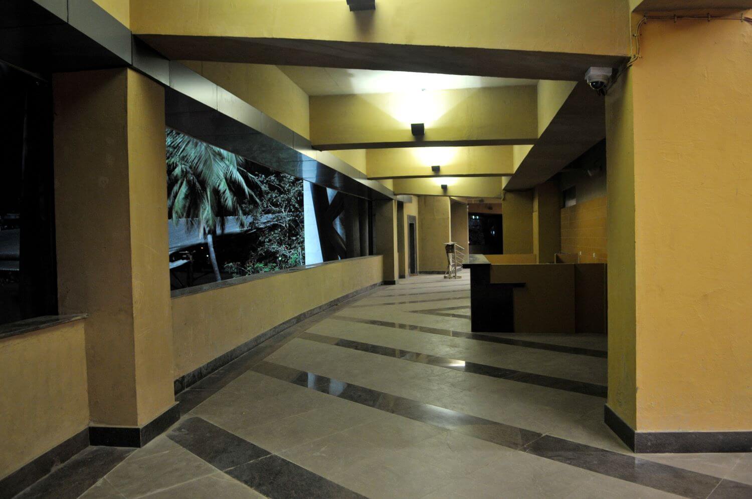
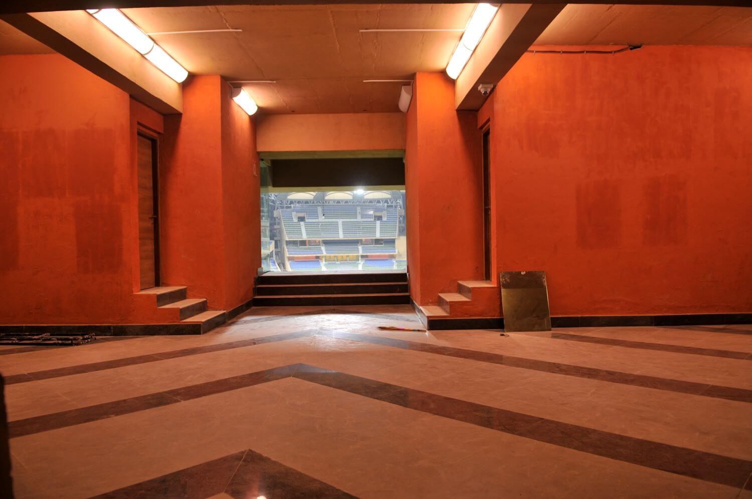
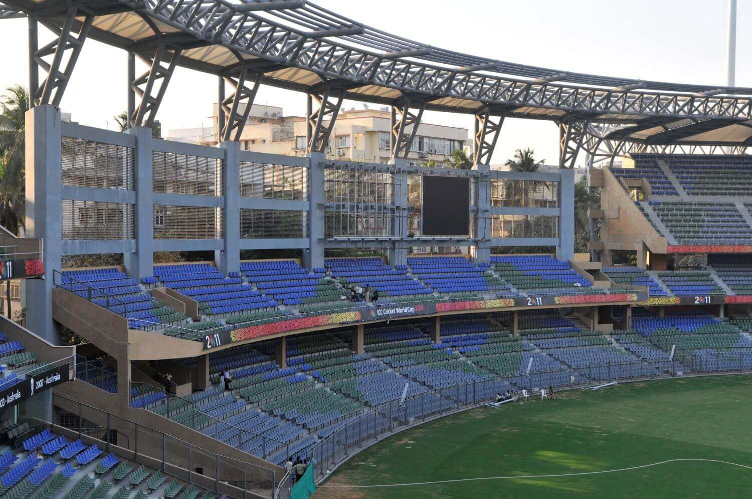
A good proportion of quality public conveniences have ensured spectators comfort and dignity. Large numbers and well-distributed designed toilets, drinking water and hospitality counters add to the spectators joy. Seven entrance gates, twenty staircases, eighteen lifts, and thirty-five emergency exits, ensures faster movement and high standard of safety. All public areas are monitored for security purposes through the installation of one hundred and ninety cameras, networked and connected to a central monitoring room. Also all the services such as water supply and distribution, air-conditioning in specific areas, smoke detectors, fire- alarm systems and power supply are monitored at a central BMS room. All the basic amenities and design standards have been in conformity with ICC norms and guidelines.