PK DAS

West Port House

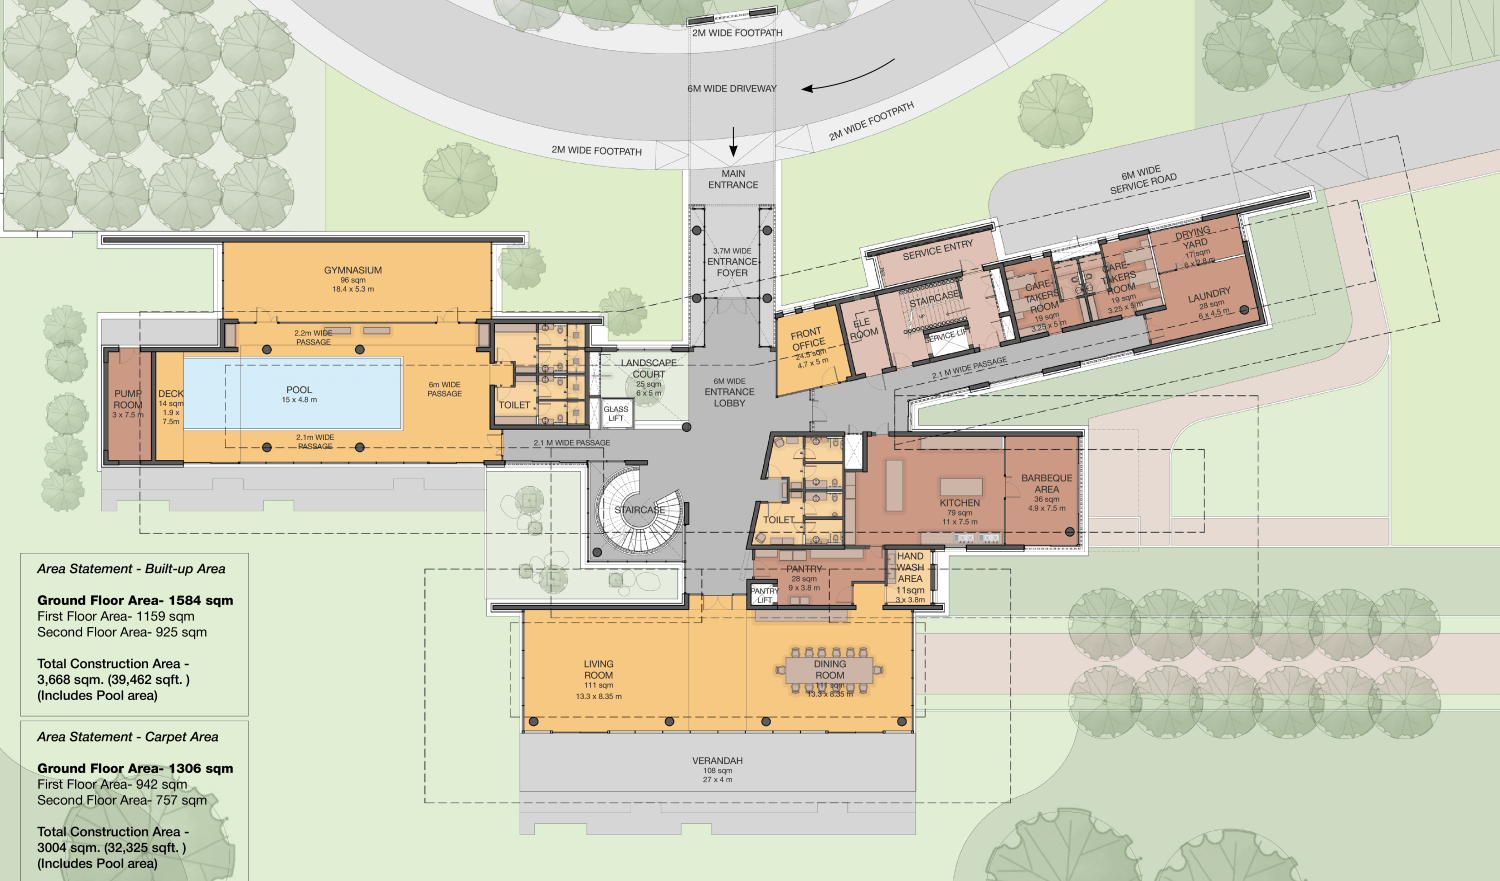
Year : 2024 l Status : On-Going l Area : 39,462 sq.ft l Est.Cost : 70.53 Cr

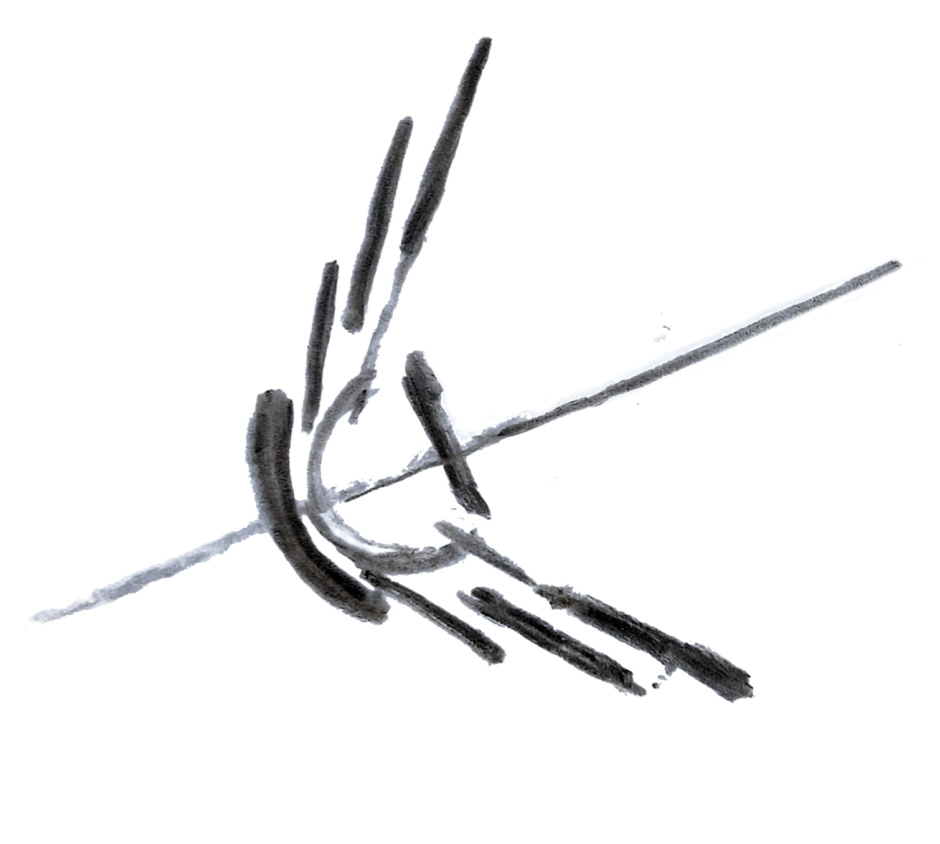
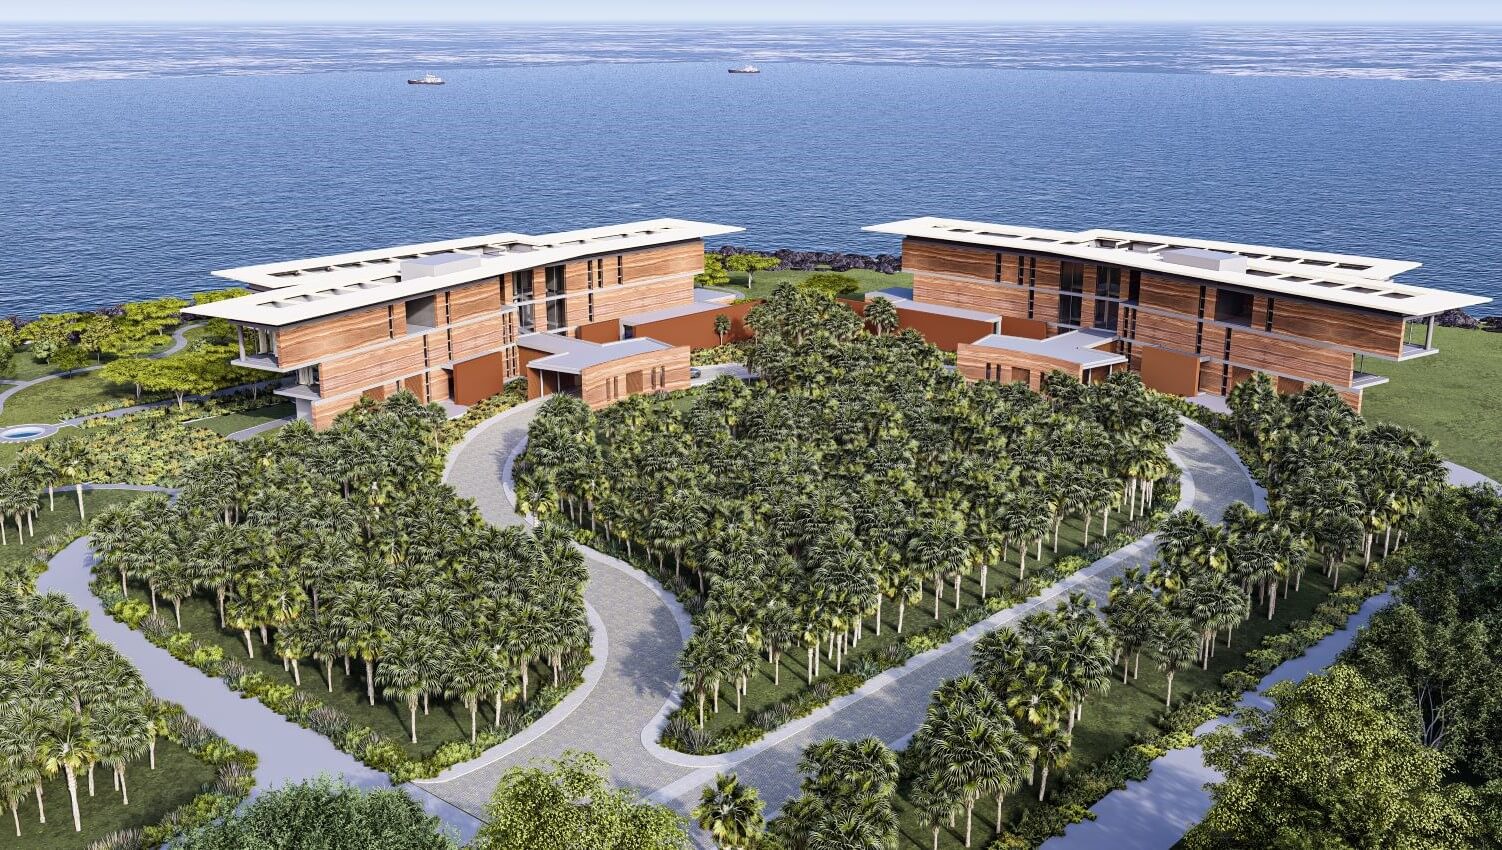
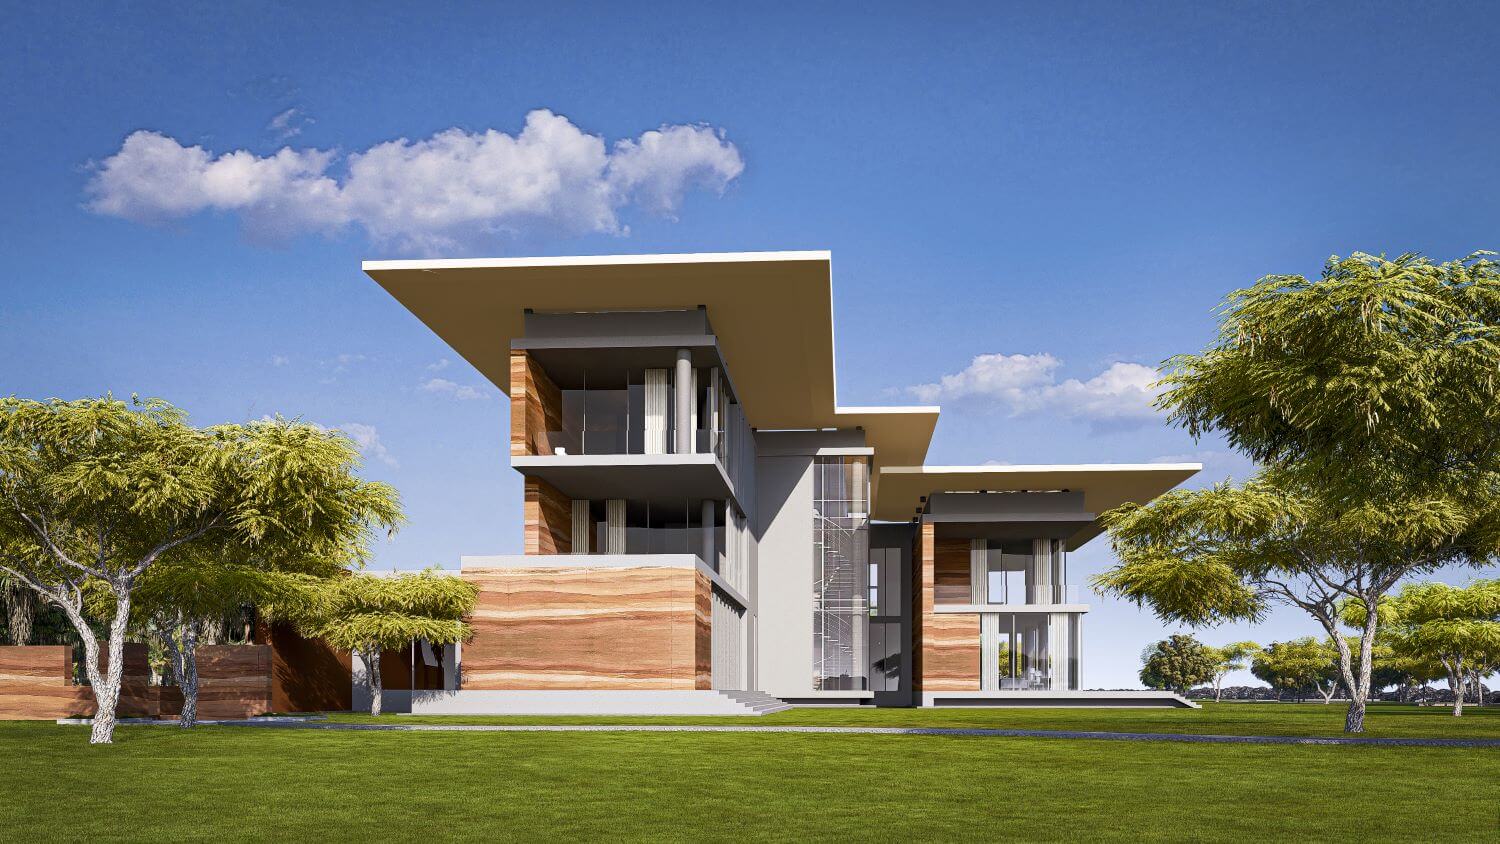
West Port House is a luxury twin-villa project located on the seafront at West Port, Gujarat. The villas are designed as mirrored forms aligned with the natural curve of the shoreline, creating a balanced and cohesive look. The project aims at a strong connection to its coastal setting via form exploration.

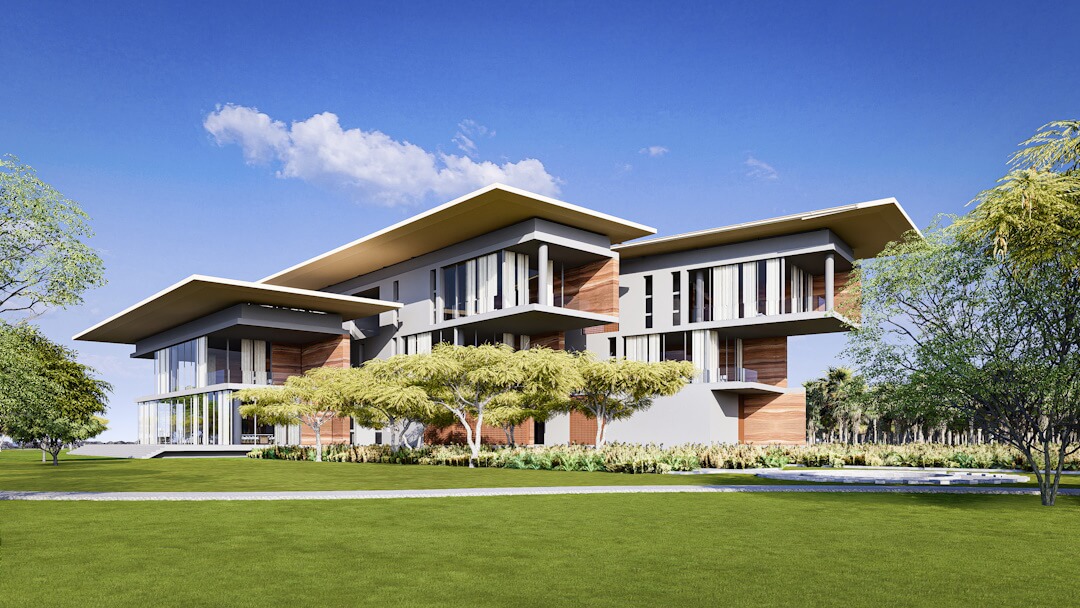
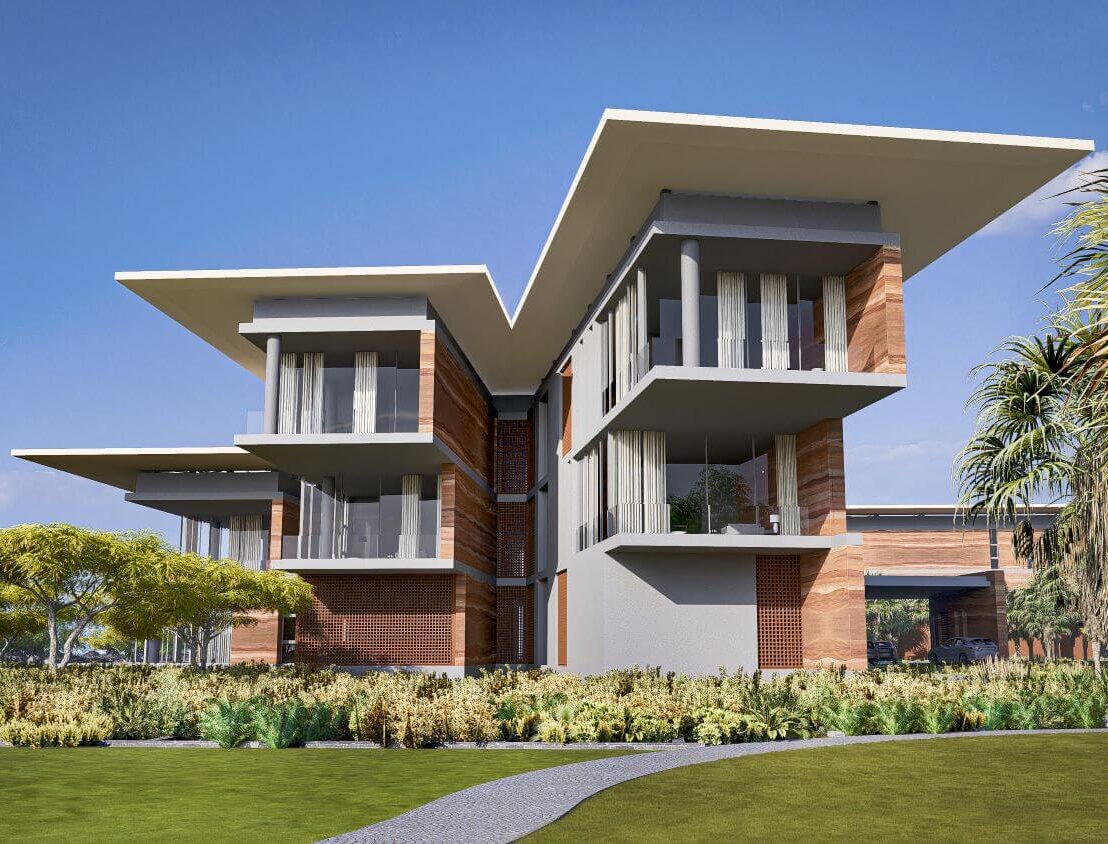
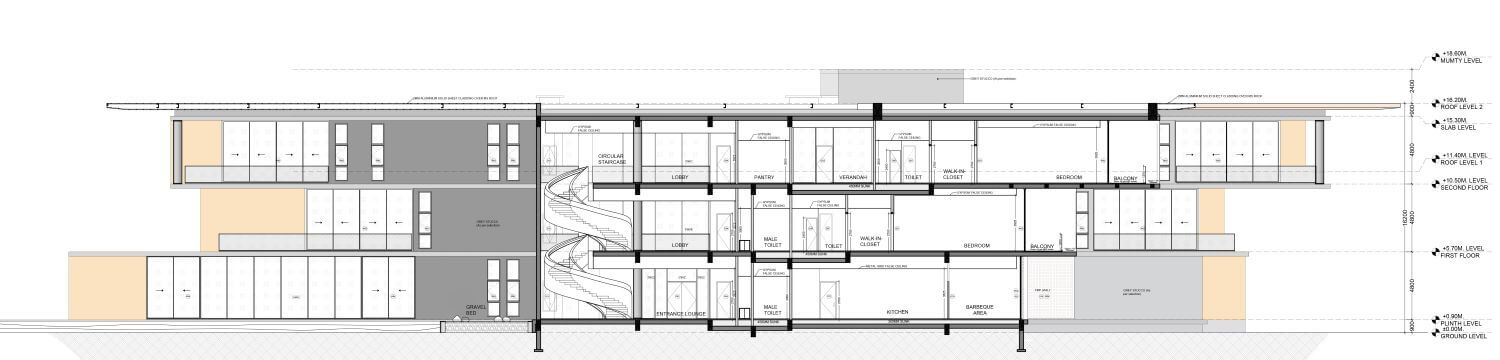
The architecture features a three-dimensional staggered design with stepped cantilevers, allowing each bedroom to enjoy clear, uninterrupted sea views. The canopy roof follows this form, further enhancing the cantilevered expression while providing a cohesive architectural identity.


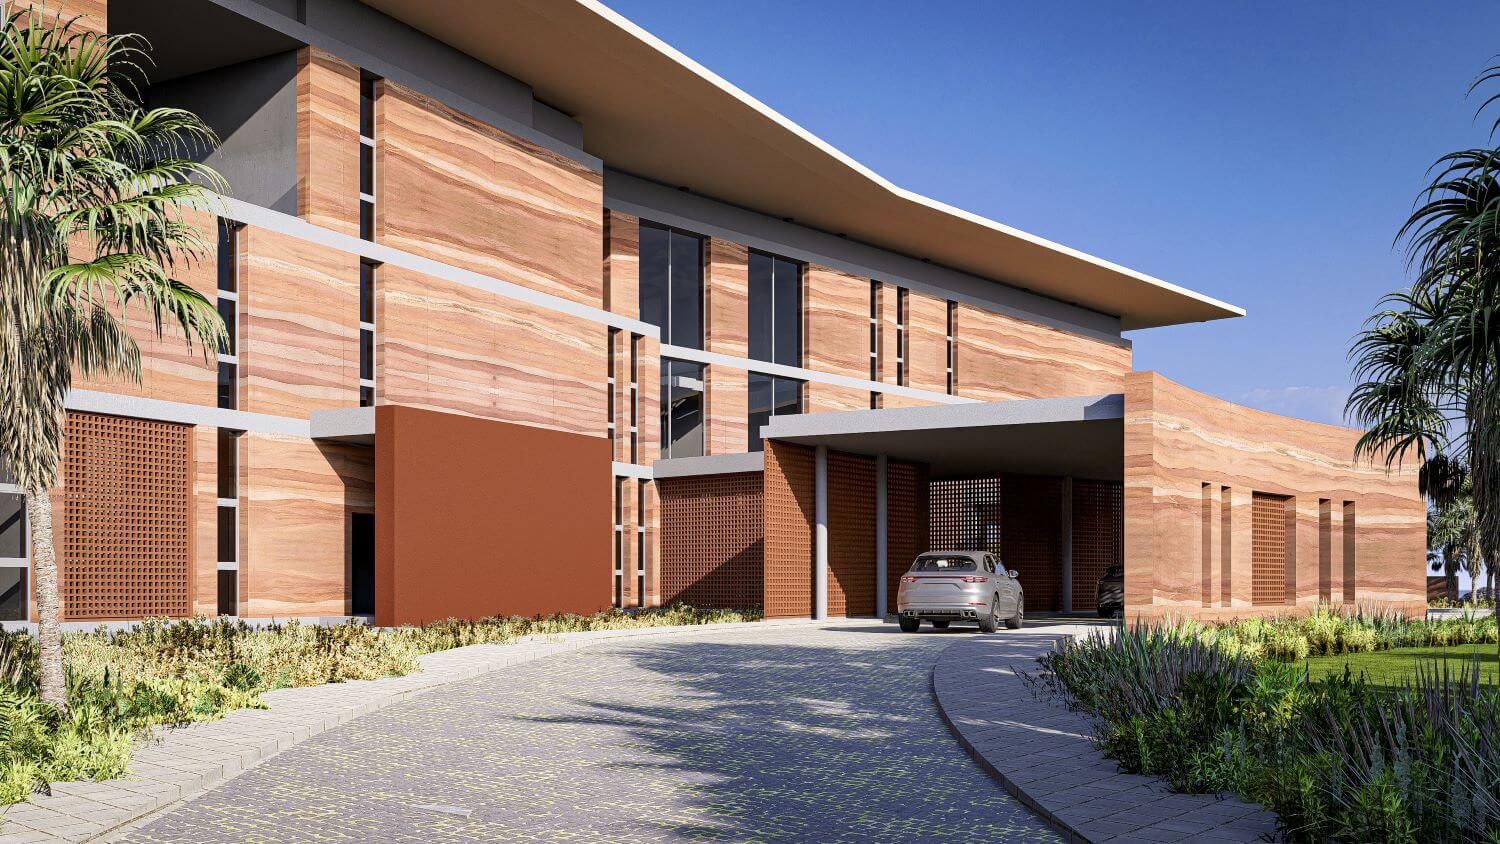
The south façade is oriented toward the sea with expansive glazed windows that maximize views and natural light, whereas the north façade emphasizes the entrance with a large canopy. The feature walls on the north are juxtaposed to conceal the architectural form from the entrance, creating a sense of curiosity and visual revelation.
The landscape seamlessly unifies with the built form to enhance the panoramic views creating a subtle floating effect for the structure